
247 Robbinsville Edinburg Rd, Princeton Junction, NJ 08550
Local realty services provided by:Better Homes and Gardens Real Estate Murphy & Co.
247 Robbinsville Edinburg Rd,Princeton Junction, NJ 08550
$799,000
- 3 Beds
- 3 Baths
- 1,919 sq. ft.
- Single family
- Active
Listed by: saba yasmin
Office: realty one group central
MLS#:NJME2084330
Source:BRIGHTMLS
Price summary
- Price:$799,000
- Price per sq. ft.:$416.36
About this home
Welcome to this beautifully maintained 3-bedroom, 3-full-bath home set on a generous 0.69-acre level lot in highly sought-after West Windsor. This charming property offers a wonderful blend of comfort, space, and location, featuring a spacious interior and a huge deck overlooking the expansive, private yardideal for entertaining, relaxing, and enjoying the outdoors. Located in a prime and highly desirable area, this home is conveniently close to Mercer County park, the train station, Costco, shopping, restaurants, major roadways, and everyday amenities. The level lot provides plenty of possibilities for outdoor enjoyment, while the well-maintained home is ready for its next owner. A rare opportunity to enjoy a beautiful home, generous property, and exceptional convenience in one of West Windsor's most desirable locations.
Contact an agent
Home facts
- Year built:1972
- Subdivision & Development:DUTCH NECK ESTATES
- Listing ID #:NJME2084330
- Added:1 day(s) ago
- Updated:September 29, 2026 at 02:00 PM
Rooms and interior
- Bedrooms:3
- Total bathrooms:3
- Full bathrooms:3
- Rooms Total:10
- Flooring:Vinyl, Wood
- Kitchen Description:Dishwasher, Kitchen - Eat-In
- Basement:Yes
- Basement Description:Full
- Living area:1,919 sq. ft.
Heating and cooling
- Cooling:Central A/C
- Heating:Baseboard - Electric, Oil
Structure and exterior
- Roof:Shingle
- Year built:1972
- Building area:1,919 sq. ft.
- Lot area:0.69 Acres
- Architectural Style:Ranch/Rambler
- Construction Materials:Advanced Framing, Vinyl Siding
- Foundation Description:Concrete Perimeter
- Levels:1 Story
Utilities
- Water:Well
- Sewer:On Site Septic
Finances and disclosures
- Price:$799,000
- Price per sq. ft.:$416.36
- Tax amount:$12,616 (2025)
Features and amenities
- Amenities:Ceiling Fan(s), Natural Gas Available
Parking
- Parking description:Attached Garage, Built In, Garage - Side Entry, Garage Door Opener, Inside Access, Oversized
- Garage:Yes
- Garage spaces:2
New listings near 247 Robbinsville Edinburg Rd
- Coming Soon
 $850,000Coming Soon3 beds 3 baths3,182 sq. ft.
32 Orleans St, PRINCETON JUNCTION, NJ 08550
MLS# NJME2084240Listed by: BHHS FOX & ROACH - PRINCETON - Open Sat, 2 to 4pmNew
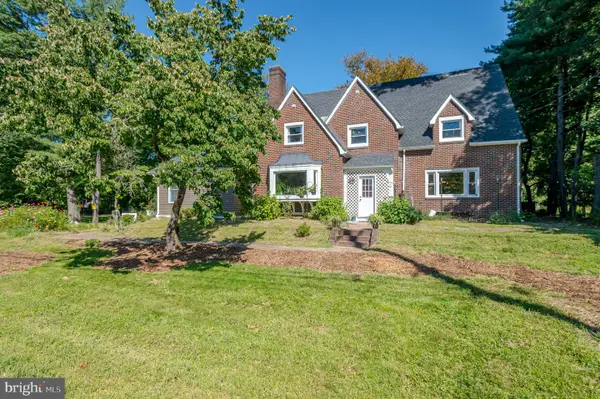 $935,000Active4 beds 4 baths3,000 sq. ft.
43 Cranbury Rd, PRINCETON JUNCTION, NJ 08550
MLS# NJME2084094Listed by: COMPASS NEW JERSEY, LLC - PRINCETON - New
 $1,549,000Active4 beds 3 baths3,870 sq. ft.
8 Endicott Ln, PRINCETON JUNCTION, NJ 08550
MLS# NJME2084194Listed by: COLDWELL BANKER RESIDENTIAL BROKERAGE - PRINCETON  $1,425,000Pending4 beds 3 baths3,424 sq. ft.
29 Haverford Rd, PRINCETON JUNCTION, NJ 08550
MLS# NJME2084106Listed by: BHHS FOX & ROACH - PRINCETON- New
 $2,250,000Active5 beds 6 baths7,273 sq. ft.
17 Dey Farm Rd, PRINCETON JUNCTION, NJ 08550
MLS# NJME2084014Listed by: WEICHERT REALTORS - PRINCETON - New
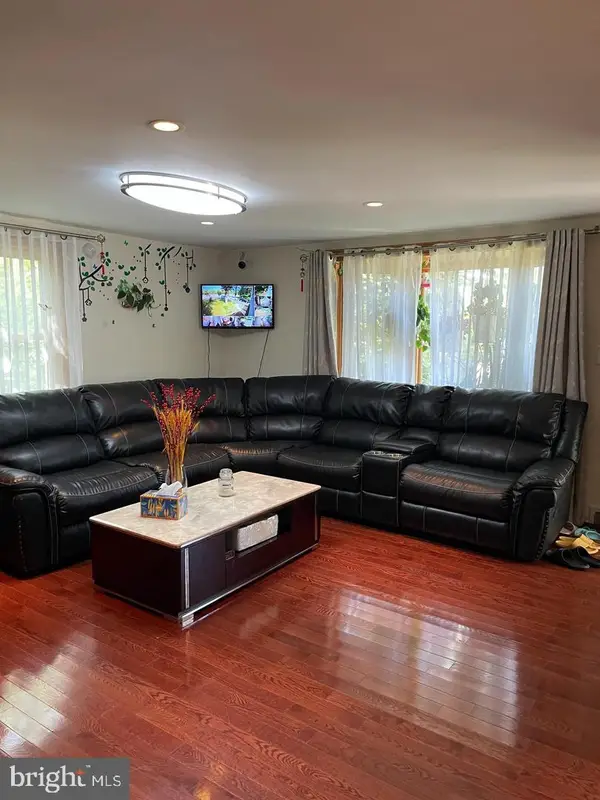 $716,000Active4 beds 3 baths1,783 sq. ft.
43 Wallace Rd, PRINCETON JUNCTION, NJ 08550
MLS# NJME2083932Listed by: BHHS FOX & ROACH - PRINCETON - New
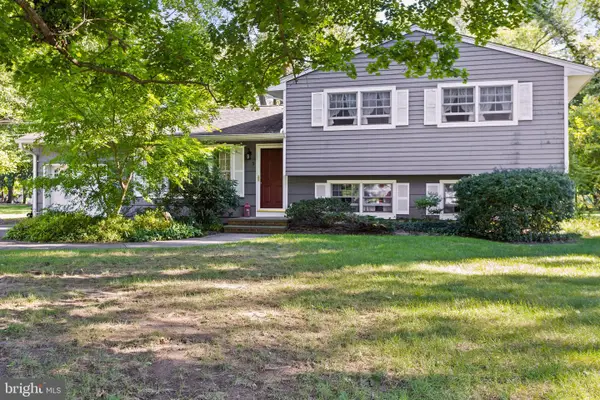 $700,000Active4 beds 2 baths1,920 sq. ft.
5 Ziff Ln, PRINCETON JUNCTION, NJ 08550
MLS# NJME2083754Listed by: WEICHERT REALTORS-PRINCETON JUNCTION - New
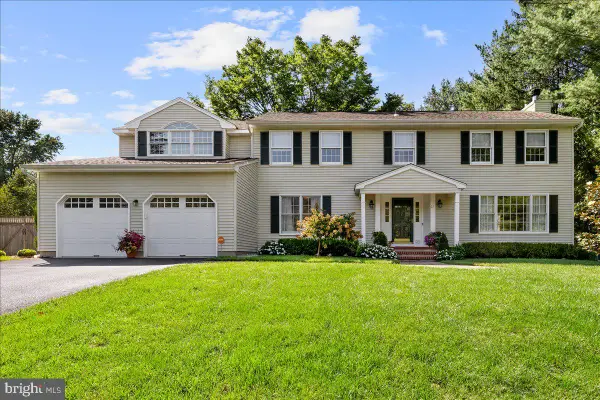 $1,265,000Active4 beds 3 baths3,408 sq. ft.
21 Landing Ln, PRINCETON JUNCTION, NJ 08550
MLS# NJME2083810Listed by: QUEENSTON REALTY, LLC  $750,000Active3 beds 3 baths1,830 sq. ft.
-1103 Greenwich Drive, West Windsor, NJ 08550
MLS# 2704571RListed by: QUEENSTON REALTY


Protect your home and budget from life's surprises with an Assurant Home Warranty, backed by a partner that supports you through every step of homeownership. Explore Plans.
© 2026 Better Homes and Gardens Real Estate LLC. An Anywhere Real Estate company. All rights reserved. Better Homes and Gardens® Real Estate is a registered trademark owned by Meredith Operations Corporation, licensed to Better Homes and Gardens Real Estate LLC and used with permission. Better Homes and Gardens Real Estate LLC fully supports the principles of the Fair Housing Act and the Equal Opportunity Act. Listing information is deemed reliable but is not guaranteed accurate.
Each office is independently owned and operated.
Any services or products provided by third parties are not provided by, affiliated with or related to Better Homes and Gardens Real Estate LLC, or its affiliated companies.