
43 Cranbury Rd, Princeton Junction, NJ 08550
Local realty services provided by:Better Homes and Gardens Real Estate Realty Connect
43 Cranbury Rd,Princeton Junction, NJ 08550
$935,000
- 4 Beds
- 4 Baths
- 3,000 sq. ft.
- Single family
- Active
Upcoming open houses
- Sun, Sep 2702:00 pm - 04:00 pm
Listed by: randy snyder, geniene polukord
Office: compass new jersey, llc. - princeton
MLS#:NJME2084094
Source:BRIGHTMLS
Price summary
- Price:$935,000
- Price per sq. ft.:$311.67
About this home
There’s a certain kind of magic at 43 Cranbury Rd that you just don't find in cookie-cutter builds. This isn't a formal estate; it’s a soulful, fully renovated home in Princeton Junction that feels like a modern homestead. From the moment you step onto the rich hardwood floors, you’ll notice the balance of fresh, cozy updates and authentic character that makes a house feel like a haven.
The layout is as practical as it is inviting. On the first floor, you'll find a thoughtfully placed guest suite, complete with its own full bath and a private entrance. It’s a versatile addition that offers independence and comfort without sacrificing the home’s cohesive feel. A wood burning fireplace compliments the open living space.
Make your way to the fully updated chef's kitchen with stainless steel appliances, commercial range including 6 gas burners, a flat top grill, dual ovens and large range hood. The kitchen is rounded out with quartz counter tops and a massive 14 foot island with ample seating perfect for hosting the family get-togethers and parties.
Upstairs, the home’s flow truly shines. The second floor features a sprawling patio that serves as a peaceful, open-air retreat. This outdoor escape is cleverly accessible from both the hallway and the primary suite, making it just as easy to host a sunset toast with guests as it is to enjoy a private morning coffee straight from your bedroom.
The primary suite itself serves as a true sanctuary, featuring a soaking tub and dual vanities. With four bedrooms and three-and-a-half baths in total, there is plenty of room to breathe, while the basement offers that essential "extra" space for storage.
Outside, the lifestyle really comes alive. The heated in-ground saltwater fiberglass pool is ready for summer splashes and crisp autumn swims alike. For those dreaming of a bit more self-sufficiency, the property already features a chicken coop, so you can enjoy the simple joy of a backyard flock and multiple garden areas for your every botanical whim.
The lot itself is expansive and full of potential. Whether you’re dreaming of vegetable gardens or exploring future possibilities like an accessory dwelling unit (ADU) or subdivision (subject to township approvals), there is space here to grow your vision in the nearly 1 acre of space. All of this sits just minutes from the Princeton Junction train station, offering the perfect blend of country-soul living with an easy connection to the city. It’s honest, it’s charming, and it’s ready for its next chapter....
Contact an agent
Home facts
- Year built:1937
- Subdivision & Development:NONE AVAILABLE
- Listing ID #:NJME2084094
- Added:1 day(s) ago
- Updated:September 25, 2026 at 05:37 AM
Rooms and interior
- Bedrooms:4
- Total bathrooms:4
- Full bathrooms:3
- Half bathrooms:1
- Dining Description:Dining Area, Dining Room
- Bathrooms Description:Full Bath, Half Bath, Primary Bathroom
- Kitchen Description:Built-Ins, Commercial Range, Dishwasher, Exhaust Fan, Icemaker, Kitchen - Eat-In, Kitchen - Gourmet, Kitchen - Island, Microwave, Range Hood, Recessed Lighting, Stainless Steel Appliances
- Bedroom Description:Entry Level Bedroom, Primary Bedroom
- Basement:Yes
- Basement Description:Interior Access, Unfinished
- Living area:3,000 sq. ft.
Heating and cooling
- Cooling:Central A/C, Ductless/Mini-Split
- Heating:Forced Air, Natural Gas
Structure and exterior
- Year built:1937
- Building area:3,000 sq. ft.
- Lot area:0.9 Acres
- Lot Features:Front Yard, Open, Rear Yard
- Architectural Style:Cottage, Tudor
- Construction Materials:Brick, Brick Front, Vinyl Siding
- Exterior Features:Deck(s)
- Levels:2 Stories
Utilities
- Water:Public
- Sewer:Public Sewer
Finances and disclosures
- Price:$935,000
- Price per sq. ft.:$311.67
- Tax amount:$18,330 (2025)
Features and amenities
- Laundry features:Dryer, Washer
- Amenities:Built-Ins, Exposed Beams, Recessed Lighting, Underground Utilities
- Pool features:Heated, In Ground, Saltwater
Parking
- Parking description:Attached Garage, Garage - Side Entry, Private, Unpaved
- Garage:Yes
- Garage spaces:2
New listings near 43 Cranbury Rd
- Open Sun, 1 to 3pmNew
 $1,549,000Active4 beds 3 baths3,870 sq. ft.
8 Endicott Ln, PRINCETON JUNCTION, NJ 08550
MLS# NJME2084194Listed by: COLDWELL BANKER RESIDENTIAL BROKERAGE - PRINCETON - Open Sat, 1 to 3pmNew
 $1,425,000Active4 beds 3 baths3,424 sq. ft.
29 Haverford Rd, PRINCETON JUNCTION, NJ 08550
MLS# NJME2084106Listed by: BHHS FOX & ROACH - PRINCETON - New
 $2,250,000Active5 beds 6 baths7,273 sq. ft.
17 Dey Farm Rd, PRINCETON JUNCTION, NJ 08550
MLS# NJME2084014Listed by: WEICHERT REALTORS - PRINCETON - New
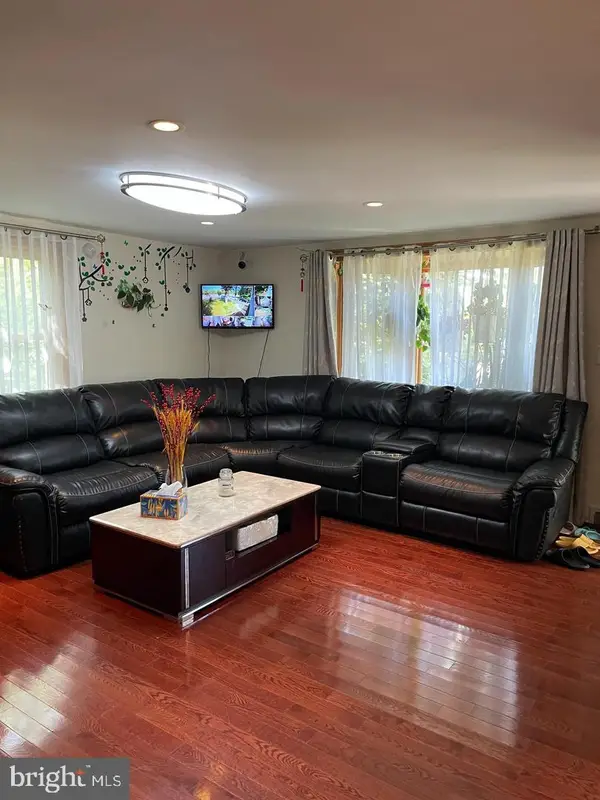 $716,000Active4 beds 3 baths1,783 sq. ft.
43 Wallace Rd, PRINCETON JUNCTION, NJ 08550
MLS# NJME2083932Listed by: BHHS FOX & ROACH - PRINCETON - New
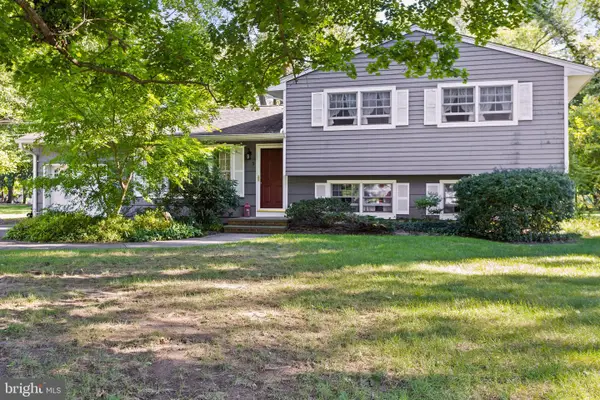 $700,000Active4 beds 2 baths1,920 sq. ft.
5 Ziff Ln, PRINCETON JUNCTION, NJ 08550
MLS# NJME2083754Listed by: WEICHERT REALTORS-PRINCETON JUNCTION - Open Sat, 2 to 4pmNew
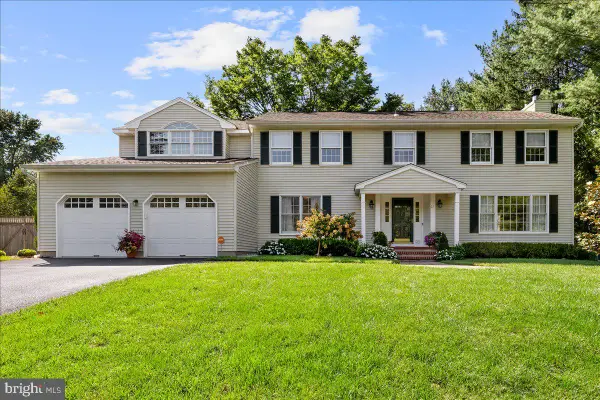 $1,265,000Active4 beds 3 baths3,408 sq. ft.
21 Landing Ln, PRINCETON JUNCTION, NJ 08550
MLS# NJME2083810Listed by: QUEENSTON REALTY, LLC - New
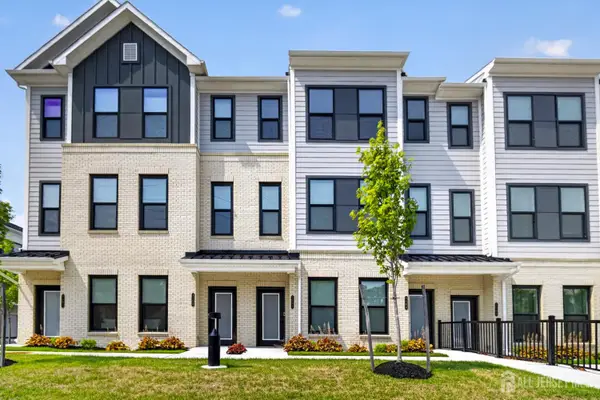 $750,000Active3 beds 3 baths1,830 sq. ft.
-1103 Greenwich Drive, West Windsor, NJ 08550
MLS# 2704571RListed by: QUEENSTON REALTY 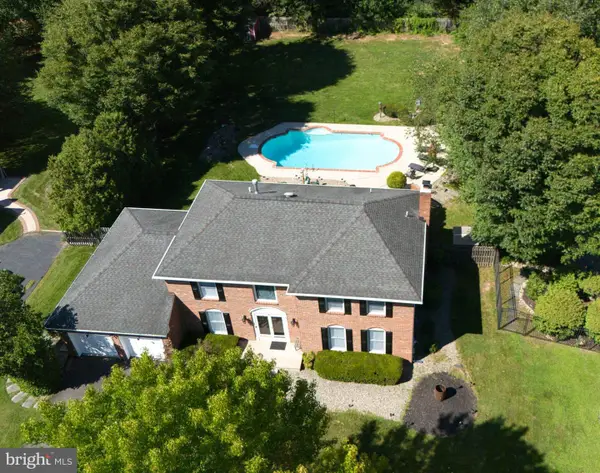 $935,000Pending5 beds 3 baths2,388 sq. ft.
4 Stanford Pl, PRINCETON JUNCTION, NJ 08550
MLS# NJME2082702Listed by: COLDWELL BANKER RESIDENTIAL BROKERAGE-PRINCETON JCT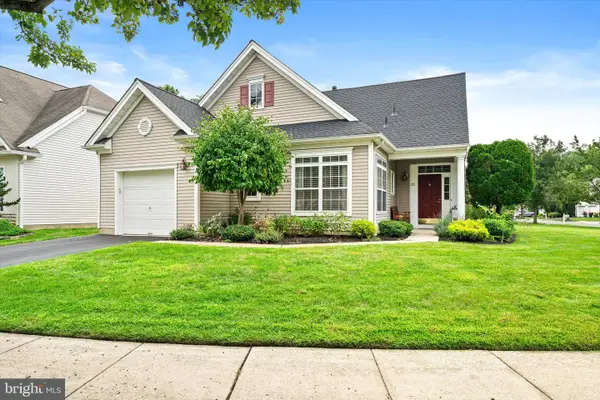 $535,000Active2 beds 2 baths1,520 sq. ft.
102 Rainflower Ln, PRINCETON JUNCTION, NJ 08550
MLS# NJME2083228Listed by: REMAX WELCOME HOME


Protect your home and budget from life's surprises with an Assurant Home Warranty, backed by a partner that supports you through every step of homeownership. Explore Plans.
© 2026 Better Homes and Gardens Real Estate LLC. An Anywhere Real Estate company. All rights reserved. Better Homes and Gardens® Real Estate is a registered trademark owned by Meredith Operations Corporation, licensed to Better Homes and Gardens Real Estate LLC and used with permission. Better Homes and Gardens Real Estate LLC fully supports the principles of the Fair Housing Act and the Equal Opportunity Act. Listing information is deemed reliable but is not guaranteed accurate.
Each office is independently owned and operated.
Any services or products provided by third parties are not provided by, affiliated with or related to Better Homes and Gardens Real Estate LLC, or its affiliated companies.