
119 Acadia Ct #3, Princeton, NJ 08540
Local realty services provided by:Better Homes and Gardens Real Estate Premier
119 Acadia Ct #3,Princeton, NJ 08540
$445,000
- 2 Beds
- 2 Baths
- 1,183 sq. ft.
- Condominium
- Active
Listed by: anitha shaik
Office: keller williams premier
MLS#:NJME2077286
Source:BRIGHTMLS
Price summary
- Price:$445,000
- Price per sq. ft.:$376.16
About this home
This charming North East-facing ground-floor unit, Belvedere model condominium, boasts a sunlit, open floor plan. The unit is situated in the highly sought-after Colonnade Pointe in West Windsor and comes with a Princeton address. It is located near the scenic Delaware and Raritan Canal State Park towpath, offering an ideal spot for nature lovers to take a leisurely walk. The condo features a neutral color palette and sparkling wooden flooring throughout. The spacious living area is perfect for unwinding on chilly evenings and features a wood-burning fireplace. Additionally, the living area provides access to the wooded backyard, which is ideal for enjoying the warm weather. The backyard also houses a lockable storage closet. The kitchen has been updated with modern amenities, including a Quartz countertop, ceramic backsplash, newer stainless steel appliances, white cabinetry, and wooden flooring. The condo also features an oversized balcony with new decking overlooking the wooded backyard, along with an extended balcony and an additional storage room. A utility closet houses a stackable washer and dryer.
Both bedrooms offer a breathtaking view of the backyard, and the master suite features a private bath with a tiled shower and a large vanity with a dressing area. The home is conveniently located just one mile from Whole Foods or Trader Joe's, 2.8 miles from the Princeton Junction train station, and 3 miles from downtown Princeton. Market Fair, which features excellent restaurants, an AMC IMAX movie theatre, and great shops, is within walking distance. The community itself has tennis courts, a playground, and a swimming pool, making it an ideal spot for families. It is also located in the blue ribbon award-winning West Windsor/Plainsboro school district. Please note that pets are not allowed in this community. No Smoking & No Pets.
HOA mandate 2 years no rental policy....
Contact an agent
Home facts
- Year built:1988
- Listing ID #:NJME2077286
- Added:51 day(s) ago
- Updated:July 10, 2026 at 02:03 PM
Rooms and interior
- Bedrooms:2
- Total bathrooms:2
- Full bathrooms:2
- Rooms Total:6
- Flooring:Wood
- Dining Description:Dining Room
- Bathrooms Description:Primary Bath(s)
- Kitchen Description:Built-In Microwave, Built-In Range, Dishwasher
- Bedroom Description:Primary Bedroom
- Living area:1,183 sq. ft.
Heating and cooling
- Cooling:Central A/C
- Heating:Forced Air, Natural Gas
Structure and exterior
- Roof:Pitched
- Year built:1988
- Building area:1,183 sq. ft.
- Architectural Style:Contemporary
- Construction Materials:Vinyl Siding
- Exterior Features:Patio(s), Sidewalks, Street Lights
- Levels:1 Story
Schools
- High school:HIGH SCHOOL SOUTH
- Middle school:GROVER
- Elementary school:MILLSTONE RIVER SCHOOL
Utilities
- Water:Public
- Sewer:Public Sewer
Finances and disclosures
- Price:$445,000
- Price per sq. ft.:$376.16
- Tax amount:$7,275 (2025)
Features and amenities
- Laundry features:Laundry
- Amenities:Cable TV, Intercom
Parking
- Parking description:Parking Lot, Private
New listings near 119 Acadia Ct #3
- Open Sat, 1 to 3pmNew
 $715,000Active1 beds 1 baths887 sq. ft.
10 Bayard Ln #6, PRINCETON, NJ 08540
MLS# NJME2080412Listed by: BHHS FOX & ROACH-NEW HOPE - New
 $949,000Active3 beds 4 baths
-17 Tree Swallow Drive, Princeton, NJ 08540
MLS# 2700566RListed by: SIGNATURE REALTY NJ - Open Sat, 1 to 3pmNew
 $1,850,000Active6 beds 5 baths4,181 sq. ft.
177 Terhune Rd, PRINCETON, NJ 08540
MLS# NJME2080332Listed by: RE/MAX SELECT - PRINCETON - Open Sun, 12 to 2pmNew
 $1,595,000Active4 beds 4 baths4,130 sq. ft.
23 Nelson Ridge Rd, PRINCETON, NJ 08540
MLS# NJME2080062Listed by: SUREWAY REALTY 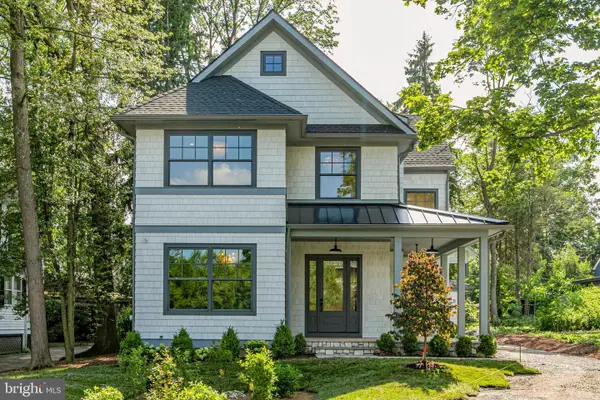 $3,600,000Pending4 beds 5 baths
6 Evelyn Pl, PRINCETON, NJ 08540
MLS# NJME2075450Listed by: CALLAWAY HENDERSON SOTHEBY'S INT'L-PRINCETON- New
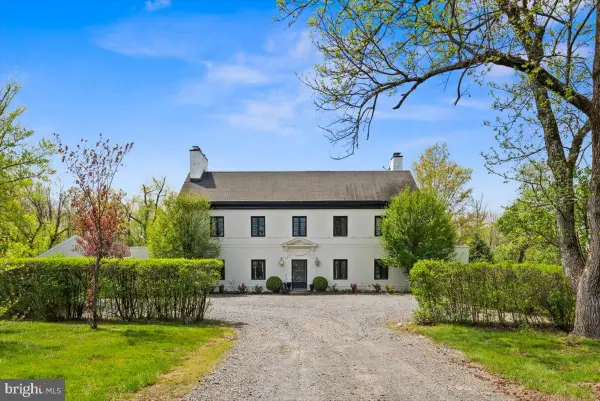 $1,850,000Active6 beds 7 baths6,168 sq. ft.
1330 Great Rd, PRINCETON, NJ 08540
MLS# NJSO2005822Listed by: RE/MAX PREFERRED PROFESSIONAL-HILLSBOROUGH - New
 $895,000Active4 beds 3 baths2,413 sq. ft.
36 Blackstone Dr, PRINCETON, NJ 08540
MLS# NJSO2005816Listed by: QUEENSTON REALTY, LLC - Open Sun, 12 to 2pmNew
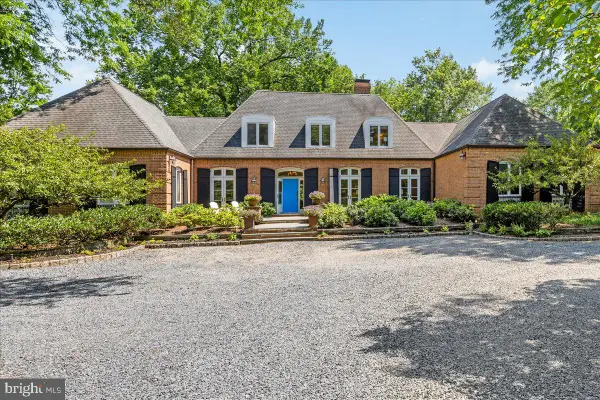 $1,850,000Active5 beds 5 baths5,199 sq. ft.
667 Rosedale Rd, PRINCETON, NJ 08540
MLS# NJME2079136Listed by: QUEENSTON REALTY, LLC - New
 $265,000Active1 beds 1 baths768 sq. ft.
1307 Sayre Dr, PRINCETON, NJ 08540
MLS# NJMX2012658Listed by: J J ELEK REALTY INC - Open Sun, 1 to 3pmNew
 $1,899,999Active5 beds 5 baths3,731 sq. ft.
428 Franklin Ave, PRINCETON, NJ 08540
MLS# NJME2080052Listed by: QUEENSTON REALTY, LLC


Protect your home and budget from life's surprises with an Assurant Home Warranty, backed by a partner that supports you through every step of homeownership. Explore Plans.
© 2026 Better Homes and Gardens Real Estate LLC. An Anywhere Real Estate company. All rights reserved. Better Homes and Gardens® Real Estate is a registered trademark owned by Meredith Operations Corporation, licensed to Better Homes and Gardens Real Estate LLC and used with permission. Better Homes and Gardens Real Estate LLC fully supports the principles of the Fair Housing Act and the Equal Opportunity Act. Listing information is deemed reliable but is not guaranteed accurate.
Each office is independently owned and operated.
Any services or products provided by third parties are not provided by, affiliated with or related to Better Homes and Gardens Real Estate LLC, or its affiliated companies.