
18 Devonshire Dr, Princeton, NJ 08540
Local realty services provided by:Better Homes and Gardens Real Estate Reserve
Listed by: sharif hatab
Office: exp realty, llc.
MLS#:NJME2073054
Source:BRIGHTMLS
Price summary
- Price:$1,139,999
- Price per sq. ft.:$427.29
- Monthly HOA dues:$80
About this home
Welcome to 18 Devonshire Drive in the highly sought after Estates at Princeton Junction. Set on a larger property with added space between neighboring homes, this beautifully maintained residence offers privacy, comfort, and numerous updates completed within the last five years.
The main level features hardwood floors, spacious living and dining rooms, and a renovated and upgraded gourmet kitchen with maple cabinetry, granite countertops, top grade appliances, a double wall oven, custom coffee station, under cabinet lighting, ShelfGenie pullouts, and a breakfast nook overlooking the backyard. The adjoining family room includes a fireplace with custom doors, while the upgraded laundry room offers custom cabinetry and added storage. Upstairs, the primary suite features a soaking tub, dual vanities, and a glass enclosed shower. Three additional bedrooms and an upgraded hall bathroom complete the second floor. All showerheads throughout the home have been replaced.
Additional features include Hunter Douglas window treatments throughout, a recently replaced battery operated shade in the two story foyer, a built in whole home vacuum system, a reverse osmosis water filtration system and water softener, a HALO LED whole home air purifier, smart thermostat, smart eight zone irrigation controller, hardwired smoke and carbon monoxide detectors, and a two car garage with overhead storage. All top grade appliances and major systems are included, including the washer, dryer, refrigerator, gas powered generator, water filtration system, water softener, and whole home vacuum system. The water filter system 'allows drinking water from anywhere in the house. No bottled water expenses or filters to deal with. Extra matching tiles and deck parts will also remain with the home. Outside, enjoy a spacious backyard and maintenance free gated deck with a privacy screen and ambient lighting. The community offers a swimming pool and is conveniently located near downtown Princeton, Princeton University, shopping, dining, parks, major highways, and the Princeton Junction Train Station. The home is also located within a highly rated school district....
Contact an agent
Home facts
- Year built:2007
- Subdivision & Development:ESTS PRINCETON JUNC
- Listing ID #:NJME2073054
- Added:144 day(s) ago
- Updated:August 25, 2026 at 02:01 PM
Rooms and interior
- Bedrooms:4
- Total bathrooms:3
- Full bathrooms:2
- Half bathrooms:1
- Dining Description:Dining Area, Dining Room
- Bathrooms Description:Bathroom 2, Half Bath, Primary Bath(s), Primary Bathroom
- Kitchen Description:Breakfast Area, Carpet, Microwave, Refrigerator
- Bedroom Description:Carpet, Primary Bedroom
- Living area:2,668 sq. ft.
Heating and cooling
- Cooling:Central A/C
- Heating:Forced Air, Natural Gas
Structure and exterior
- Year built:2007
- Building area:2,668 sq. ft.
- Lot area:0.13 Acres
- Architectural Style:Colonial
- Construction Materials:Brick, Vinyl Siding
- Foundation Description:Block
- Levels:2 Stories
Utilities
- Water:Public
- Sewer:Public Sewer
Finances and disclosures
- Price:$1,139,999
- Price per sq. ft.:$427.29
- Tax amount:$20,088 (2025)
Features and amenities
- Laundry features:Dryer, Laundry, Washer
- Amenities:Carbon Monoxide Detector(s), Carpet
Parking
- Parking description:Attached Garage, Garage - Front Entry
- Garage:Yes
- Garage spaces:2
New listings near 18 Devonshire Dr
- New
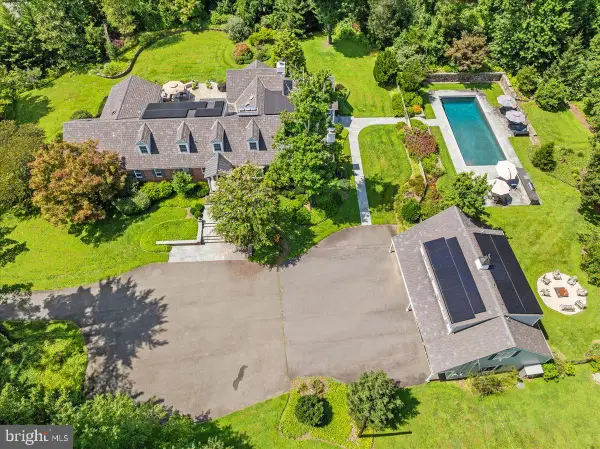 $3,325,000Active7 beds 9 baths6,315 sq. ft.
1 Audubon Ln, PRINCETON, NJ 08540
MLS# NJME2082438Listed by: QUEENSTON REALTY, LLC - New
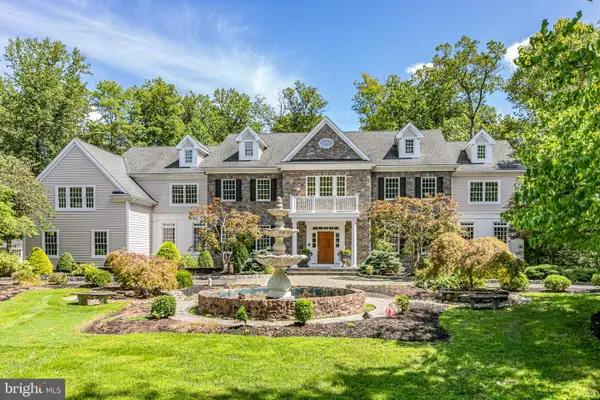 $3,680,000Active6 beds 8 baths7,628 sq. ft.
117 Bouvant Dr, PRINCETON, NJ 08540
MLS# NJME2081768Listed by: CALLAWAY HENDERSON SOTHEBY'S INT'L-PRINCETON - Open Sat, 12 to 3pmNew
 $355,000Active2 beds 1 baths935 sq. ft.
Sayre Dr #2109, PRINCETON, NJ 08540
MLS# NJMX2013078Listed by: WEICHERT REALTORS - PRINCETON - New
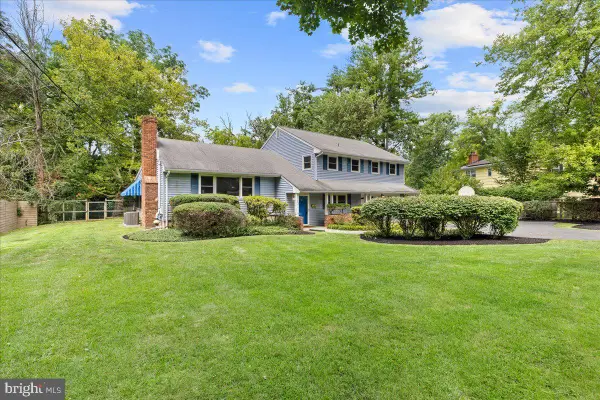 $1,299,000Active5 beds 3 baths2,360 sq. ft.
15 Linwood Cir, PRINCETON, NJ 08540
MLS# NJME2082432Listed by: QUEENSTON REALTY, LLC - New
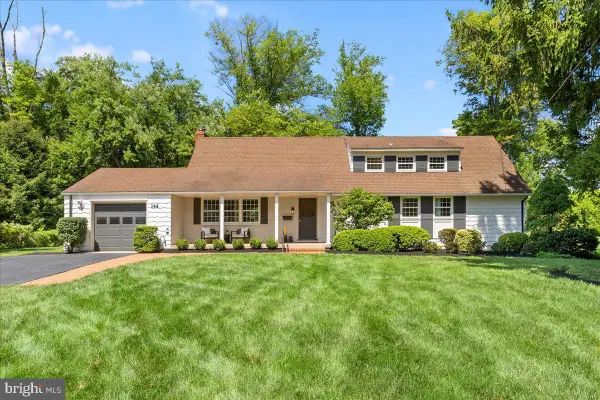 $1,199,000Active4 beds 3 baths2,211 sq. ft.
144 Sycamore Rd, PRINCETON, NJ 08540
MLS# NJME2082436Listed by: QUEENSTON REALTY, LLC - New
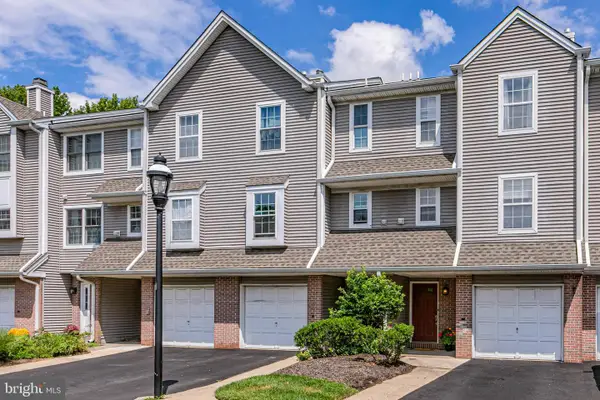 $515,000Active2 beds 3 baths1,307 sq. ft.
119 N Barrow Pl, PRINCETON, NJ 08540
MLS# NJME2082232Listed by: CALLAWAY HENDERSON SOTHEBY'S INT'L-PRINCETON - New
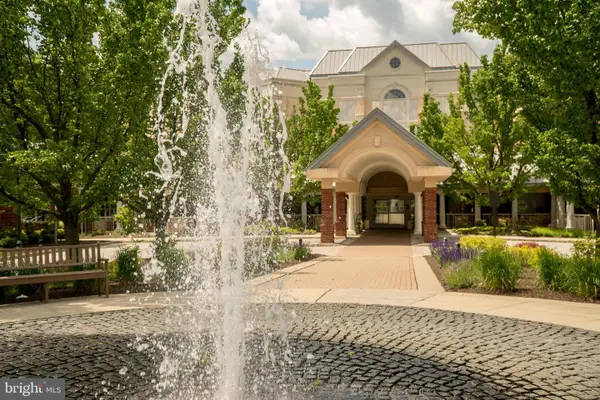 $180,000Active-- beds 1 baths668 sq. ft.
2204 Windrow, PRINCETON, NJ 08540
MLS# NJMX2013072Listed by: PRINCETON WINDROWS REALTY LLC - New
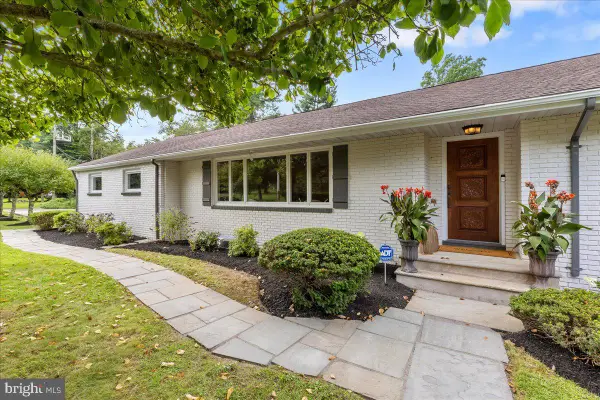 $1,399,000Active5 beds 5 baths2,788 sq. ft.
562 Prospect Ave, PRINCETON, NJ 08540
MLS# NJME2082210Listed by: QUEENSTON REALTY, LLC - New
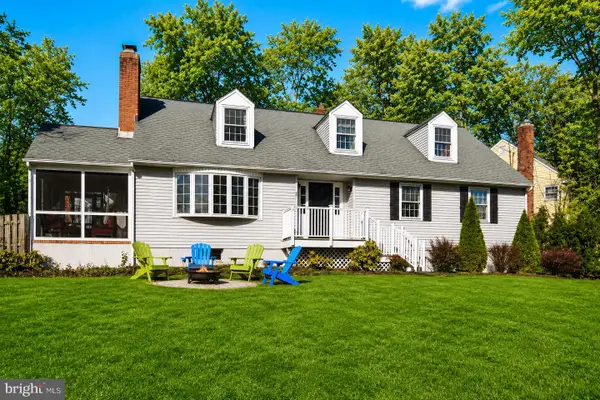 $1,540,000Active6 beds 4 baths2,780 sq. ft.
8 Turner Ct, PRINCETON, NJ 08540
MLS# NJME2082392Listed by: COLDWELL BANKER RESIDENTIAL BROKERAGE - PRINCETON - New
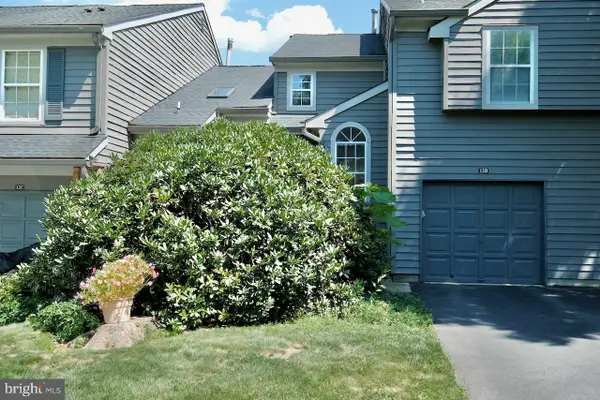 $550,000Active2 beds 3 baths1,469 sq. ft.
12-b Andover Cir #b, PRINCETON, NJ 08540
MLS# NJSO2005990Listed by: WEICHERT REALTORS - PRINCETON


Protect your home and budget from life's surprises with an Assurant Home Warranty, backed by a partner that supports you through every step of homeownership. Explore Plans.
© 2026 Better Homes and Gardens Real Estate LLC. An Anywhere Real Estate company. All rights reserved. Better Homes and Gardens® Real Estate is a registered trademark owned by Meredith Operations Corporation, licensed to Better Homes and Gardens Real Estate LLC and used with permission. Better Homes and Gardens Real Estate LLC fully supports the principles of the Fair Housing Act and the Equal Opportunity Act. Listing information is deemed reliable but is not guaranteed accurate.
Each office is independently owned and operated.
Any services or products provided by third parties are not provided by, affiliated with or related to Better Homes and Gardens Real Estate LLC, or its affiliated companies.