
21 Cambridge Ct, Princeton, NJ 08540
Local realty services provided by:Better Homes and Gardens Real Estate Premier
21 Cambridge Ct,Princeton, NJ 08540
$789,900
- 3 Beds
- 3 Baths
- 1,920 sq. ft.
- Single family
- Active
Listed by: xiaoyi charlie wu
Office: queenston realty, llc.
MLS#:NJSO2005874
Source:BRIGHTMLS
Price summary
- Price:$789,900
- Price per sq. ft.:$411.41
- Monthly HOA dues:$25
About this home
Sun-filled 3-bedroom colonial backing to woods in the Woods Edge
community. A dramatic two-story foyer and a soaring great room wrapped in windows
welcome you, with hardwood floors throughout the main level. The kitchen offers white
cabinetry, stainless steel appliances, a gas range, and a breakfast area opening to a large deck,
and flows to a formal dining room; a separate main-floor room with hardwood floors makes
an ideal home office or study, and a powder room completes the level. Upstairs, the vaulted
primary suite includes a walk-in closet and an en-suite bath with a double vanity, soaking tub,
and separate stall shower; two additional bedrooms share a full hall bath, and a second-floor
laundry room adds convenience. Out back, a large composite deck overlooks a deep, private
yard backing to protected woods. Two-car garage and low HOA (only $300 per YEAR). Zoned for top-rated
Montgomery Township schools, minutes from Princeton and its university town amenities,
and convenient to Princeton Day School, Stuart Country Day, and Princeton Academy of the
Sacred Heart, plus the highly anticipated new Whole Foods coming to Montgomery Township...
Contact an agent
Home facts
- Year built:1995
- Subdivision & Development:WOODS EDGE
- Listing ID #:NJSO2005874
- Added:63 day(s) ago
- Updated:September 23, 2026 at 01:57 PM
Rooms and interior
- Bedrooms:3
- Total bathrooms:3
- Full bathrooms:2
- Half bathrooms:1
- Rooms Total:8
- Flooring:Fully Carpeted, Tile/Brick, Wood
- Dining Description:Dining Room
- Bathrooms Description:Primary Bath(s), WhirlPool/HotTub
- Kitchen Description:Built-In Microwave, Butlers Pantry, Dishwasher, Kitchen - Eat-In, Oven - Self Cleaning
- Bedroom Description:Primary Bedroom
- Living area:1,920 sq. ft.
Heating and cooling
- Cooling:Central A/C
- Heating:Forced Air, Natural Gas
Structure and exterior
- Roof:Shingle
- Year built:1995
- Building area:1,920 sq. ft.
- Lot area:0.21 Acres
- Lot Features:Trees/Wooded
- Architectural Style:Colonial
- Construction Materials:Frame
- Exterior Features:Deck(s), Sidewalks
- Foundation Description:Concrete Perimeter
- Levels:2 Stories
Schools
- High school:MONTGOMERY TOWNSHIP
- Middle school:MONTGOMERY M.S.
- Elementary school:ORCHARD HILL
Utilities
- Water:Public
- Sewer:Public Sewer
Finances and disclosures
- Price:$789,900
- Price per sq. ft.:$411.41
- Tax amount:$14,071 (2025)
Features and amenities
- Amenities:200+ Amp Service, Cable TV
Parking
- Parking description:Attached Garage, Garage Door Opener
- Garage:Yes
- Garage spaces:2
New listings near 21 Cambridge Ct
- Coming Soon
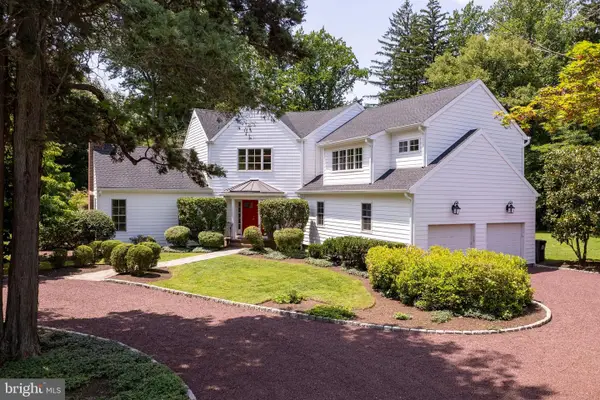 $2,250,000Coming Soon5 beds 5 baths3,612 sq. ft.
209 Winant Rd, PRINCETON, NJ 08540
MLS# NJME2081856Listed by: CALLAWAY HENDERSON SOTHEBY'S INT'L-PRINCETON - New
 $939,000Active3 beds 2 baths1,408 sq. ft.
91 Linden Ln, PRINCETON, NJ 08540
MLS# NJME2084068Listed by: CALLAWAY HENDERSON SOTHEBY'S INT'L-PRINCETON - Open Sun, 1 to 4pmNew
 $1,499,000Active4 beds 3 baths3,152 sq. ft.
38 Carter Rd, PRINCETON, NJ 08540
MLS# NJME2084038Listed by: RE/MAX FIRST REALTY - New
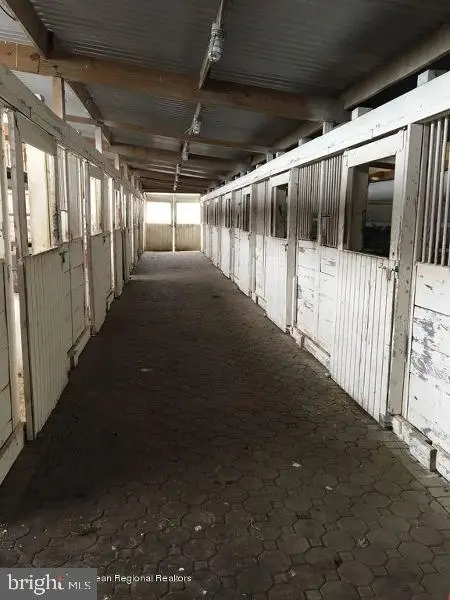 $1,499,000Active5 beds 3 baths2,788 sq. ft.
90 Old Georgetown Rd, PRINCETON, NJ 08540
MLS# NJSO2006112Listed by: CORCORAN SAWYER SMITH - PRINCETON - New
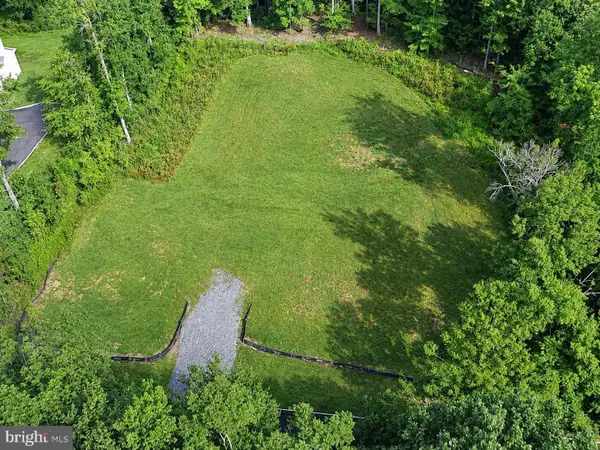 $625,000Active1.85 Acres
10 Belleview Ter, PRINCETON, NJ 08540
MLS# NJME2083468Listed by: REMAX WELCOME HOME - New
 $859,000Active3 beds 2 baths1,824 sq. ft.
22 Oakland St, PRINCETON, NJ 08540
MLS# NJME2082450Listed by: CALLAWAY HENDERSON SOTHEBY'S INT'L-PRINCETON - New
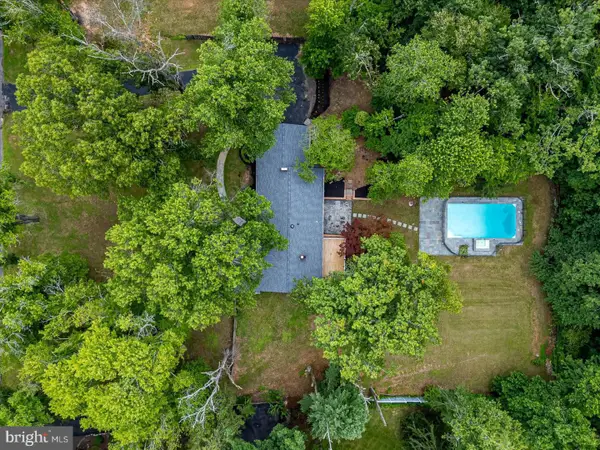 $1,095,000Active6 beds 4 baths4,135 sq. ft.
3 Honey Brook Dr, PRINCETON, NJ 08540
MLS# NJME2083886Listed by: QUEENSTON REALTY, LLC - New
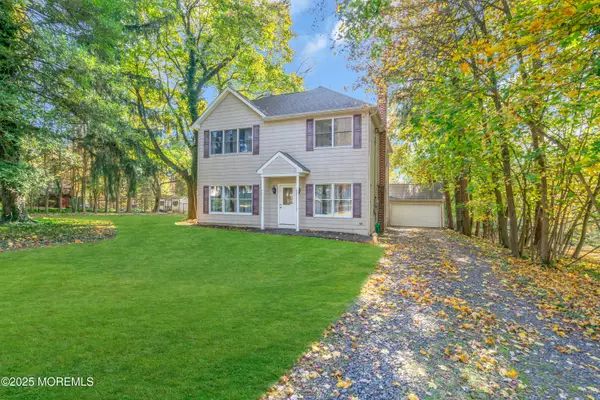 $739,000Active3 beds 3 baths2,096 sq. ft.
320 Ridge Boulevard, Princeton, NJ 08540
MLS# 22629488Listed by: KELLER WILLIAMS REALTY MONMOUTH/OCEAN - New
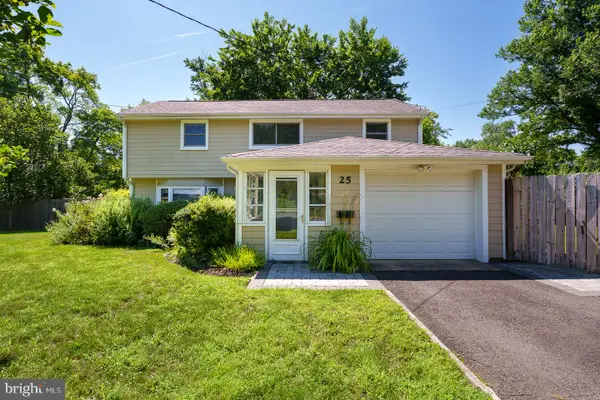 $899,000Active3 beds 2 baths1,515 sq. ft.
25 Hornor Ln, PRINCETON, NJ 08540
MLS# NJME2080966Listed by: WEICHERT REALTORS - PRINCETON - Open Sun, 1 to 3pmNew
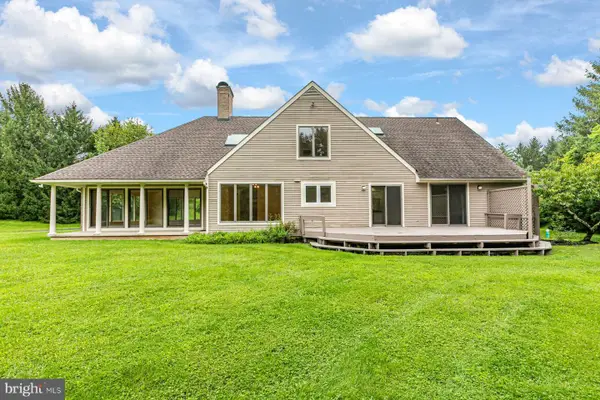 $1,495,000Active4 beds 3 baths3,108 sq. ft.
9 Kimberly Ct, PRINCETON, NJ 08540
MLS# NJME2083282Listed by: CALLAWAY HENDERSON SOTHEBY'S INT'L-PRINCETON


Protect your home and budget from life's surprises with an Assurant Home Warranty, backed by a partner that supports you through every step of homeownership. Explore Plans.
© 2026 Better Homes and Gardens Real Estate LLC. An Anywhere Real Estate company. All rights reserved. Better Homes and Gardens® Real Estate is a registered trademark owned by Meredith Operations Corporation, licensed to Better Homes and Gardens Real Estate LLC and used with permission. Better Homes and Gardens Real Estate LLC fully supports the principles of the Fair Housing Act and the Equal Opportunity Act. Listing information is deemed reliable but is not guaranteed accurate.
Each office is independently owned and operated.
Any services or products provided by third parties are not provided by, affiliated with or related to Better Homes and Gardens Real Estate LLC, or its affiliated companies.