
303 Cherry Valley Rd, Princeton, NJ 08540
Local realty services provided by:Better Homes and Gardens Real Estate GSA Realty
Listed by: anna shulkina
Office: re/max select - princeton
MLS#:NJSO2005812
Source:BRIGHTMLS
Price summary
- Price:$849,000
About this home
Perfectly positioned with a coveted PRINCETON MAILING ADDRESS, this beautifully maintained EXPANDED RANCH offers 5 BEDROOMS, 3 FULL BATHROOMS, A PARTIALLY FINISHED BASEMENT, AND AN ATTACHED 3-CAR GARAGE, all set on a private lot designed for comfortable everyday living and effortless entertaining.
Step through the welcoming FOYER into a spectacular LIVING ROOM that is perfect for entertainment and living. Just beyond, the stunning DINING ROOM features a dramatic SKYLIGHT and a cozy FIREPLACE.
To the right of the home, you'll find the spacious KITCHEN, perfectly positioned to serve both the Dining Room and outdoor entertaining areas, making it ideal for everyday living and hosting family and friends.
To the left, a warm and inviting FAMILY ROOM where CATHEDRAL CEILINGS and SKYLIGHTS flood the space with natural light while SLIDING DOOR leads you to the back yard, showcasing serene views and landscaping. Additional BEDROOM on the left offers exceptional flexibility as a HOME OFFICE, GUEST SUITE, PLAYROOM, OR MULTI-GENERATIONAL LIVING SPACE.
The PRIVATE BEDROOM WING is highlighted by the spacious PRIMARY SUITE, featuring direct access to the backyard, a WALK-IN CLOSET, an additional closet, and a private en-suite bath. A SECOND BEDROOM WITH ITS OWN EN-SUITE FULL BATHROOM offers comfort and privacy for guests or extended family, while additional bedrooms share a beautifully appointed Full Bathroom.
Step outside into your own PRIVATE BACKYARD OASIS. Surrounded by mature landscaping, this exceptional outdoor retreat features an expansive PATIO, a sparkling IN-GROUND SWIMMING POOL, and an abundance of open green space, offering the perfect setting for entertaining, outdoor dining, or simply relaxing in complete privacy.
Additional highlights include a PARTIALLY FINISHED BASEMENT, NEW SEPTIC SYSTEM, and an ATTACHED 3-CAR GARAGE. Recent upgrades include a WHOLE-HOUSE WATERPROOFING SYSTEM with French drains, multiple sump pumps with battery backup, crawlspace dehumidifier, and moisture-resistant basement walls (2023); a WHOLE-HOUSE WATER SOFTENER & NEUTRALIZER (2022); UPDATED POOL EQUIPMENT (2023); a NEWER SEPTIC SYSTEM AND HEATING OIL TANK; PHILIPS HUE SMART LIGHTING; and a MYQ SMART GARAGE DOOR OPENER with a new spring.
Ideally located just minutes from PRINCETON JUNCTION TRAIN STATION, ROUTES 1, 27 & 287, shopping, dining, parks, and vibrant downtown Princeton, this exceptional home combines generous living space, timeless comfort, exceptional privacy, and an outstanding location....
Contact an agent
Home facts
- Year built:1959
- Listing ID #:NJSO2005812
- Updated:July 10, 2026 at 12:33 AM
Rooms and interior
- Bedrooms:5
- Total bathrooms:3
- Full bathrooms:3
- Flooring:Ceramic Tile, Hardwood
- Dining Description:Dining Area
- Kitchen Description:Breakfast Area, Recessed Lighting
- Bedroom Description:Walk In Closet(s)
- Basement:Yes
- Basement Description:Partially Finished
Heating and cooling
- Cooling:Central A/C
- Heating:Forced Air, Oil
Structure and exterior
- Year built:1959
- Architectural Style:Ranch/Rambler
- Construction Materials:Frame
- Foundation Description:Block
- Levels:1 Story
Schools
- High school:MONTGOMERY H.S.
- Middle school:MONTGOMERY M.S.
- Elementary school:MONTGOMERY LOWER
Utilities
- Water:Well
- Sewer:Septic Exists
Finances and disclosures
- Price:$849,000
- Tax amount:$15,118 (2025)
Features and amenities
- Amenities:Recessed Lighting
Parking
- Parking description:Attached Garage, Built In, Garage - Side Entry
- Garage:Yes
- Garage spaces:3
New listings near 303 Cherry Valley Rd
- New
 $949,000Active3 beds 4 baths
-17 Tree Swallow Drive, Princeton, NJ 08540
MLS# 2700566RListed by: SIGNATURE REALTY NJ - Open Sat, 1 to 3pmNew
 $1,850,000Active6 beds 5 baths4,181 sq. ft.
177 Terhune Rd, PRINCETON, NJ 08540
MLS# NJME2080332Listed by: RE/MAX SELECT - PRINCETON - Open Sun, 1 to 3pmNew
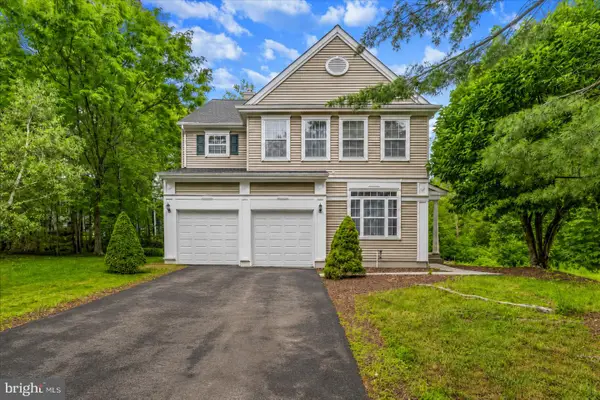 $899,999Active4 beds 3 baths2,109 sq. ft.
20 Cambridge Ct, PRINCETON, NJ 08540
MLS# NJSO2005824Listed by: QUEENSTON REALTY, LLC - Coming SoonOpen Sun, 12 to 2pm
 $1,595,000Coming Soon4 beds 4 baths
23 Nelson Ridge Rd, PRINCETON, NJ 08540
MLS# NJME2080062Listed by: SUREWAY REALTY 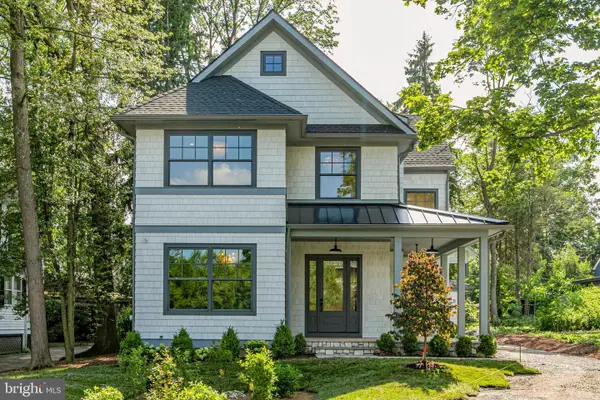 $3,600,000Pending4 beds 5 baths
6 Evelyn Pl, PRINCETON, NJ 08540
MLS# NJME2075450Listed by: CALLAWAY HENDERSON SOTHEBY'S INT'L-PRINCETON- New
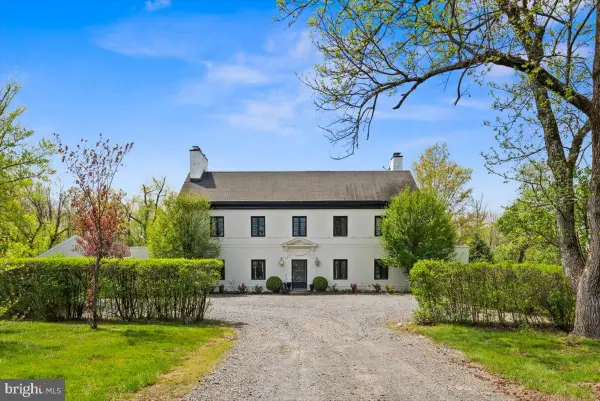 $1,850,000Active6 beds 7 baths6,168 sq. ft.
1330 Great Rd, PRINCETON, NJ 08540
MLS# NJSO2005822Listed by: RE/MAX PREFERRED PROFESSIONAL-HILLSBOROUGH - New
 $895,000Active4 beds 3 baths2,413 sq. ft.
36 Blackstone Dr, PRINCETON, NJ 08540
MLS# NJSO2005816Listed by: QUEENSTON REALTY, LLC - Open Sun, 12 to 2pmNew
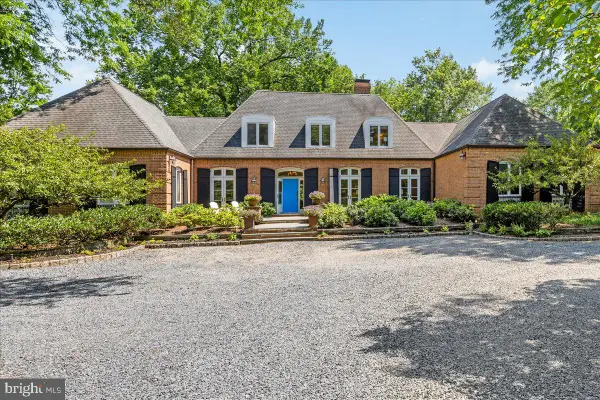 $1,850,000Active5 beds 5 baths5,199 sq. ft.
667 Rosedale Rd, PRINCETON, NJ 08540
MLS# NJME2079136Listed by: QUEENSTON REALTY, LLC - New
 $265,000Active1 beds 1 baths768 sq. ft.
1307 Sayre Dr, PRINCETON, NJ 08540
MLS# NJMX2012658Listed by: J J ELEK REALTY INC - Open Sun, 1 to 3pmNew
 $1,899,999Active5 beds 5 baths3,731 sq. ft.
428 Franklin Ave, PRINCETON, NJ 08540
MLS# NJME2080052Listed by: QUEENSTON REALTY, LLC


Protect your home and budget from life's surprises with an Assurant Home Warranty, backed by a partner that supports you through every step of homeownership. Explore Plans.
© 2026 Better Homes and Gardens Real Estate LLC. An Anywhere Real Estate company. All rights reserved. Better Homes and Gardens® Real Estate is a registered trademark owned by Meredith Operations Corporation, licensed to Better Homes and Gardens Real Estate LLC and used with permission. Better Homes and Gardens Real Estate LLC fully supports the principles of the Fair Housing Act and the Equal Opportunity Act. Listing information is deemed reliable but is not guaranteed accurate.
Each office is independently owned and operated.
Any services or products provided by third parties are not provided by, affiliated with or related to Better Homes and Gardens Real Estate LLC, or its affiliated companies.