
5 Skyfield Dr, Princeton, NJ 08540
Local realty services provided by:Better Homes and Gardens Real Estate Community Realty
Listed by: michele gore, sruti d desai
Office: smires & associates
MLS#:NJME2077764
Source:BRIGHTMLS
Price summary
- Price:$1,150,000
- Price per sq. ft.:$406.36
About this home
Beautifully renovated North facing Colonial set on 1.37 acres in the desirable Elm Ridge Park section of Hopewell Township, offering 5 bedrooms, 3.1- bathrooms, and a rare layout with two primary suites, including a highly sought-after main level primary suite. Originally renovated in 2023, the current owners have since thoughtfully elevated the home with carefully curated designer finishes and custom details that transformed it from a renovation into a truly warm and sophisticated home.
The heart of the home is the stunning chef’s kitchen featuring a massive quartz center island, custom cabinetry, Viking stainless steel appliances, and abundant prep and gathering space. The current owners enhanced the space with elegant Rejuvenation light fixtures over the island and an Arhaus chandelier in the dining room, adding warmth and character throughout the main living areas. Refinished oak hardwood floors, crown molding, and a soft neutral palette create a clean and timeless feel across the home.
The flexible floor plan offers multiple living and gathering spaces, including a bright and sunny living room with a large bay window overlooking the front yard that flows seamlessly into a spacious dining room, and the bold and moodily painted family room with a wood-burning fireplace that's works perfectly as a home office and sitting room, or additional lounge space.
A standout feature of the home is the expansive first-floor primary suite, offering two large closets and a beautifully renovated spa-like bathroom with an oversized multi-head shower, frameless glass enclosure, double vanity with quartz countertops, LED defogging mirrors, and Bluetooth-enabled exhaust fans found throughout the bathrooms. Upstairs, a second private primary suite offers its own luxurious full bath and walk-in closet, in addition to three more generously sized bedrooms and another full bathroom. Several of the main level closets, including in the primary bedroom, have been outfitted with custom closet built-ins.
The mudroom and laundry area just off the kitchen have also been beautifully upgraded by the current owners with black marble hexagon tile flooring and designer Sandberg wallpaper, adding personality and style to an often-overlooked space.
Outside, the property continues to impress with a custom hardscaped patio, built-in firepit, sprawling yard, newer asphalt driveway, side-entry two-car garage, covered front porch, and updated landscaping. Major improvements completed during the previous renovation ( 2023) include a 30-year GAF Timberline roof, newer siding, and a new septic system. The home also features 2-zone HVAC, including a newer dedicated system for the main level primary suite, offering added comfort and efficiency. A partial basement provides valuable additional storage space, and the crawl space was professionally upgraded with a vapor barrier for added peace of mind.
Located just minutes from downtown Princeton, shopping, dining, parks, nature trails, and the train station for convenient commuting to NYC, this home offers the perfect combination of thoughtful updates, flexible living space, and timeless design....
Contact an agent
Home facts
- Year built:1960
- Listing ID #:NJME2077764
- Added:1 day(s) ago
- Updated:May 27, 2026 at 10:47 PM
Rooms and interior
- Bedrooms:5
- Total bathrooms:4
- Full bathrooms:3
- Half bathrooms:1
- Rooms Total:10
- Flooring:Hardwood
- Dining Description:Combination Kitchen/Dining, Dining Room
- Bathrooms Description:Primary Bath(s)
- Kitchen Description:Built-In Microwave, Cooktop, Crown Moldings, Dishwasher, Exhaust Fan, Kitchen - Gourmet, Kitchen - Island, Oven - Self Cleaning, Oven - Wall, Oven/Range - Electric, Pantry, Range Hood, Recessed Lighting, Refrigerator, Stainless Steel Appliances, Upgraded Countertops, Water Heater
- Bedroom Description:Entry Level Bedroom, Walk In Closet(s)
- Basement:Yes
- Basement Description:Partial, Unfinished
- Living area:2,830 sq. ft.
Heating and cooling
- Cooling:Central A/C
- Heating:Central, Forced Air, Heat Pump(s), Oil
Structure and exterior
- Roof:Shingle
- Year built:1960
- Building area:2,830 sq. ft.
- Lot area:1.37 Acres
- Construction Materials:Frame
- Exterior Features:Exterior Lighting, Patio(s), Porch(es)
- Foundation Description:Block, Crawl Space
- Levels:2 Stories
Schools
- High school:CENTRAL H.S.
- Middle school:TIMBERLANE M.S.
- Elementary school:HOPEWELL E.S.
Utilities
- Water:Private, Well
- Sewer:On Site Septic
Finances and disclosures
- Price:$1,150,000
- Price per sq. ft.:$406.36
- Tax amount:$18,374 (2025)
Features and amenities
- Laundry features:Dryer, Hookup, Washer
- Amenities:200+ Amp Service, Attic, Bay/Bow Windows, Ceiling Fan(s), Crown Moldings, Recessed Lighting, Window Treatments
Parking
- Parking description:Asphalt Driveway, Attached Garage, Built In, Garage - Side Entry, Off Street, On Street, Oversized, Private
- Garage:Yes
- Garage spaces:2
New listings near 5 Skyfield Dr
- Coming Soon
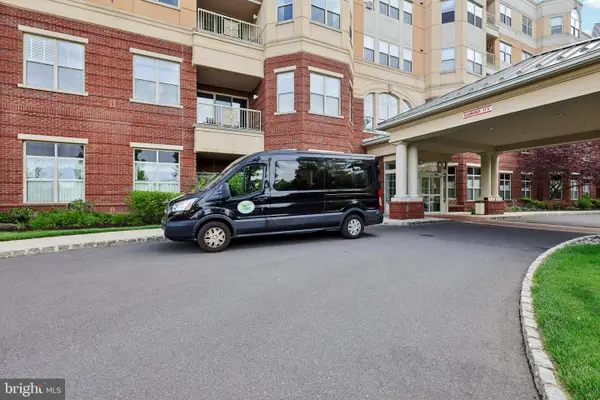 $325,000Coming Soon1 beds 1 baths
2019 Windrow Dr, PRINCETON, NJ 08540
MLS# NJMX2012292Listed by: BHHS FOX & ROACH - PRINCETON - New
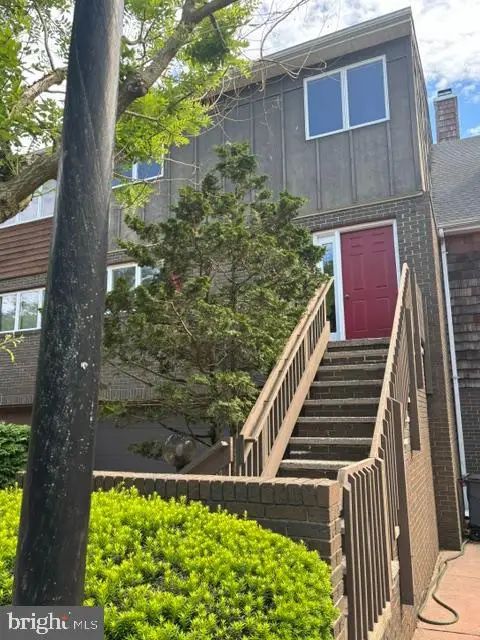 $750,000Active3 beds 3 baths2,583 sq. ft.
3 Astor Ct, PRINCETON, NJ 08540
MLS# NJME2077814Listed by: KELLER WILLIAMS REAL ESTATE - PRINCETON - Coming SoonOpen Sat, 1 to 4pm
 $1,225,000Coming Soon4 beds 4 baths
12 Governors Ln, PRINCETON, NJ 08540
MLS# NJME2077808Listed by: WEICHERT REALTORS - PRINCETON - New
 $630,990Active3 beds 3 baths
-163 John Vanzandt Drive, Hopewell Twp, NJ 08560
MLS# 2662057MListed by: LENNAR SALES CORP - Coming SoonOpen Fri, 4:30 to 6:30pm
 $829,000Coming Soon3 beds 3 baths
22 Boxwood Drive, PRINCETON, NJ 08540
MLS# NJMX2012252Listed by: QUEENSTON REALTY, LLC - New
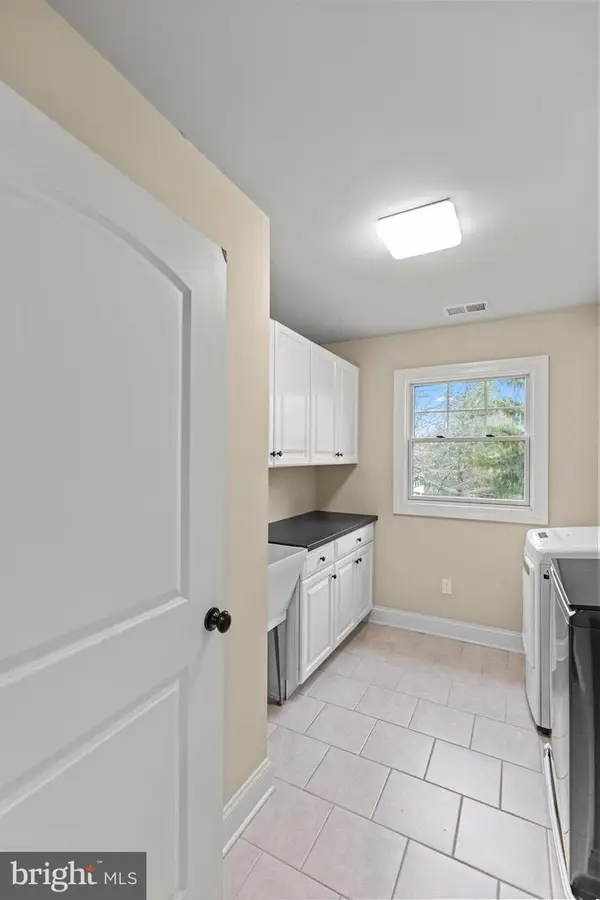 $2,199,000Active5 beds 4 baths2,982 sq. ft.
9 Harriet Dr, PRINCETON, NJ 08540
MLS# NJME2077720Listed by: CHILDERS SOTHEBY'S INTERNATIONAL REALTY - New
 $1,875,000Active5 beds 6 baths4,524 sq. ft.
Address Withheld By Seller, PRINCETON, NJ 08540
MLS# NJME2075072Listed by: CALLAWAY HENDERSON SOTHEBY'S INT'L-PRINCETON - New
 $675,000Active2 beds 1 baths882 sq. ft.
165 John Street, PRINCETON, NJ 08540
MLS# NJME2077132Listed by: SMIRES & ASSOCIATES - Coming SoonOpen Fri, 5 to 7pm
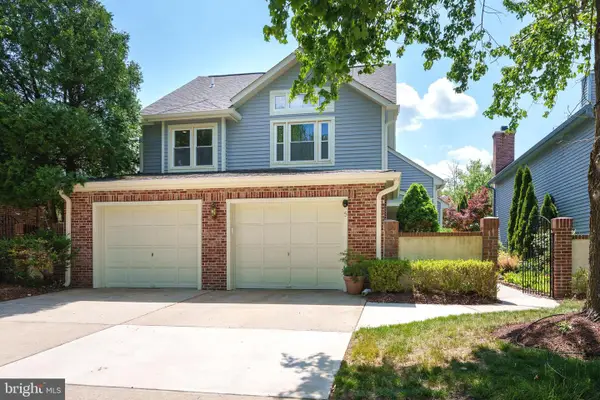 $825,000Coming Soon3 beds 3 baths
5 Hampstead Ct, PRINCETON, NJ 08540
MLS# NJME2077370Listed by: CALLAWAY HENDERSON SOTHEBY'S INT'L-PRINCETON


Protect your home and budget from life's surprises with an Assurant Home Warranty, backed by a partner that supports you through every step of homeownership. Explore Plans.
© 2026 Better Homes and Gardens Real Estate LLC. An Anywhere Real Estate company. All rights reserved. Better Homes and Gardens® Real Estate is a registered trademark owned by Meredith Operations Corporation, licensed to Better Homes and Gardens Real Estate LLC and used with permission. Better Homes and Gardens Real Estate LLC fully supports the principles of the Fair Housing Act and the Equal Opportunity Act. Listing information is deemed reliable but is not guaranteed accurate.
Each office is independently owned and operated.
Any services or products provided by third parties are not provided by, affiliated with or related to Better Homes and Gardens Real Estate LLC, or its affiliated companies.