
Address Withheld By Seller, Princeton, NJ 08540
Local realty services provided by:Better Homes and Gardens Real Estate GSA Realty
Address Withheld By Seller,Princeton, NJ 08540
$1,675,000
- 5 Beds
- 6 Baths
- 4,524 sq. ft.
- Single family
- Pending
Listed by: ellie deardorff, kimberly rizk
Office: callaway henderson sotheby's int'l-princeton
MLS#:NJME2075072
Source:BRIGHTMLS
Sorry, we are unable to map this address
Price summary
- Price:$1,675,000
- Price per sq. ft.:$370.25
About this home
Ideally located within an upscale neighborhood on the western side of Princeton, this stately home was carefully constructed and meticulously maintained by a professional builder. The circular driveway and freshly painted, stone-accented façade set a refined tone, while the 2.3-acre property feels lush and expansive with a meandering stream and mature ornamental plantings. Inside, the floor plan is remarkably current with features today’s buyers seek out: a generously sized first-floor guest suite, a mudroom off the 3-car garage, an upper-level laundry room and more. Even the gracious foyer and skylit staircase reflect forward-thinking design, and an elevator serving all three levels is the ultimate ahead-of-its-time convenience. Hardwood floors and bay windows enhance the formal rooms, while stone fireplaces command attention in both the breakfast room and family room, also with a wet bar. The kitchen, ready to be reimagined to your taste, offers two sinks and a walk-in pantry. Downstairs, a second retro-style wet bar makes the finished basement an inviting hub for casual good times. A sunroom and a stone patio overlooking the peaceful backyard offer more places to relax and entertain. Upstairs, the main suite comes with dual closets, including a walk-in, and a roomy bath. A second suite and two additional corner bedrooms provide comfortable accommodations for all. Offering solid construction, a highly functional layout and endless potential for updates, this is an exciting opportunity to customize your forever home in a premier Princeton setting.
Fireplaces and chimney conveyed as is. Buyer responsible for confirming square footage. Seller is a real estate licensee....
Contact an agent
Home facts
- Year built:1981
- Subdivision & Development:NONE AVAILABLE
- Listing ID #:NJME2075072
- Added:126 day(s) ago
- Updated:September 29, 2026 at 09:39 AM
Rooms and interior
- Bedrooms:5
- Total bathrooms:6
- Full bathrooms:4
- Half bathrooms:2
- Flooring:Carpet, Hardwood, Tile/Brick
- Dining Description:Dining Room
- Bathrooms Description:Bathroom 1
- Bedroom Description:Primary Bedroom
- Basement:Yes
- Basement Description:Full, Fully Finished
- Living area:4,524 sq. ft.
Heating and cooling
- Cooling:Central A/C
- Heating:90% Forced Air, Forced Air, Natural Gas
Structure and exterior
- Roof:Asphalt
- Year built:1981
- Building area:4,524 sq. ft.
- Lot area:2.16 Acres
- Architectural Style:Mediterranean
- Construction Materials:Frame, Stone, Stucco
- Exterior Features:BBQ Grill
- Foundation Description:Block
- Levels:3 Story
Schools
- High school:PRINCETON H.S.
- Middle school:JOHN WITHERSPOON M.S.
- Elementary school:JOHNSON PARK
Utilities
- Water:Public
- Sewer:Public Sewer
Finances and disclosures
- Price:$1,675,000
- Price per sq. ft.:$370.25
- Tax amount:$31,612 (2025)
Features and amenities
- Laundry features:Laundry
- Amenities:200+ Amp Service, Underground Utilities
Parking
- Parking description:Attached Garage, Circular Driveway, Garage - Side Entry, Paved Driveway
- Garage:Yes
- Garage spaces:3
New listings near 08540
- Coming Soon
 $899,000Coming Soon5 beds 3 baths2,415 sq. ft.
228 State Rd, PRINCETON, NJ 08540
MLS# NJME2084250Listed by: KELLER WILLIAMS REAL ESTATE - PRINCETON - Coming Soon
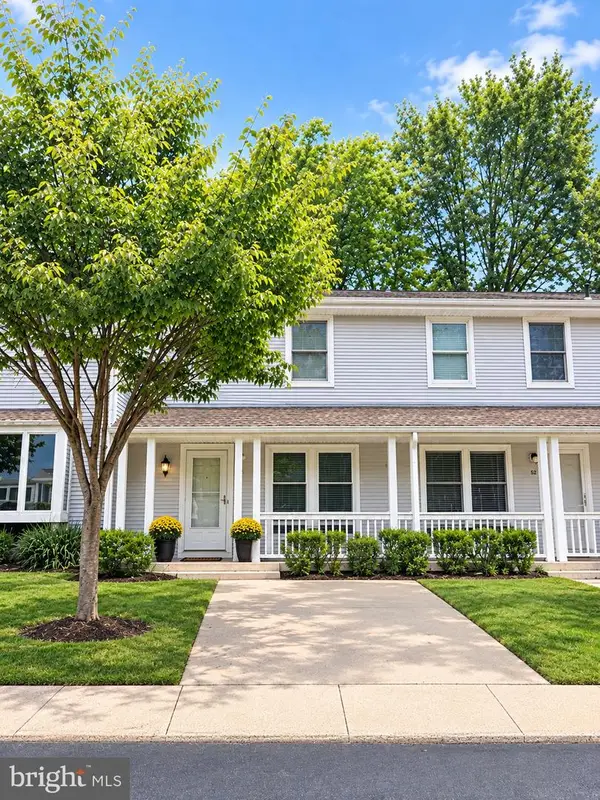 $519,000Coming Soon2 beds 2 baths1,120 sq. ft.
53 David Brearley Ct, PRINCETON, NJ 08540
MLS# NJME2084226Listed by: BHHS FOX & ROACH - PRINCETON - New
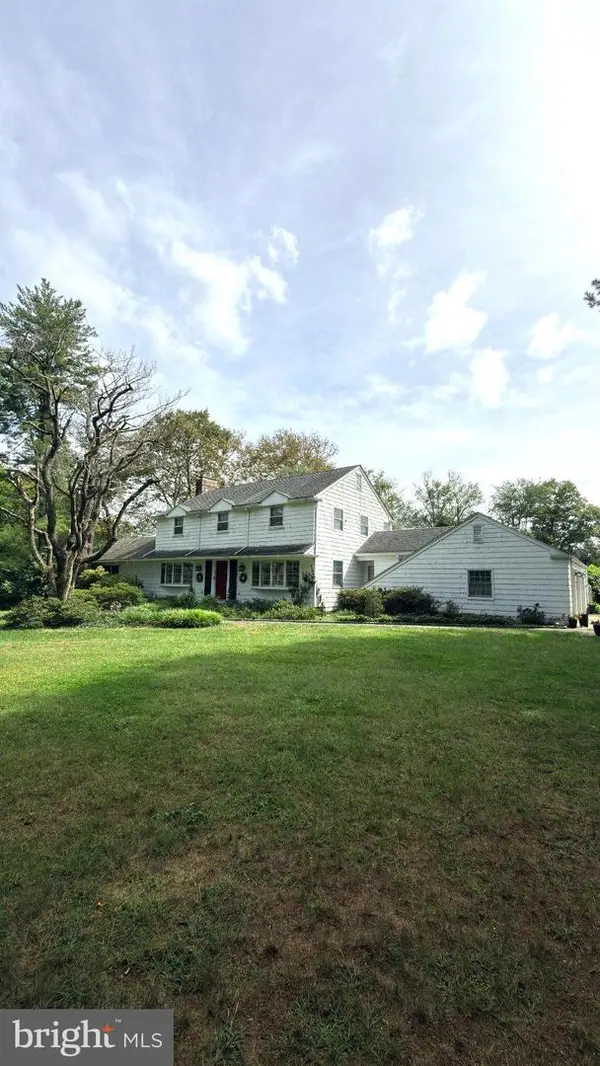 $724,900Active4 beds 3 baths2,404 sq. ft.
339 Raymond Rd, PRINCETON, NJ 08540
MLS# NJMX2013382Listed by: MARKET FORCE REALTY - New
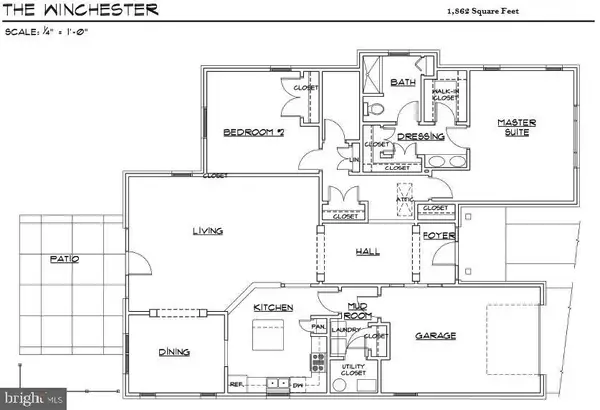 $574,000Active2 beds 2 baths1,870 sq. ft.
38 Hedge Row Rd, PRINCETON, NJ 08540
MLS# NJMX2013388Listed by: PRINCETON WINDROWS REALTY LLC - Open Fri, 3:30 to 5:30pmNew
 $799,900Active3 beds 3 baths2,118 sq. ft.
6 Harvard Cir, PRINCETON, NJ 08540
MLS# NJSO2006116Listed by: REALMART REALTY, LLC - New
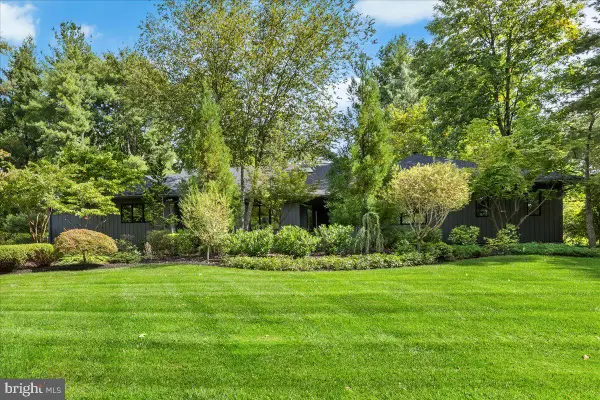 $1,135,000Active3 beds 3 baths2,642 sq. ft.
8 Deer Run, PRINCETON, NJ 08540
MLS# NJME2083962Listed by: COLDWELL BANKER RESIDENTIAL BROKERAGE-PRINCETON JCT - New
 $1,175,000Active4 beds 3 baths3,644 sq. ft.
12 Hedley Dr, PRINCETON, NJ 08540
MLS# NJME2083190Listed by: EXP REALTY, LLC - New
 $939,000Active3 beds 2 baths1,408 sq. ft.
91 Linden Ln, PRINCETON, NJ 08540
MLS# NJME2084068Listed by: CALLAWAY HENDERSON SOTHEBY'S INT'L-PRINCETON - New
 $1,499,000Active4 beds 3 baths3,152 sq. ft.
38 Carter Rd, PRINCETON, NJ 08540
MLS# NJME2084038Listed by: RE/MAX FIRST REALTY - New
 $1,499,000Active5 beds 3 baths2,788 sq. ft.
90 Old Georgetown Rd, PRINCETON, NJ 08540
MLS# NJSO2006112Listed by: CORCORAN SAWYER SMITH - PRINCETON


Protect your home and budget from life's surprises with an Assurant Home Warranty, backed by a partner that supports you through every step of homeownership. Explore Plans.
© 2026 Better Homes and Gardens Real Estate LLC. An Anywhere Real Estate company. All rights reserved. Better Homes and Gardens® Real Estate is a registered trademark owned by Meredith Operations Corporation, licensed to Better Homes and Gardens Real Estate LLC and used with permission. Better Homes and Gardens Real Estate LLC fully supports the principles of the Fair Housing Act and the Equal Opportunity Act. Listing information is deemed reliable but is not guaranteed accurate.
Each office is independently owned and operated.
Any services or products provided by third parties are not provided by, affiliated with or related to Better Homes and Gardens Real Estate LLC, or its affiliated companies.