
604 Creststone Cir, Princeton, NJ 08540
Local realty services provided by:Better Homes and Gardens Real Estate Reserve
Listed by: amita bhavesh dedia
Office: queenston realty, llc.
MLS#:NJMX2012604
Source:BRIGHTMLS
Price summary
- Price:$735,000
- Price per sq. ft.:$386.84
- Monthly HOA dues:$400
About this home
Discover an exquisitely renovated townhome in the coveted Woods at Princeton Walk a rare Four bedroom residence that elevates everyday living with refined design and thoughtful, high end updates.
Sun‑filled and North West facing, the home greets you with pristine hardwood floors that flow seamlessly through elegant living and dining spaces into a beautifully reimagined kitchen. Crafted for both form and function, the kitchen features updated stainless‑steel appliances, sleek stone countertops, beautiful cabinetry, and designer lighting. A practical side peninsula with seating creates an intimate casual dining spot and a natural gathering point while preserving open sightlines to the family room ideal for hosting or supervising homework and weekend cooking. The entire second level hosts all four generously sized bedrooms, each appointed with hardwood floors and finished closets that combine style and storage. Luxurious, fully renovated baths showcase premium fixtures and finishes for a spa‑caliber experience. The fully finished lower level provides sophisticated flexibility perfect as a media room, playroom, home gym, or executive office while modernized mechanicals deliver comfort and reliability year round. Outside, a private fenced patio offers a serene alfresco setting for morning coffee or evening entertaining. Located on a peaceful street yet minutes from major highways, premier shopping, top schools, parks, and downtown Princeton, this turnkey townhome combines tasteful luxury, practical upgrades, and effortless lifestyle appeal an exceptional offering for discerning buyers....
Contact an agent
Home facts
- Year built:1998
- Subdivision & Development:PRINCETON WALK WOODS
- Listing ID #:NJMX2012604
- Added:75 day(s) ago
- Updated:September 14, 2026 at 08:15 AM
Rooms and interior
- Bedrooms:4
- Total bathrooms:3
- Full bathrooms:2
- Half bathrooms:1
- Flooring:Hardwood
- Dining Description:Dining Area, Dining Room, Formal/Separate Dining Room
- Bathrooms Description:Primary Bathroom
- Kitchen Description:Dishwasher, Kitchen - Eat-In, Kitchen - Gourmet, Microwave, Oven/Range - Gas, Recessed Lighting, Refrigerator, Six Burner Stove, Stainless Steel Appliances, Upgraded Countertops
- Bedroom Description:Primary Bedroom, Walk In Closet(s)
- Basement:Yes
- Basement Description:Fully Finished
- Living area:1,900 sq. ft.
Heating and cooling
- Cooling:Central A/C
- Heating:Forced Air, Natural Gas
Structure and exterior
- Year built:1998
- Building area:1,900 sq. ft.
- Architectural Style:Colonial
- Construction Materials:Vinyl Siding
- Foundation Description:Concrete Perimeter
- Levels:2 Stories
Utilities
- Water:Public
- Sewer:Public Sewer
Finances and disclosures
- Price:$735,000
- Price per sq. ft.:$386.84
- Tax amount:$11,569 (2025)
Features and amenities
- Laundry features:Dryer, Washer
- Amenities:Electric Available, Recessed Lighting
Parking
- Parking description:Attached Garage, Garage - Front Entry, Garage Door Opener
- Garage:Yes
- Garage spaces:1
New listings near 604 Creststone Cir
- Coming Soon
 $1,295,000Coming Soon4 beds 4 baths3,230 sq. ft.
8 Skyfield Dr, PRINCETON, NJ 08540
MLS# NJME2083630Listed by: CALLAWAY HENDERSON SOTHEBY'S INT'L-PRINCETON - Coming Soon
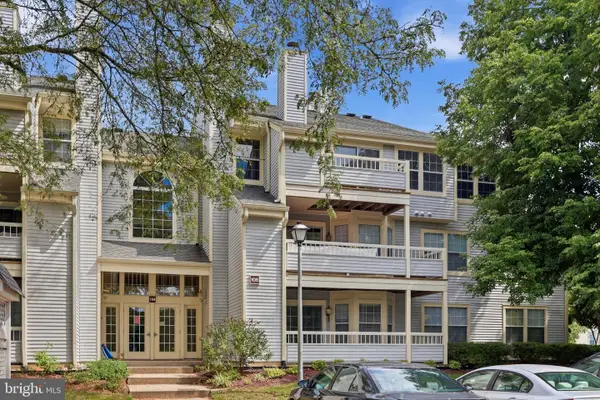 $319,777Coming Soon2 beds 1 baths
108 Lowell Ct #12-3012, PRINCETON, NJ 08540
MLS# NJME2083612Listed by: HOMESMART FIRST ADVANTAGE REALTY - Coming Soon
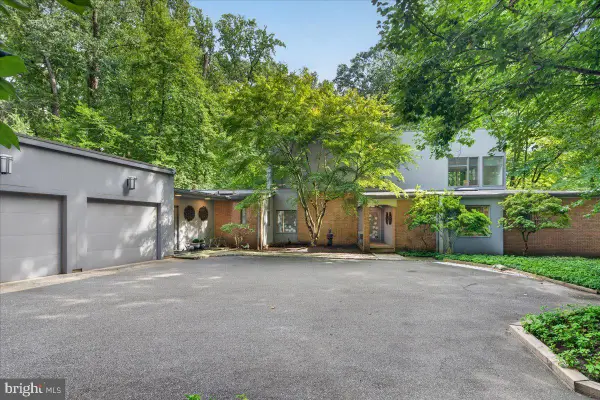 $1,595,000Coming Soon3 beds 4 baths3,286 sq. ft.
24 White Oak Dr, PRINCETON, NJ 08540
MLS# NJME2083550Listed by: RE/MAX SELECT - PRINCETON - Coming Soon
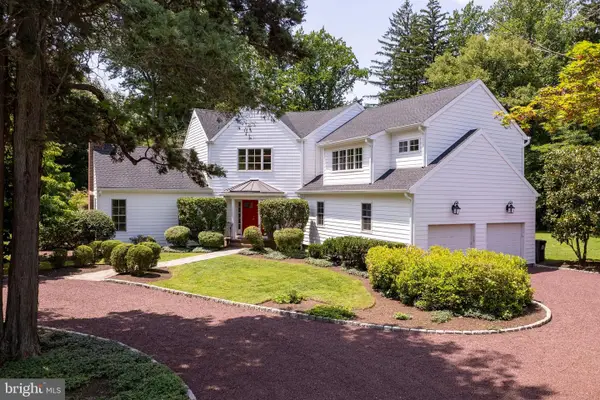 $2,250,000Coming Soon5 beds 5 baths3,612 sq. ft.
209 Winant Rd, PRINCETON, NJ 08540
MLS# NJME2081856Listed by: CALLAWAY HENDERSON SOTHEBY'S INT'L-PRINCETON - New
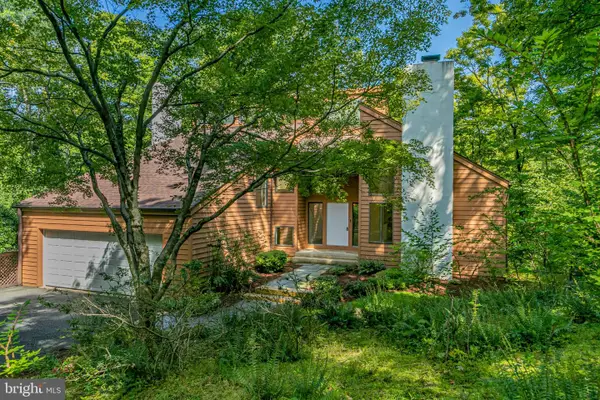 $1,695,000Active4 beds 4 baths2,753 sq. ft.
201 Wendover Dr, PRINCETON, NJ 08540
MLS# NJME2083438Listed by: CALLAWAY HENDERSON SOTHEBY'S INT'L-PRINCETON - New
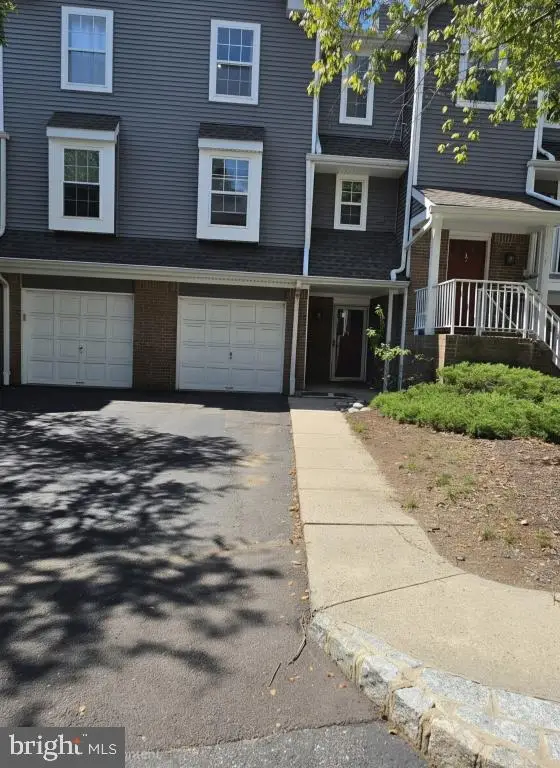 $549,000Active2 beds 2 baths1,307 sq. ft.
6 Halstead Pl, PRINCETON, NJ 08540
MLS# NJME2083628Listed by: CONTINENTAL REAL ESTATE GROUP - New
 $2,585,000Active5 beds 7 baths5,660 sq. ft.
28 Beech Hill Cir, PRINCETON, NJ 08540
MLS# NJME2083516Listed by: BHHS FOX & ROACH - PRINCETON - New
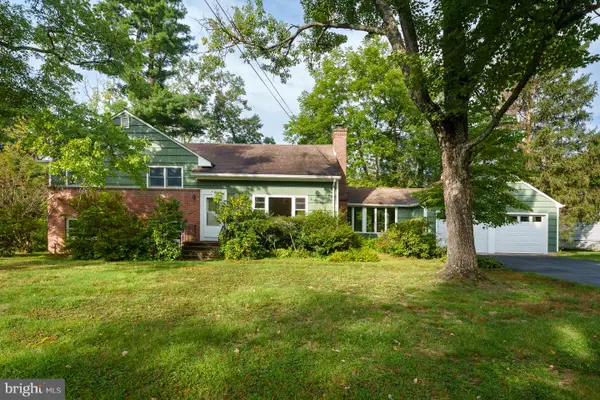 $1,100,000Active4 beds 3 baths2,224 sq. ft.
52 Gulick Rd, PRINCETON, NJ 08540
MLS# NJME2083544Listed by: WEICHERT REALTORS - PRINCETON - New
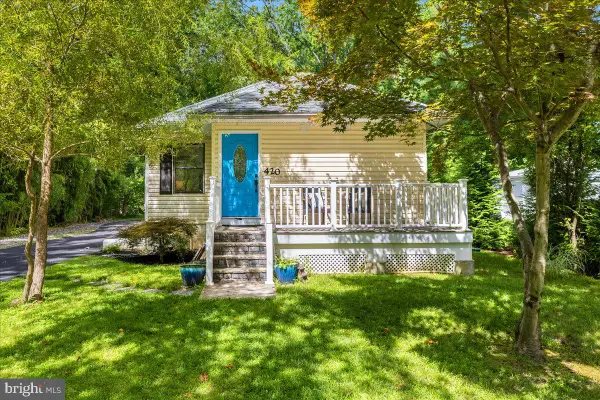 $1,075,000Active3 beds 3 baths2,127 sq. ft.
420 Mt Lucas Rd, PRINCETON, NJ 08540
MLS# NJME2082440Listed by: QUEENSTON REALTY, LLC - New
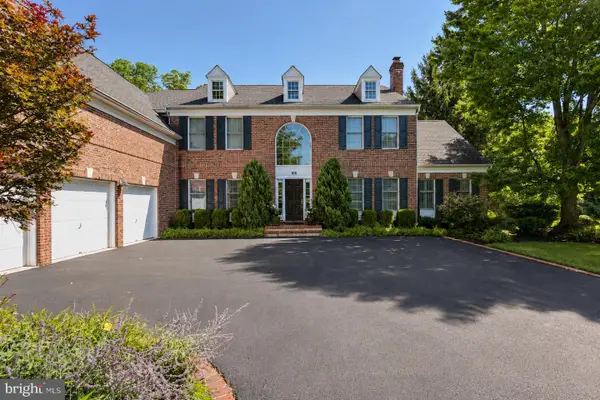 $2,295,000Active4 beds 5 baths4,095 sq. ft.
106 Christopher Dr, PRINCETON, NJ 08540
MLS# NJME2082960Listed by: BHHS FOX & ROACH - PRINCETON


Protect your home and budget from life's surprises with an Assurant Home Warranty, backed by a partner that supports you through every step of homeownership. Explore Plans.
© 2026 Better Homes and Gardens Real Estate LLC. An Anywhere Real Estate company. All rights reserved. Better Homes and Gardens® Real Estate is a registered trademark owned by Meredith Operations Corporation, licensed to Better Homes and Gardens Real Estate LLC and used with permission. Better Homes and Gardens Real Estate LLC fully supports the principles of the Fair Housing Act and the Equal Opportunity Act. Listing information is deemed reliable but is not guaranteed accurate.
Each office is independently owned and operated.
Any services or products provided by third parties are not provided by, affiliated with or related to Better Homes and Gardens Real Estate LLC, or its affiliated companies.