
69 E Shrewsbury Pl, Princeton, NJ 08540
Local realty services provided by:Better Homes and Gardens Real Estate GSA Realty
69 E Shrewsbury Pl,Princeton, NJ 08540
$615,000
- 2 Beds
- 3 Baths
- 1,874 sq. ft.
- Townhouse
- Active
Listed by: james joslin
Office: queenston realty, llc.
MLS#:NJME2081078
Source:BRIGHTMLS
Price summary
- Price:$615,000
- Price per sq. ft.:$328.18
- Monthly HOA dues:$410
About this home
Tucked away on a picturesque, tree-lined court in the highly sought-after Windsor Haven community, this beautifully updated Plymouth model offers one of the largest and most desirable floor plans in the neighborhood. Perfectly positioned as a premium corner residence, this exceptional townhome is bathed in natural light and thoughtfully designed for both everyday living and effortless entertaining.
Offering approximately 1,874 square feet of beautifully appointed living space, this move-in-ready home features two generously sized bedrooms, each with its own beautifully renovated en-suite bathroom, providing the perfect balance of comfort and privacy. The sun-filled main level showcases an open-concept layout featuring a formal dining room, an updated powder room, an expansive living room, and a renovated eat-in kitchen with quartz countertops and stainless steel appliances. Two private balconies further enhance the home—one overlooking the front of the property and the other offering peaceful rear-facing views—creating the perfect setting to enjoy your morning coffee, relax with a book, or unwind at the end of the day.
The walk-out lower level offers exceptional flexibility with a spacious den that opens directly to a beautiful private patio surrounded by mature landscaping, creating a seamless indoor-outdoor living experience. Whether you envision a home office, media room, fitness area, playroom, or even a potential third bedroom for guests, this versatile space easily adapts to your lifestyle. This level also features the laundry area and convenient interior access to the attached one-car garage.
Thoughtful improvements throughout—including hardwood flooring, new carpeting, beautifully renovated bathrooms, a timeless neutral color palette, and abundant natural light—create a sophisticated yet welcoming atmosphere that is truly move-in ready.
Life at Windsor Haven extends well beyond your front door. Residents enjoy beautifully maintained grounds, walking paths, tennis courts, and playgrounds, all while being just moments from the Princeton Junction Train Station, Route 1, downtown Princeton, Princeton University, and offering convenient access to both New York City and Philadelphia.
Combining one of the community's largest and most sought-after floor plans with a premium corner location, multiple private outdoor living spaces, and tasteful updates throughout, this exceptional residence presents a rare opportunity to enjoy low-maintenance luxury living in one of Princeton Junction's most desirable communities....
Contact an agent
Home facts
- Year built:1991
- Subdivision & Development:WINDSOR HAVEN
- Listing ID #:NJME2081078
- Added:61 day(s) ago
- Updated:September 23, 2026 at 01:57 PM
Rooms and interior
- Bedrooms:2
- Total bathrooms:3
- Full bathrooms:2
- Half bathrooms:1
- Flooring:Carpet, Hardwood
- Basement:Yes
- Basement Description:Fully Finished, Garage Access, Heated, Outside Entrance, Rear Entrance, Walkout Level
- Living area:1,874 sq. ft.
Heating and cooling
- Cooling:Central A/C
- Heating:90% Forced Air, Natural Gas
Structure and exterior
- Roof:Asphalt
- Year built:1991
- Building area:1,874 sq. ft.
- Architectural Style:Traditional
- Construction Materials:Block
- Exterior Features:Balcony, Gutter System, Patio(s), Porch(es), Roof
- Foundation Description:Block
- Levels:3 Story
Schools
- High school:HIGH SCHOOL SOUTH
- Middle school:GROVER MS
- Elementary school:MAURICE HAWK
Utilities
- Water:Public
- Sewer:Public Sewer
Finances and disclosures
- Price:$615,000
- Price per sq. ft.:$328.18
- Tax amount:$10,304 (2025)
Parking
- Parking description:Asphalt Driveway, Attached Garage, Garage - Front Entry, Garage Door Opener, Inside Access
- Garage:Yes
- Garage spaces:1
New listings near 69 E Shrewsbury Pl
- Coming Soon
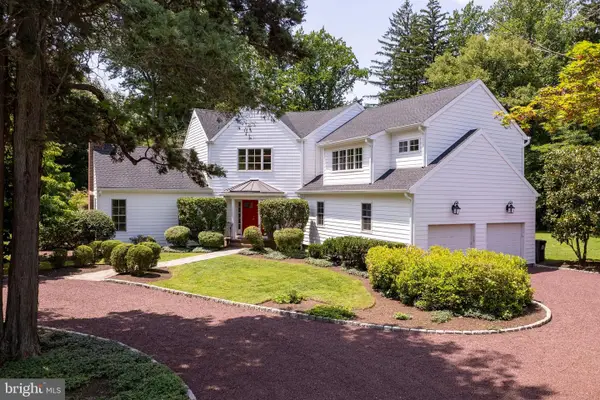 $2,250,000Coming Soon5 beds 5 baths3,612 sq. ft.
209 Winant Rd, PRINCETON, NJ 08540
MLS# NJME2081856Listed by: CALLAWAY HENDERSON SOTHEBY'S INT'L-PRINCETON - New
 $939,000Active3 beds 2 baths1,408 sq. ft.
91 Linden Ln, PRINCETON, NJ 08540
MLS# NJME2084068Listed by: CALLAWAY HENDERSON SOTHEBY'S INT'L-PRINCETON - Open Sun, 1 to 4pmNew
 $1,499,000Active4 beds 3 baths3,152 sq. ft.
38 Carter Rd, PRINCETON, NJ 08540
MLS# NJME2084038Listed by: RE/MAX FIRST REALTY - New
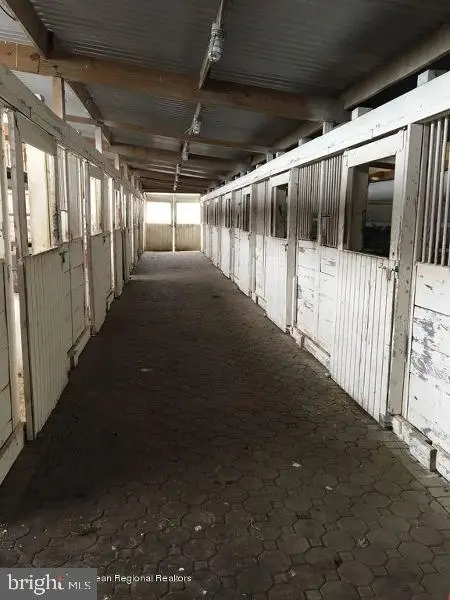 $1,499,000Active5 beds 3 baths2,788 sq. ft.
90 Old Georgetown Rd, PRINCETON, NJ 08540
MLS# NJSO2006112Listed by: CORCORAN SAWYER SMITH - PRINCETON - New
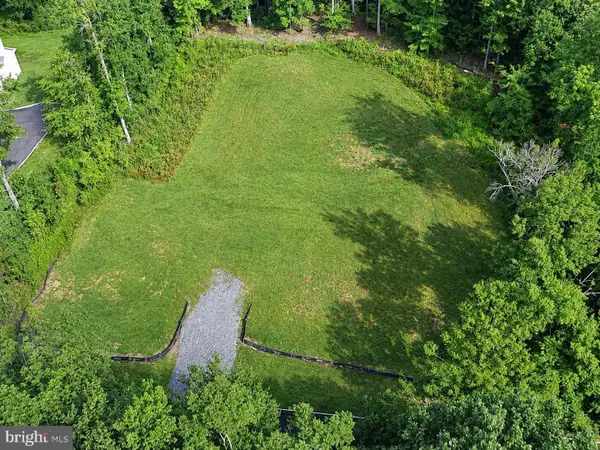 $625,000Active1.85 Acres
10 Belleview Ter, PRINCETON, NJ 08540
MLS# NJME2083468Listed by: REMAX WELCOME HOME - New
 $859,000Active3 beds 2 baths1,824 sq. ft.
22 Oakland St, PRINCETON, NJ 08540
MLS# NJME2082450Listed by: CALLAWAY HENDERSON SOTHEBY'S INT'L-PRINCETON - New
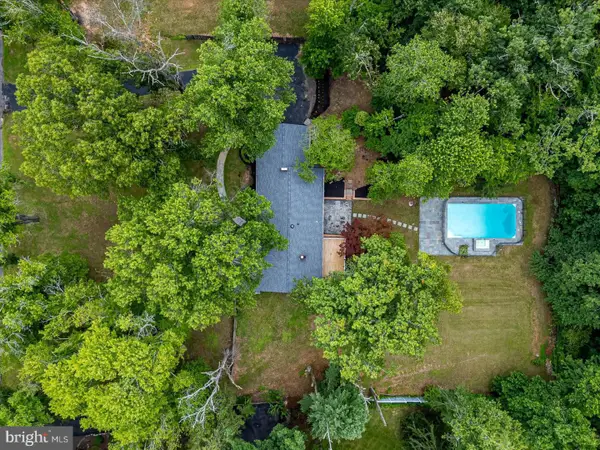 $1,095,000Active6 beds 4 baths4,135 sq. ft.
3 Honey Brook Dr, PRINCETON, NJ 08540
MLS# NJME2083886Listed by: QUEENSTON REALTY, LLC - New
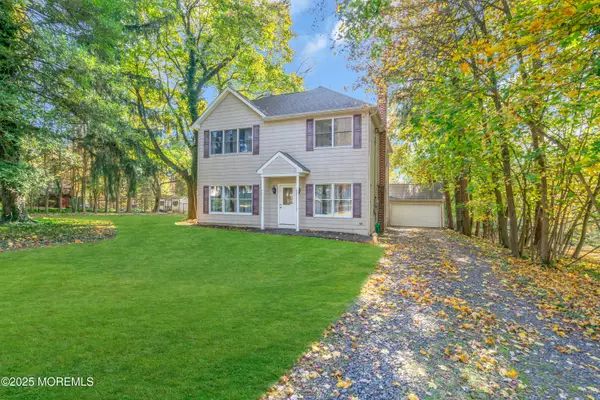 $739,000Active3 beds 3 baths2,096 sq. ft.
320 Ridge Boulevard, Princeton, NJ 08540
MLS# 22629488Listed by: KELLER WILLIAMS REALTY MONMOUTH/OCEAN - New
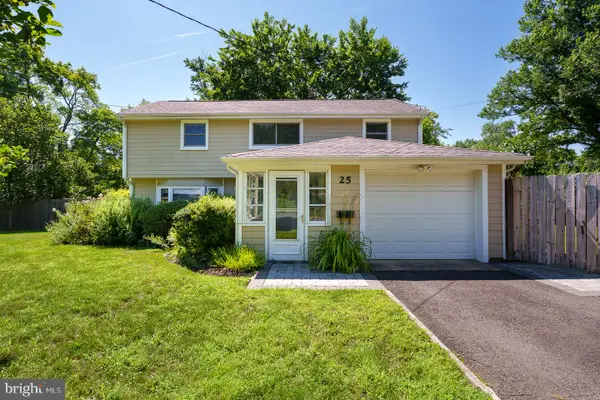 $899,000Active3 beds 2 baths1,515 sq. ft.
25 Hornor Ln, PRINCETON, NJ 08540
MLS# NJME2080966Listed by: WEICHERT REALTORS - PRINCETON - Open Sun, 1 to 3pmNew
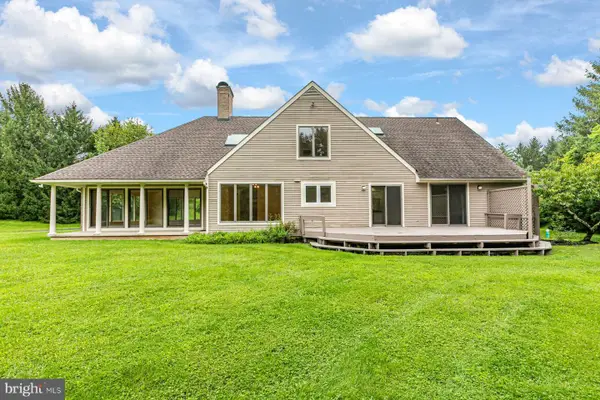 $1,495,000Active4 beds 3 baths3,108 sq. ft.
9 Kimberly Ct, PRINCETON, NJ 08540
MLS# NJME2083282Listed by: CALLAWAY HENDERSON SOTHEBY'S INT'L-PRINCETON


Protect your home and budget from life's surprises with an Assurant Home Warranty, backed by a partner that supports you through every step of homeownership. Explore Plans.
© 2026 Better Homes and Gardens Real Estate LLC. An Anywhere Real Estate company. All rights reserved. Better Homes and Gardens® Real Estate is a registered trademark owned by Meredith Operations Corporation, licensed to Better Homes and Gardens Real Estate LLC and used with permission. Better Homes and Gardens Real Estate LLC fully supports the principles of the Fair Housing Act and the Equal Opportunity Act. Listing information is deemed reliable but is not guaranteed accurate.
Each office is independently owned and operated.
Any services or products provided by third parties are not provided by, affiliated with or related to Better Homes and Gardens Real Estate LLC, or its affiliated companies.