
11 Cherryville Stanton Rd, Raritan, NJ 08822
Local realty services provided by:Better Homes and Gardens Real Estate Elite
11 Cherryville Stanton Rd,Raritan Twp., NJ 08822
$649,900
- 3 Beds
- 4 Baths
- 2,817 sq. ft.
- Single family
- Pending
Listed by: david castellano
Office: bhhs fox & roach908-580-5000
MLS#:4038535
Source:NJ_GSMLS
Price summary
- Price:$649,900
- Price per sq. ft.:$230.71
About this home
Great Opportunity - Stunning Custom Built Expansive Spanish-Inspired Ranch Home - Spacious 2718 Sq Ft + Full Finished Walk-Out Basement, Amazing Open Floor-Plan w/High Ceilings, Large Windows for Tons of Natural Light, Park-Like 2.78 Acres Offering Privacy & Peacefulness, Enter the Double Door Entry Foyer Featuring 2-Story Vaulted Ceilings, 23' Long Living Rm w/Full Stone-Wall Fireplace w/Custom Over-Sized Opening & Vaulted Ceilings, Formal Dining Rm Also w/Vaulted Ceilings, Expansive Eat-in-Kitchen w/Breakfast Area & French-Door to Covered Rear Patio, At the Far Right End of the Home is a Private Primary Bed Rm Suite Complete w/Sitting Area, Fireplace, Dressing Area, Tons of Closets Leading to a Full Bath, At the Opposite End of the Home are 2 More Very Spacious Bed Rms, A full Bath, Large Laundry Rm, Pantry + Tons of Extra Closets + Door Leading to a Over-Sized Attached 2 Car Garage 24x21 + 10x9 Additional Storage Space, You Will Love the Full Finished Walk-Out Basement Featuring California-Style Open Stairway, Very Large 34x14 Rec-Rm w/Wood-Buring Fireplace, (Also Custom Over-Sized Opening) Wet-Bar Area, Large Exercise Rm, Full Bath w/Sauna + Large Storage Space, Charming Water-Fall Fountain Front of Home, Updated Warm Orange Terracotta Roof, Hard-Coat Stucco Siding, Large Storage Shed Fits 2 Cars+, Estate Sale Being Sold AS/IS, Adjacent Additional Approved Building Lot Already Subdivided Available Together or Separate w/Home Sale 1.93 Acres/225 ' Road Frontage. $149,900...
Contact an agent
Home facts
- Year built:1978
- Subdivision & Development:Cherryville-Stanton
- Listing ID #:4038535
- Added:50 day(s) ago
- Updated:August 25, 2026 at 08:49 AM
Rooms and interior
- Bedrooms:3
- Total bathrooms:4
- Full bathrooms:3
- Half bathrooms:1
- Rooms Total:9
- Flooring:Wood
- Dining Description:Formal Dining Room, On First Floor
- Bathrooms Description:Stall Shower
- Kitchen Description:Cooktop - Electric, Dishwasher, Eat-In Kitchen, Kitchen Exhaust Fan, Refrigerator, Separate Dining Area
- Bedroom Description:Dressing Room, Fireplace, Full Bath, On Level 1
- Basement Description:Basement, Finished, Full, Walkout
- Living area:2,817 sq. ft.
Heating and cooling
- Cooling:Central Air
- Heating:Forced Hot Air, Multi-Zone
Structure and exterior
- Roof:Tile
- Year built:1978
- Building area:2,817 sq. ft.
- Lot area:2.78 Acres
- Lot Features:Level Lot
- Architectural Style:Expanded Ranch, Ranch
- Construction Materials:Stucco
- Exterior Features:Open Porch, Storage Shed
Utilities
- Water:Well
- Sewer:Septic 3 Bedroom Town Verified
Finances and disclosures
- Price:$649,900
- Price per sq. ft.:$230.71
- Tax amount:$14,702 (2025)
Features and amenities
- Appliances:Refrigerator, Washer
- Laundry features:Dryer, Washer
- Amenities:Walk-In Closet
Parking
- Parking description:Additional Parking, Attached, Blacktop Driveway, Oversize
- Garage spaces:2
New listings near 11 Cherryville Stanton Rd
- Coming SoonOpen Thu, 5 to 7pm
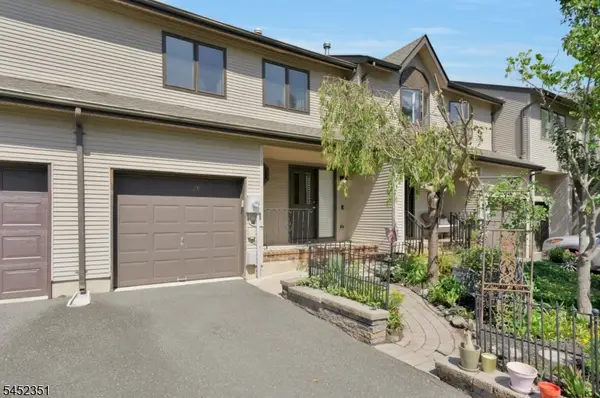 $425,000Coming Soon2 beds 3 baths1,756 sq. ft.
26 Maple Ct, Raritan Twp., NJ 08822
MLS# 4048382Listed by: KELLER WILLIAMS TOWNE SQUARE REAL - Coming SoonOpen Sun, 12 to 3pm
 $462,000Coming Soon2 beds 3 baths1,416 sq. ft.
35 Chelsea Cir, Raritan Twp., NJ 08822
MLS# 4048158Listed by: WEICHERT REALTORS - New
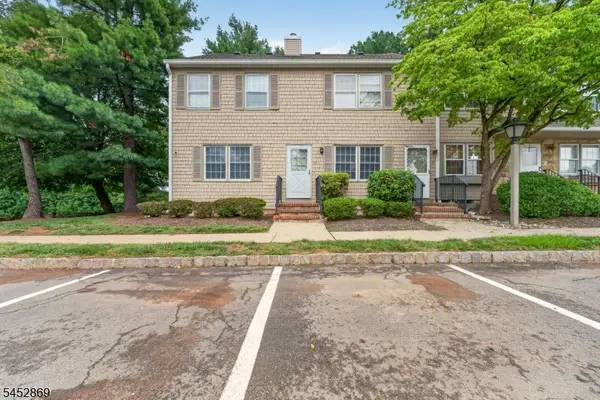 $299,000Active1 beds 1 baths
52 Adams Ct, Raritan Twp., NJ 08822
MLS# 4048304Listed by: RE/MAX RESULTS REALTY - New
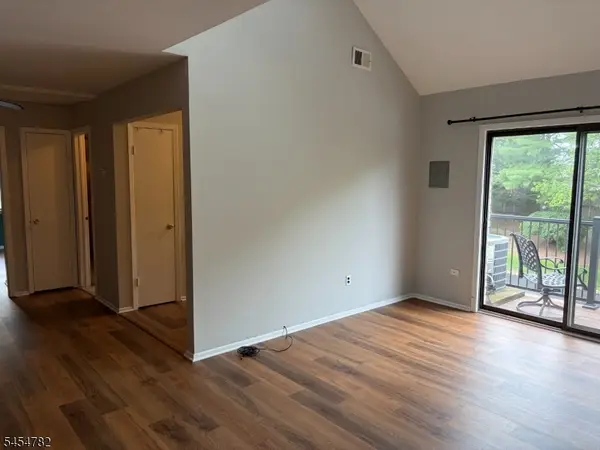 $289,900Active1 beds 1 baths800 sq. ft.
806 Yorkshire Dr, Raritan Twp., NJ 08822
MLS# 4048164Listed by: COLDWELL BANKER REALTY - New
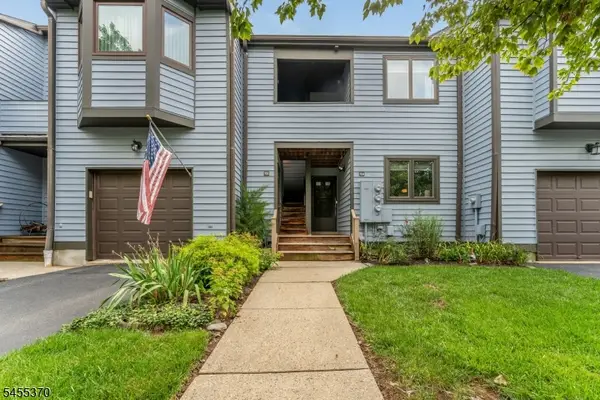 $184,000Active2 beds 1 baths
705 Clark Cir, Raritan Twp., NJ 08822
MLS# 4048173Listed by: RE/MAX RESULTS REALTY - New
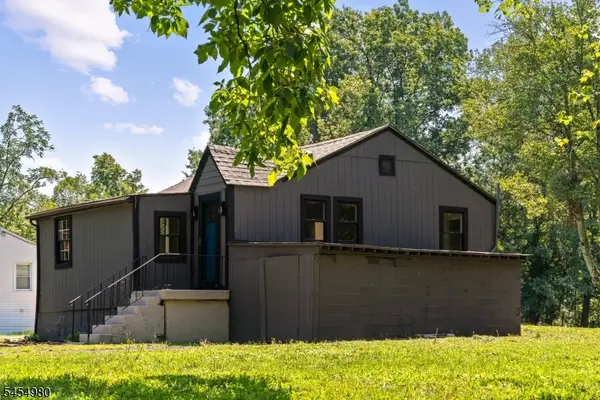 $299,000Active3 beds 1 baths
107 Oak Grove Rd, Raritan Twp., NJ 08822
MLS# 4048057Listed by: NEW AND MODERN GROUP - New
 $595,000Active4 beds 2 baths
6 Featherbed Ln, Raritan Twp., NJ 08822
MLS# 4047776Listed by: CORCORAN SAWYER SMITH - New
 $225,000Active4.73 Acres
61 Old Clinton Rd, Raritan Twp., NJ 08822
MLS# 4047487Listed by: KELLER WILLIAMS TOWNE SQUARE REAL - New
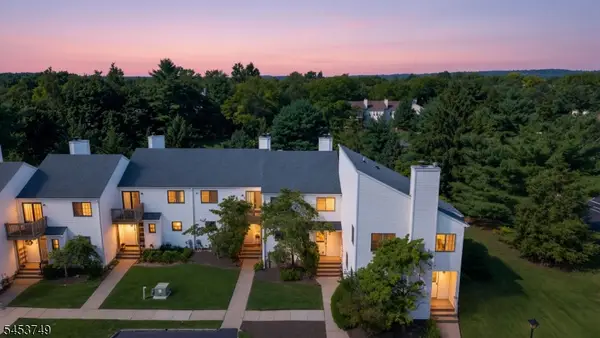 $350,000Active1 beds 2 baths1,314 sq. ft.
4 Pear Ct, Raritan Twp., NJ 08822
MLS# 4047325Listed by: RE/MAX INSTYLE - New
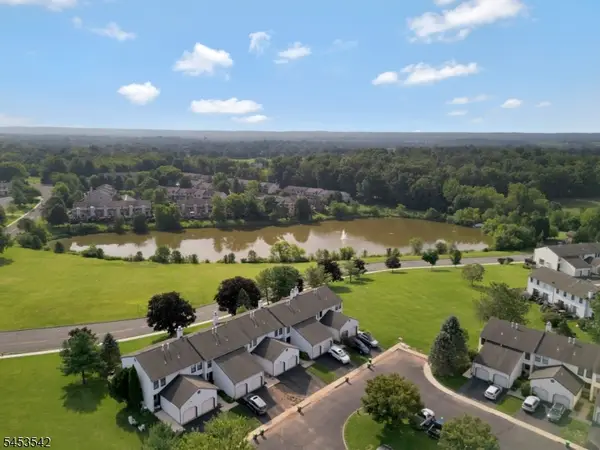 $440,000Active2 beds 2 baths975 sq. ft.
416 Willow Ct, Raritan Twp., NJ 08822
MLS# 4047314Listed by: RE/MAX PINNACLE


Protect your home and budget from life's surprises with an Assurant Home Warranty, backed by a partner that supports you through every step of homeownership. Explore Plans.
© 2026 Better Homes and Gardens Real Estate LLC. An Anywhere Real Estate company. All rights reserved. Better Homes and Gardens® Real Estate is a registered trademark owned by Meredith Operations Corporation, licensed to Better Homes and Gardens Real Estate LLC and used with permission. Better Homes and Gardens Real Estate LLC fully supports the principles of the Fair Housing Act and the Equal Opportunity Act. Listing information is deemed reliable but is not guaranteed accurate.
Each office is independently owned and operated.
Any services or products provided by third parties are not provided by, affiliated with or related to Better Homes and Gardens Real Estate LLC, or its affiliated companies.