
15 Providence Dr, Raritan, NJ 08822
Local realty services provided by:Better Homes and Gardens Real Estate Elite
15 Providence Dr,Raritan Twp., NJ 08822
$974,500
- 4 Beds
- 4 Baths
- 2,995 sq. ft.
- Single family
- Pending
Listed by: paula anastasio
Office: weichert realtors908-782-8800
MLS#:4039539
Source:NJ_GSMLS
Price summary
- Price:$974,500
- Price per sq. ft.:$325.38
- Monthly HOA dues:$38.33
About this home
BEST & FINAL DUE TUESDAY 7/14 at 2PM. Welcome to this classic Colonial in desirable Raritan Meadows, offering 4 bedrooms, 3.5 baths, and beautifully finished living space on all three levels. A bright, sun-filled two-story foyer welcomes you into the formal living & dining rooms, while the impressive family room features a soaring cathedral ceiling and striking stone fireplace. The gourmet kitchen is appointed with granite countertops, center island, and sunny breakfast area overlooking the private backyard. A convenient first-floor office provides the perfect work-from-home space. The spacious primary suite offers dual walk-in closets, a separate sitting room, and a beautifully updated en suite bath with dual vanities, a soaking tub, and a glass-enclosed shower. Three additional bedrooms share a renovated hall bath. A fully finished basement expands your living space with a recreation room, exercise/media room, full bath, and abundant storage. Hardwood floors flow throughout the home, adding warmth and timeless appeal. Step outside to enjoy the private, tree-lined backyard featuring an expansive paver patio, professionally updated landscaping, and plenty of room for outdoor entertaining or peaceful relaxation. This bright, meticulously maintained home offers the perfect combination of comfort, style, and functionality in one of the area's most desirable neighborhoods....
Contact an agent
Home facts
- Year built:2003
- Subdivision & Development:Raritan Meadows
- Listing ID #:4039539
- Added:46 day(s) ago
- Updated:August 25, 2026 at 08:49 AM
Rooms and interior
- Bedrooms:4
- Total bathrooms:4
- Full bathrooms:3
- Half bathrooms:1
- Rooms Total:11
- Flooring:Tile, Wood
- Dining Description:Formal Dining Room, On First Floor
- Bathrooms Description:Soaking Tub, Stall Shower
- Kitchen Description:Carbon Monoxide Detector, Center Island, Cooktop - Gas, Dishwasher, Eat-In Kitchen, Pantry, Refrigerator, Separate Dining Area, Wall Oven(s) - Electric
- Bedroom Description:Full Bath, Sitting Room, Walk-In Closet
- Basement Description:Basement, Finished, Full
- Living area:2,995 sq. ft.
Heating and cooling
- Cooling:2 Units, Central Air
- Heating:2 Units, Forced Hot Air
Structure and exterior
- Roof:Asphalt Shingle
- Year built:2003
- Building area:2,995 sq. ft.
- Lot area:0.58 Acres
- Lot Features:Level Lot, Open Lot
- Architectural Style:Colonial
- Construction Materials:Brick, Vinyl Siding
- Exterior Features:Patio, Storage Shed, Thermal Windows/Doors, Underground Lawn Sprinkler
Schools
- High school:Hunterdon Cent
- Middle school:JP Case MS
- Elementary school:Copper Hill
Utilities
- Water:Public Water
- Sewer:Public Sewer
Finances and disclosures
- Price:$974,500
- Price per sq. ft.:$325.38
- Tax amount:$17,204 (2025)
Features and amenities
- Appliances:Carbon Monoxide Detector, Refrigerator, Wall Oven(s) - Electric, Washer
- Laundry features:Dryer, Washer
- Amenities:Gas-Natural, High Ceiling, Smoke Detectors, SoakTub, Stall Shower, StallTub, TubShowr, Walk - In Closet, Window Treatments
Parking
- Parking description:Attached, Blacktop Driveway, Loft
- Garage spaces:3
New listings near 15 Providence Dr
- Coming SoonOpen Thu, 5 to 7pm
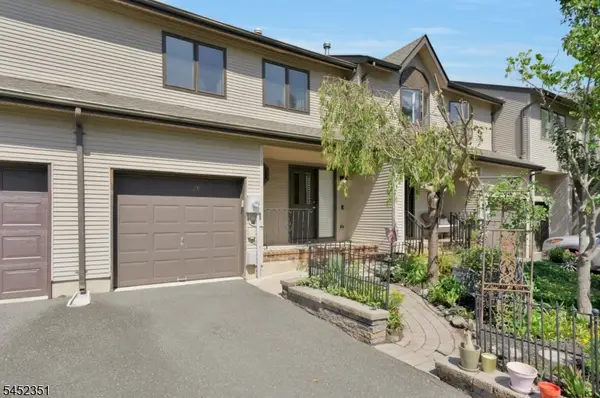 $425,000Coming Soon2 beds 3 baths1,756 sq. ft.
26 Maple Ct, Raritan Twp., NJ 08822
MLS# 4048382Listed by: KELLER WILLIAMS TOWNE SQUARE REAL - Coming SoonOpen Sun, 12 to 3pm
 $462,000Coming Soon2 beds 3 baths1,416 sq. ft.
35 Chelsea Cir, Raritan Twp., NJ 08822
MLS# 4048158Listed by: WEICHERT REALTORS - New
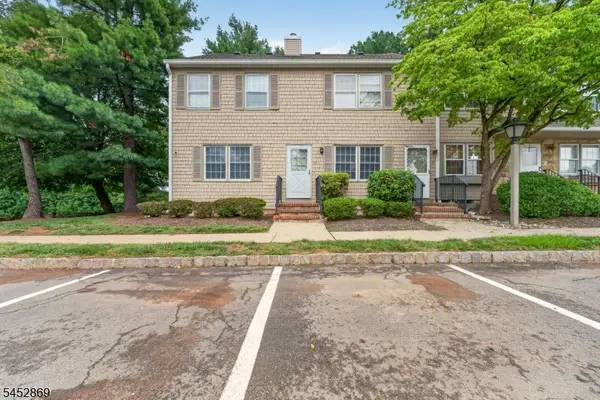 $299,000Active1 beds 1 baths
52 Adams Ct, Raritan Twp., NJ 08822
MLS# 4048304Listed by: RE/MAX RESULTS REALTY - New
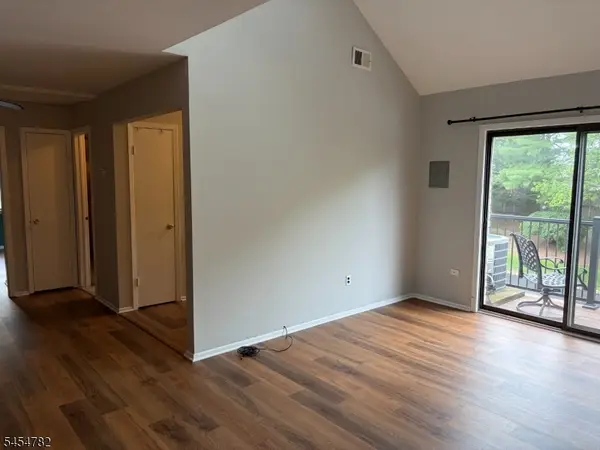 $289,900Active1 beds 1 baths800 sq. ft.
806 Yorkshire Dr, Raritan Twp., NJ 08822
MLS# 4048164Listed by: COLDWELL BANKER REALTY - New
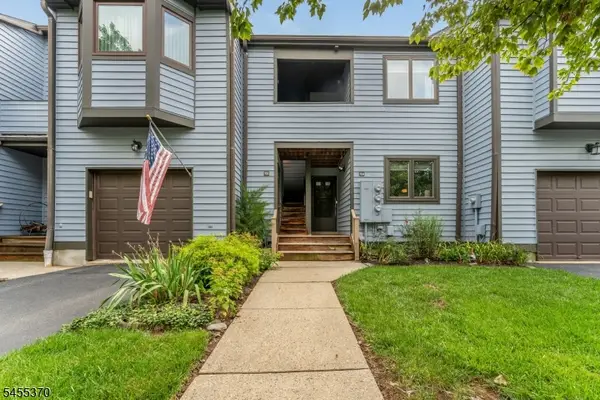 $184,000Active2 beds 1 baths
705 Clark Cir, Raritan Twp., NJ 08822
MLS# 4048173Listed by: RE/MAX RESULTS REALTY - New
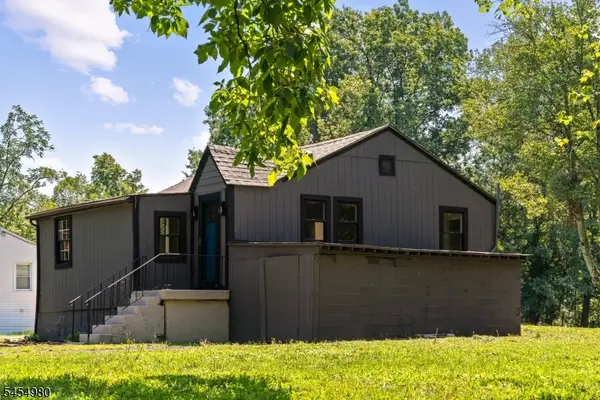 $299,000Active3 beds 1 baths
107 Oak Grove Rd, Raritan Twp., NJ 08822
MLS# 4048057Listed by: NEW AND MODERN GROUP - New
 $595,000Active4 beds 2 baths
6 Featherbed Ln, Raritan Twp., NJ 08822
MLS# 4047776Listed by: CORCORAN SAWYER SMITH - New
 $225,000Active4.73 Acres
61 Old Clinton Rd, Raritan Twp., NJ 08822
MLS# 4047487Listed by: KELLER WILLIAMS TOWNE SQUARE REAL - New
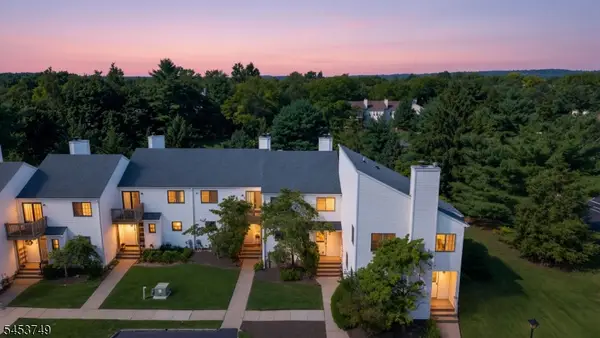 $350,000Active1 beds 2 baths1,314 sq. ft.
4 Pear Ct, Raritan Twp., NJ 08822
MLS# 4047325Listed by: RE/MAX INSTYLE - New
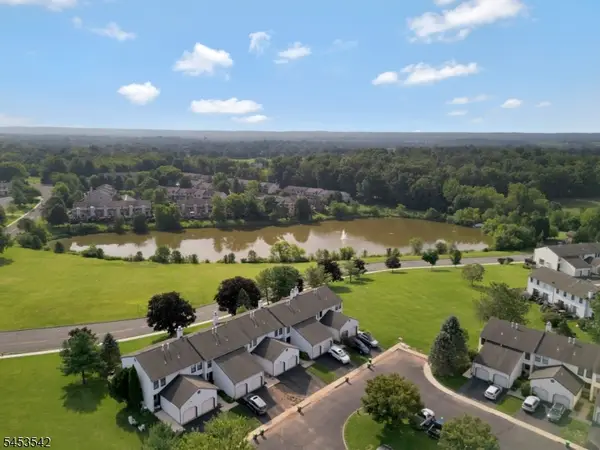 $440,000Active2 beds 2 baths975 sq. ft.
416 Willow Ct, Raritan Twp., NJ 08822
MLS# 4047314Listed by: RE/MAX PINNACLE


Protect your home and budget from life's surprises with an Assurant Home Warranty, backed by a partner that supports you through every step of homeownership. Explore Plans.
© 2026 Better Homes and Gardens Real Estate LLC. An Anywhere Real Estate company. All rights reserved. Better Homes and Gardens® Real Estate is a registered trademark owned by Meredith Operations Corporation, licensed to Better Homes and Gardens Real Estate LLC and used with permission. Better Homes and Gardens Real Estate LLC fully supports the principles of the Fair Housing Act and the Equal Opportunity Act. Listing information is deemed reliable but is not guaranteed accurate.
Each office is independently owned and operated.
Any services or products provided by third parties are not provided by, affiliated with or related to Better Homes and Gardens Real Estate LLC, or its affiliated companies.