
112 Davis Road, Rio Grande, NJ 08242
Local realty services provided by:Better Homes and Gardens Real Estate Realty Connect
112 Davis Road,Rio Grande, NJ 08242
$549,900
- 3 Beds
- 2 Baths
- 1,312 sq. ft.
- Single family
- Active
Listed by: kristen andre
Office: blue homes real estate llc.
MLS#:262329
Source:NJ_CMCAR
Price summary
- Price:$549,900
- Price per sq. ft.:$419.13
About this home
Welcome home to this beautifully maintained 3-bedroom, 2-full-bath Cape Cod-style home, tucked away in a quiet residential neighborhood and conveniently located near the shopping district. The thoughtfully designed interior features an inviting living room with a custom pallet-wall entertainment system upgrade, creating a warm and distinctive focal point. Two of the three bedrooms feature walk-in closets, providing excellent storage. The spacious primary suite includes a beautifully appointed bathroom with a double-sink vanity and tiled walk-in shower. One of the home's standout features is the additional 830 square feet of unfinished upstairs space, already equipped with insulation and subflooring and ready for your vision. Whether you envision additional bedrooms, a home office, recreation space, or a spacious bonus room, this area offers tremendous potential for future living space. Step outside to enjoy the back porch and fenced backyard, perfect for relaxing, entertaining, or enjoying the outdoors. A large storage shed provides plenty of room for tools, lawn equipment, and seasonal belongings. The yard has been thoughtfully landscaped and features irrigation sprinklers and landscape lighting, creating an attractive and easy-to-maintain outdoor setting. Only 6 years old and minimally used, this move-in-ready home offers the feel of new construction without the wait....
Contact an agent
Home facts
- Year built:2020
- Listing ID #:262329
- Added:39 day(s) ago
- Updated:September 30, 2026 at 02:38 PM
Rooms and interior
- Bedrooms:3
- Total bathrooms:2
- Full bathrooms:2
- Flooring:Laminate Flooring, Wall to Wall Carpet
- Dining Description:Dining Area
- Kitchen Description:Dishwasher, Eat-in Kitchen, Kitchen, Microwave Oven, Range, Self-Clean Oven, Stove Natural Gas
- Basement Description:Crawl Space, Outside Entrance
- Living area:1,312 sq. ft.
Heating and cooling
- Cooling:Ceiling Fan, Central Air
- Heating:Forced Air, Gas Natural, Hot Water
Structure and exterior
- Year built:2020
- Building area:1,312 sq. ft.
- Architectural Style:Cape Cod, Two Story
- Construction Materials:Vinyl
- Exterior Features:Deck, Sprinkler System, Storage Building
- Levels:2 Story
Utilities
- Water:Well
- Sewer:City
Finances and disclosures
- Price:$549,900
- Price per sq. ft.:$419.13
- Tax amount:$5,805
Features and amenities
- Appliances:Dishwasher, Range, Smoke/Fire Detector, Stove Natural Gas, Washer
- Laundry features:Dryer, Laundry/Utility Room, Washer
- Amenities:Storage, Walk in Closet
Parking
- Parking description:Stone Driveway
New listings near 112 Davis Road
- New
 $500,000Active1.32 Acres
4002 S Route 9, Rio Grande, NJ 08242
MLS# 262784Listed by: COMPASS RE - AVALON DUNE - New
 $489,000Active4 beds 1 baths1,580 sq. ft.
42 W Secluded Lane, Rio Grande, NJ 08242
MLS# 262709Listed by: KELLER WILLIAMS REALTY JERSEY SHORE - SIC - New
 $449,190Active4 beds 3 baths2,313 sq. ft.
307 Scotty Blvd #901, RIO GRANDE, NJ 08242
MLS# NJCM2008146Listed by: D.R. HORTON REALTY OF NEW JERSEY - New
 $441,190Active4 beds 3 baths2,313 sq. ft.
209 Scotty Blvd #702, RIO GRANDE, NJ 08242
MLS# NJCM2008140Listed by: D.R. HORTON REALTY OF NEW JERSEY - New
 $456,190Active4 beds 3 baths2,313 sq. ft.
211 Scotty Blvd #701, RIO GRANDE, NJ 08242
MLS# NJCM2008138Listed by: D.R. HORTON REALTY OF NEW JERSEY - Open Sat, 10:30am to 12:30pm
 $332,000Active2 beds 1 baths1,324 sq. ft.
102 School Lane, Rio Grande, NJ 08242
MLS# 262669Listed by: DESATNICK REAL ESTATE LLC - LOWER TOWNSHIP  $119,900Active0 Acres
1103 S Route 47, Rio Grande, NJ 08242
MLS# 262441Listed by: COASTLINE REALTY, LLC $439,190Active4 beds 3 baths2,313 sq. ft.
302 Scotty Blvd #802, RIO GRANDE, NJ 08242
MLS# NJCM2007978Listed by: D.R. HORTON REALTY OF NEW JERSEY $439,190Active4 beds 3 baths2,313 sq. ft.
304 Scotty Blvd #803, RIO GRANDE, NJ 08242
MLS# NJCM2007980Listed by: D.R. HORTON REALTY OF NEW JERSEY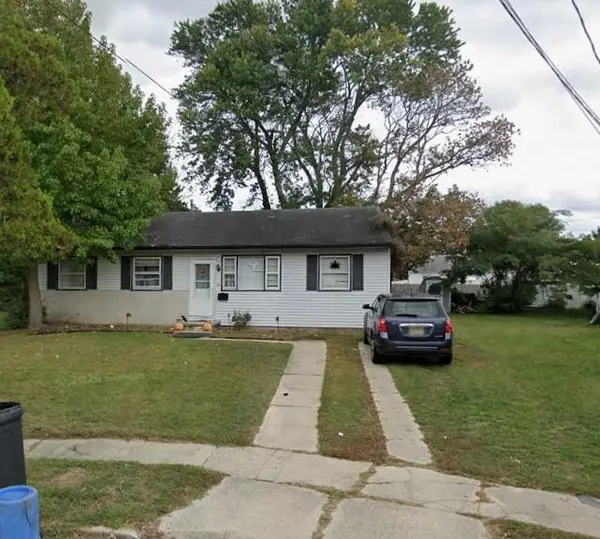 $325,000Active3 beds 1 baths1,118 sq. ft.
6 Linden Cove, Rio Grande, NJ 08242
MLS# 262368Listed by: SHORE POINTS REALTY


Protect your home and budget from life's surprises with an Assurant Home Warranty, backed by a partner that supports you through every step of homeownership. Explore Plans.
© 2026 Better Homes and Gardens Real Estate LLC. An Anywhere Real Estate company. All rights reserved. Better Homes and Gardens® Real Estate is a registered trademark owned by Meredith Operations Corporation, licensed to Better Homes and Gardens Real Estate LLC and used with permission. Better Homes and Gardens Real Estate LLC fully supports the principles of the Fair Housing Act and the Equal Opportunity Act. Listing information is deemed reliable but is not guaranteed accurate.
Each office is independently owned and operated.
Any services or products provided by third parties are not provided by, affiliated with or related to Better Homes and Gardens Real Estate LLC, or its affiliated companies.