
5 Glen Cove Court, Rio Grande, NJ 08242
Local realty services provided by:Better Homes and Gardens Real Estate Realty Connect
5 Glen Cove Court,Rio Grande, NJ 08242
$549,900
- 3 Beds
- 2 Baths
- 1,648 sq. ft.
- Single family
- Active
Listed by: theresa arndt
Office: desatnick real estate llc. - lower township
MLS#:262000
Source:NJ_CMCAR
Price summary
- Price:$549,900
- Price per sq. ft.:$333.68
About this home
Located in the highly desirable Gatherings at Cape May, a premier 55+ community, this beautifully maintained 3 bedroom, 2 bath ranch offers 1648 square feet of thoughtfully designed single-level living. Low-maintenance, energy-efficient home that checks all the boxes! From the moment you step inside, you'll appreciate the inviting open layout and spacious central great room, highlighted by the new easy-care laminate floors, soaring 9-foot ceilings and crown molding that add style and warmth. This versatile living space flows seamlessly into the light-filled sunroom featuring a cathedral ceiling and a double-sided natural gas fireplace. This space is complimented with a warm stone refacing of the fireplace, heated tile floors and additional sliders to a relaxing patio. Privately situated off the rear of the great room, the primary suite features a remodeled bathroom with walk-in shower and an oversized walk-in closet with added shelving. A separate hallway at the front of the home leads to two additional bedrooms and a second remodeled full bath, offering privacy and flexibility for guests or a home office. All bedrooms have been updated with new carpeting. The kitchen offers refaced cabinetry, granite counters, tile backsplash, and natural gas stove. All appliances are stainless and include the refrigerator. The adjacent breakfast area opens to a glass slider to the rear patio, creating the perfect space for morning coffee or outdoor entertaining. An automatic awning is offered for shade and features a wind control feature. Additional features include a fully equipped laundry room with washer and dryer with additional shelving for storage needs. Updates include new HVAC system, natural gas hot water and ceiling fans. Attached two-car garage. Energy Efficiency Bonus Features- Energy-efficient solar panels currently leased for $76.90 per month with credits applied toward the AC electric bill. A home EV Charging Station in garage and newly added insulation in attic area. Ideally located just 4 miles from Wildwood Beach, 7 miles from Cape May Beach, 8 miles from Stone Harbor Beach, and 6 miles from the Delaware Bay, you'll also enjoy convenient access to shopping, restaurants, golf, and everyday amenities. The Gatherings at Cape May is a beautifully planned community of 115 energy-efficient single-family homes. The low $223 monthly association fee includes lawn care, landscaping, snow removal, clubhouse access, a heated pool, and a full calendar of social activities—so you can truly enjoy a maintenance-free lifestyle without ever mowing the lawn or shoveling snow again. Whether you're searching for a full-time residence, a relaxing shore retreat, or the perfect place to enjoy your next chapter, this exceptional home offers comfort, convenience, and coastal living at its best. Schedule your private showing today and start enjoying the good life at the Jersey Shore....
Contact an agent
Home facts
- Year built:2008
- Listing ID #:262000
- Added:45 day(s) ago
- Updated:September 14, 2026 at 02:39 PM
Rooms and interior
- Bedrooms:3
- Total bathrooms:2
- Full bathrooms:2
- Flooring:Laminate Flooring, Tile Flooring, Wall to Wall Carpet
- Dining Description:Breakfast Nook
- Kitchen Description:Dishwasher, Disposal, Eat-in Kitchen, Kitchen, Microwave Oven, Range, Refrigerator, Self-Clean Oven, Stove Natural Gas
- Basement Description:Slab
- Living area:1,648 sq. ft.
Heating and cooling
- Cooling:Ceiling Fan, Central Air
- Heating:Forced Air, Gas Natural
Structure and exterior
- Year built:2008
- Building area:1,648 sq. ft.
- Architectural Style:Ranch
- Construction Materials:Solar Panels-Leased, Vinyl
- Exterior Features:Patio, Sprinkler System
Utilities
- Water:City
- Sewer:Public
Finances and disclosures
- Price:$549,900
- Price per sq. ft.:$333.68
- Tax amount:$5,183
Features and amenities
- Appliances:Dishwasher, Range, Stainless steel appliance, Stove Natural Gas, Washer
- Laundry features:Dryer, Laundry/Utility Room, Washer
- Amenities:Walk in Closet
Parking
- Parking description:2 Car, Attached, Auto Door Opener, Black Top Driveway
New listings near 5 Glen Cove Court
 $119,900Active0 Acres
1103 S Route 47, Rio Grande, NJ 08242
MLS# 262441Listed by: COASTLINE REALTY, LLC $439,190Active4 beds 3 baths2,313 sq. ft.
302 Scotty Blvd #802, RIO GRANDE, NJ 08242
MLS# NJCM2007978Listed by: D.R. HORTON REALTY OF NEW JERSEY $439,190Active4 beds 3 baths2,313 sq. ft.
304 Scotty Blvd #803, RIO GRANDE, NJ 08242
MLS# NJCM2007980Listed by: D.R. HORTON REALTY OF NEW JERSEY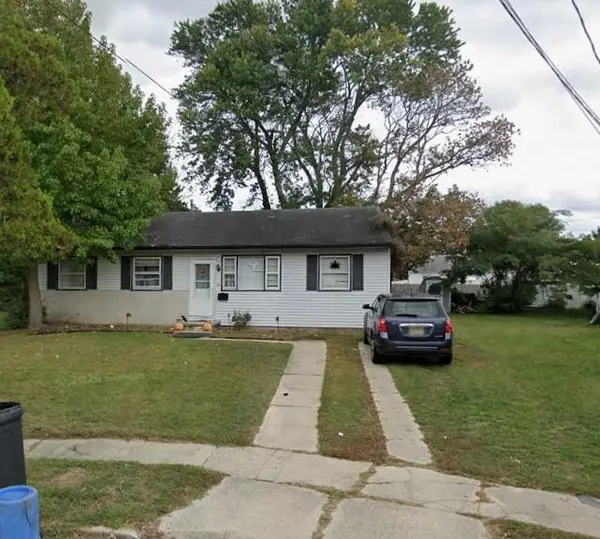 $325,000Active3 beds 1 baths1,118 sq. ft.
6 Linden Cove, Rio Grande, NJ 08242
MLS# 262368Listed by: SHORE POINTS REALTY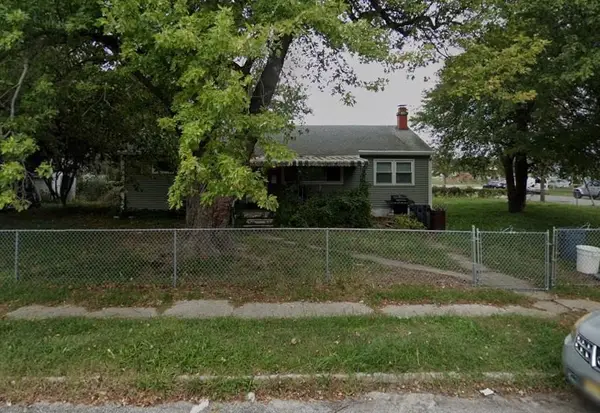 $300,000Active3 beds 1 baths1,472 sq. ft.
502 E Maryland Avenue, Rio Grande, NJ 08242
MLS# 262344Listed by: SHORE POINTS REALTY $429,190Pending4 beds 3 baths2,313 sq. ft.
305 Scotty Blvd #902, RIO GRANDE, NJ 08242
MLS# NJCM2007942Listed by: D.R. HORTON REALTY OF NEW JERSEY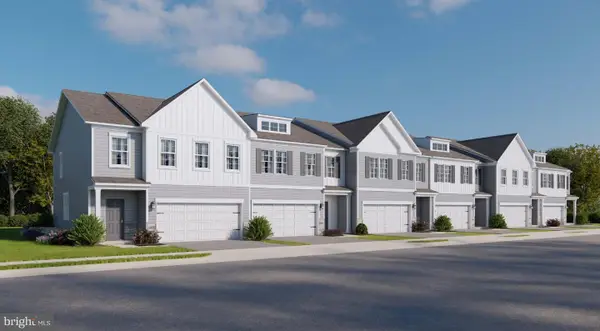 $429,690Active4 beds 3 baths2,313 sq. ft.
303 Scotty Blvd #903, RIO GRANDE, NJ 08242
MLS# NJCM2007944Listed by: D.R. HORTON REALTY OF NEW JERSEY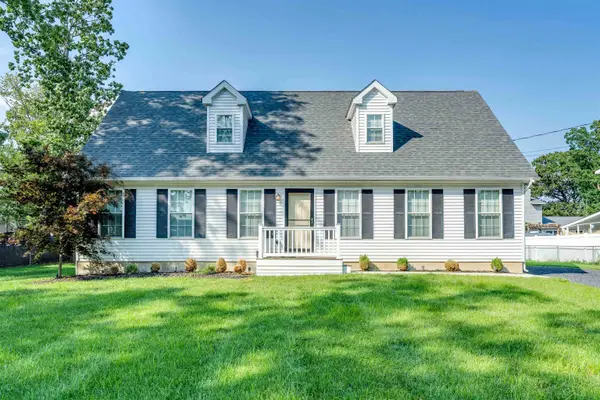 $549,900Active3 beds 2 baths1,312 sq. ft.
112 Davis Road, Rio Grande, NJ 08242
MLS# 262329Listed by: BLUE HOMES REAL ESTATE LLC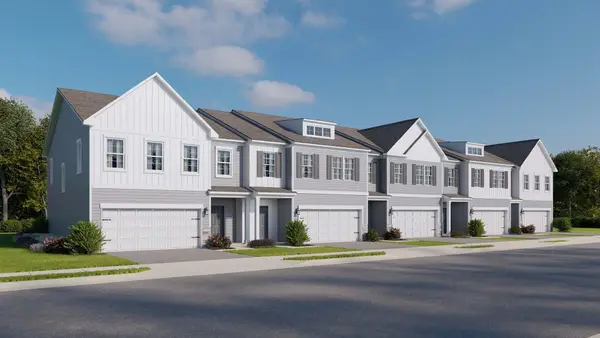 $439,990Active4 beds 2 baths2,313 sq. ft.
402 Scotty Boulevard, Rio Grande, NJ 08242-1230
MLS# 262321Listed by: D.R. HORTON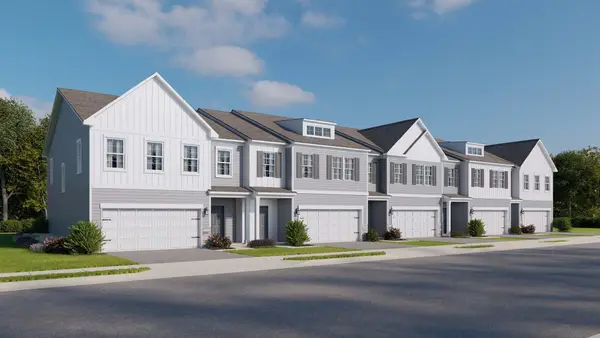 $439,940Active4 beds 2 baths2,313 sq. ft.
404 Scotty Boulevard, Rio Grande, NJ 08242-1230
MLS# 262322Listed by: D.R. HORTON


Protect your home and budget from life's surprises with an Assurant Home Warranty, backed by a partner that supports you through every step of homeownership. Explore Plans.
© 2026 Better Homes and Gardens Real Estate LLC. An Anywhere Real Estate company. All rights reserved. Better Homes and Gardens® Real Estate is a registered trademark owned by Meredith Operations Corporation, licensed to Better Homes and Gardens Real Estate LLC and used with permission. Better Homes and Gardens Real Estate LLC fully supports the principles of the Fair Housing Act and the Equal Opportunity Act. Listing information is deemed reliable but is not guaranteed accurate.
Each office is independently owned and operated.
Any services or products provided by third parties are not provided by, affiliated with or related to Better Homes and Gardens Real Estate LLC, or its affiliated companies.