
226 Hawthorne Way, Riverside, NJ 08075
Local realty services provided by:Better Homes and Gardens Real Estate GSA Realty
226 Hawthorne Way,Riverside, NJ 08075
$340,000
- 3 Beds
- 3 Baths
- - sq. ft.
- Townhouse
- Sold
Listed by: anthony mcanany
Office: bhhs fox & roach - robbinsville
MLS#:NJBL2112710
Source:BRIGHTMLS
Sorry, we are unable to map this address
Price summary
- Price:$340,000
- Monthly HOA dues:$240
About this home
226 Hawthorne Way at The Grande at Rancocas Creek!
Value and Style. Large primary bedroom with 2 walk-in closets. New Primary bathroom vanity with dual sinks and Delta faucets. New 2nd Floor Vanity and LVP floor. Main level gas fireplace. Full basement. Hardwood floors. Breakfast room opens to second level deck. 2nd floor multi-purpose loft. Bedroom Two features walk-in closet and custom accent wall. 2nd Floor Laundry. New five-burner stove. New refrigerator. New washer. Attached garage with driveway. 226 Hawthorne Way excellent value and style. NJ Community Wealth Preservation property.
Contact an agent
Home facts
- Year built:2003
- Subdivision & Development:GRANDE AT RANCOCAS C
- Listing ID #:NJBL2112710
- Added:84 day(s) ago
- Updated:August 18, 2026 at 10:32 AM
Rooms and interior
- Bedrooms:3
- Total bathrooms:3
- Full bathrooms:2
- Half bathrooms:1
- Dining Description:Dining Room
- Bathrooms Description:Bathroom 2, Bathroom 3, Primary Bathroom
- Bedroom Description:Primary Bedroom
- Basement:Yes
- Basement Description:Full, Garage Access, Unfinished
Heating and cooling
- Cooling:Central A/C
- Heating:90% Forced Air, Natural Gas
Structure and exterior
- Year built:2003
- Architectural Style:Colonial, Traditional
- Construction Materials:Vinyl Siding
- Foundation Description:Concrete Perimeter
- Levels:3 Story
Utilities
- Water:Public
- Sewer:Public Sewer
Finances and disclosures
- Price:$340,000
- Tax amount:$8,449 (2025)
Parking
- Parking description:Additional Storage Area, Attached Garage, Built In, Garage - Front Entry, Inside Access, On Street
- Garage:Yes
- Garage spaces:1
New listings near 226 Hawthorne Way
- New
 $280,000Active3 beds 1 baths1,734 sq. ft.
314 Heulings Ave, RIVERSIDE, NJ 08075
MLS# NJBL2118830Listed by: CENTURY 21 ADVANTAGE GOLD-CHERRY HILL - Open Sun, 12 to 2pmNew
 $275,000Active3 beds 2 baths1,200 sq. ft.
224 Filmore St, RIVERSIDE, NJ 08075
MLS# NJBL2118330Listed by: CB SCHIAVONE & ASSOCIATES - Coming Soon
 $299,900Coming Soon3 beds 2 baths
560 S Fairview St, RIVERSIDE, NJ 08075
MLS# NJBL2118240Listed by: GARDEN REALTY PROS - New
 $399,000Active4 beds 3 baths1,885 sq. ft.
-280 Progress Street, Riverside, NJ 08075
MLS# 2701630RListed by: RE/MAX 1ST ADVANTAGE 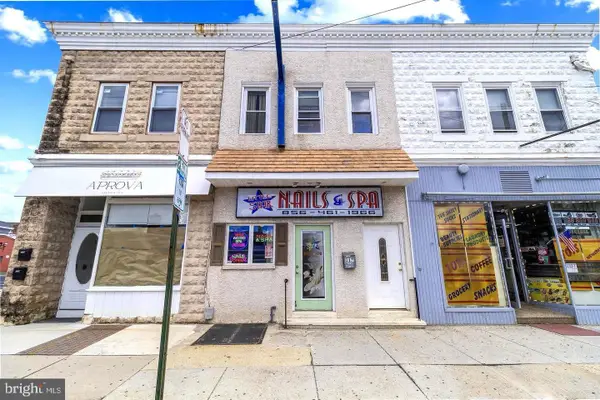 $419,000Active3 beds -- baths2,500 sq. ft.
117 S Pavilion Ave, RIVERSIDE, NJ 08075
MLS# NJBL2118166Listed by: WEICHERT REALTORS-CHERRY HILL $299,900Active3 beds 1 baths1,316 sq. ft.
601 Arndt Ave, RIVERSIDE, NJ 08075
MLS# NJBL2117790Listed by: GARDEN STATE PROPERTIES GROUP - MERCHANTVILLE $259,000Active3 beds 2 baths1,500 sq. ft.
22 Grant Street, Riverside, NJ 08075
MLS# 22623862Listed by: REAL BROKER, LLC- FAIRFIELD $249,900Pending3 beds 1 baths1,120 sq. ft.
219 Taylor St, RIVERSIDE, NJ 08075
MLS# NJBL2117378Listed by: WEICHERT REALTORS - MOORESTOWN $260,000Pending4 beds 1 baths1,170 sq. ft.
124 Delaware Ave, RIVERSIDE, NJ 08075
MLS# NJBL2117072Listed by: SWEET PEA REALTY LLC- Open Sat, 12 to 2pm
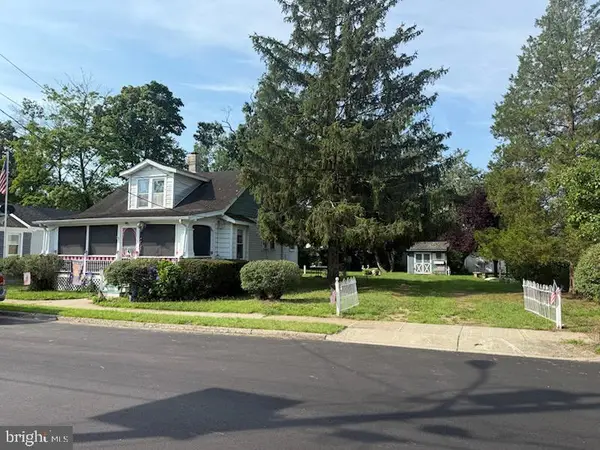 $299,000Active2 beds 2 baths1,358 sq. ft.
716 Filmore St, RIVERSIDE, NJ 08075
MLS# NJBL2116868Listed by: WEICHERT REALTORS - MOORESTOWN


Protect your home and budget from life's surprises with an Assurant Home Warranty, backed by a partner that supports you through every step of homeownership. Explore Plans.
© 2026 Better Homes and Gardens Real Estate LLC. An Anywhere Real Estate company. All rights reserved. Better Homes and Gardens® Real Estate is a registered trademark owned by Meredith Operations Corporation, licensed to Better Homes and Gardens Real Estate LLC and used with permission. Better Homes and Gardens Real Estate LLC fully supports the principles of the Fair Housing Act and the Equal Opportunity Act. Listing information is deemed reliable but is not guaranteed accurate.
Each office is independently owned and operated.
Any services or products provided by third parties are not provided by, affiliated with or related to Better Homes and Gardens Real Estate LLC, or its affiliated companies.