
803 Devon Rd, Riverside, NJ 08075
Local realty services provided by:Better Homes and Gardens Real Estate Murphy & Co.
803 Devon Rd,Riverside, NJ 08075
$377,500
- 3 Beds
- 2 Baths
- - sq. ft.
- Single family
- Sold
Listed by: christine johnson
Office: mary allen realty, inc.
MLS#:NJBL2114308
Source:BRIGHTMLS
Sorry, we are unable to map this address
Price summary
- Price:$377,500
About this home
MOTIVATED SELLER!!!
This three bedroom Split Level home Located on one of the most sought after streets in Riverside. The main level offers a large living room and dining room with custom window treatments. The living room has an energy efficient bow window. The dining area opens into a large 15' X 15' Three season room which overlooks the picturesque back yard. Two shed are located in the back yard with plenty of storage. All three bedrooms and the full bathroom are located on the upper level. A den or office area, laundry room and half bathroom are on the lower level. Sliding glass doors on the lower level open into the back yard or you can enter the attached garage. This home also offers a basement for storage, a fenced yard, central air, maintenance free vinyl siding and vinyl windows. The expanded driveway offers plenty of off street parking. The roof was installed in 2010. The HVAC was new in 2017 this home is ready to move into.
Contact an agent
Home facts
- Year built:1957
- Subdivision & Development:NONE AVAILABLE
- Listing ID #:NJBL2114308
- Added:78 day(s) ago
- Updated:September 01, 2026 at 10:41 AM
Rooms and interior
- Bedrooms:3
- Total bathrooms:2
- Full bathrooms:1
- Half bathrooms:1
- Flooring:Fully Carpeted, Wood
- Dining Description:Dining Room
- Kitchen Description:Oven - Self Cleaning
- Bedroom Description:Primary Bedroom
- Basement:Yes
- Basement Description:Partial, Unfinished
Heating and cooling
- Cooling:Central A/C
- Heating:Forced Air, Natural Gas
Structure and exterior
- Roof:Shingle
- Year built:1957
- Architectural Style:Split Level, Traditional
- Construction Materials:Vinyl Siding
- Exterior Features:Sidewalks, Street Lights
- Foundation Description:Brick/Mortar
- Levels:2 1/2 Stories
Schools
- High school:RIVERSIDE H.S.
- Middle school:RIVERSIDE M.S.
- Elementary school:RIVERSIDE E.S.
Utilities
- Water:Public
- Sewer:Public Sewer
Finances and disclosures
- Price:$377,500
- Tax amount:$7,638 (2025)
Features and amenities
- Laundry features:Laundry
- Amenities:100 Amp Service, Attic/House Fan, Cable TV, Ceiling Fan(s), Replacement Windows
Parking
- Parking description:Asphalt Driveway, Attached Garage, Garage - Front Entry, Garage Door Opener, Inside Access
- Garage:Yes
- Garage spaces:1
New listings near 803 Devon Rd
- New
 $235,000Active3 beds 1 baths1,400 sq. ft.
232 Cleveland Ave, RIVERSIDE, NJ 08075
MLS# NJBL2119628Listed by: HOMETOWN REALTY ASSOCIATES, LLC  $399,999Active3 beds 2 baths1,701 sq. ft.
110 W Washington St, RIVERSIDE, NJ 08075
MLS# NJBL2119126Listed by: PRIME REALTY PARTNERS $399,000Active5 beds 3 baths1,970 sq. ft.
709 Bridgeboro St, RIVERSIDE, NJ 08075
MLS# NJBL2118778Listed by: CENTURY 21 ABRAMS & ASSOCIATES, INC. $200,000Active3 beds 1 baths1,734 sq. ft.
314 Heulings Ave, RIVERSIDE, NJ 08075
MLS# NJBL2118830Listed by: CENTURY 21 ADVANTAGE GOLD-CHERRY HILL $269,900Active3 beds 2 baths1,200 sq. ft.
224 Filmore St, RIVERSIDE, NJ 08075
MLS# NJBL2118330Listed by: CB SCHIAVONE & ASSOCIATES $399,000Active4 beds 3 baths1,885 sq. ft.
-280 Progress Street, Riverside, NJ 08075
MLS# 2701630RListed by: RE/MAX 1ST ADVANTAGE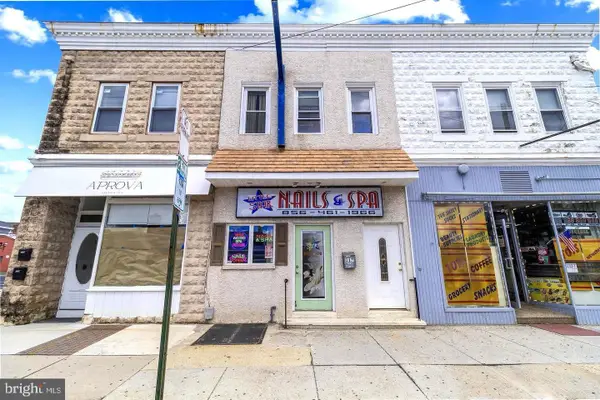 $419,000Active3 beds -- baths2,500 sq. ft.
117 S Pavilion Ave, RIVERSIDE, NJ 08075
MLS# NJBL2118166Listed by: WEICHERT REALTORS-CHERRY HILL $299,900Active3 beds 1 baths1,316 sq. ft.
601 Arndt Ave, RIVERSIDE, NJ 08075
MLS# NJBL2117790Listed by: GARDEN STATE PROPERTIES GROUP - MERCHANTVILLE $259,000Active3 beds 2 baths1,500 sq. ft.
22 Grant Street, Riverside, NJ 08075
MLS# 22623862Listed by: REAL BROKER, LLC- FAIRFIELD $249,900Pending3 beds 1 baths1,120 sq. ft.
219 Taylor St, RIVERSIDE, NJ 08075
MLS# NJBL2117378Listed by: WEICHERT REALTORS - MOORESTOWN


Protect your home and budget from life's surprises with an Assurant Home Warranty, backed by a partner that supports you through every step of homeownership. Explore Plans.
© 2026 Better Homes and Gardens Real Estate LLC. An Anywhere Real Estate company. All rights reserved. Better Homes and Gardens® Real Estate is a registered trademark owned by Meredith Operations Corporation, licensed to Better Homes and Gardens Real Estate LLC and used with permission. Better Homes and Gardens Real Estate LLC fully supports the principles of the Fair Housing Act and the Equal Opportunity Act. Listing information is deemed reliable but is not guaranteed accurate.
Each office is independently owned and operated.
Any services or products provided by third parties are not provided by, affiliated with or related to Better Homes and Gardens Real Estate LLC, or its affiliated companies.