
103 Ely Crescent, Robbinsville, NJ 08691
Local realty services provided by:Better Homes and Gardens Real Estate GSA Realty
Listed by: anjani d kumar
Office: era central realty group - bordentown
MLS#:NJME2082462
Source:BRIGHTMLS
Price summary
- Price:$647,000
- Price per sq. ft.:$368.45
About this home
Welcome to 103 Ely Crescent, a beautifully updated East Facing move-in-ready townhome in sought-after Robbinsville Town Center and the highly regarded Robbinsville School District—with NO monthly HOA fee!
The inviting brick-front exterior opens to spacious living and dining rooms with recessed lighting, home theater wiring, a powder room, and a formal coat closet.
The gourmet kitchen features newer stainless steel appliances, granite countertops, a marble backsplash, custom under-cabinet lighting, and a double pantry. The bright breakfast area provides the perfect space for casual dining or relaxing. Upstairs, the comfortable primary suite offers a peaceful retreat.
Freshly painted throughout with refinished bamboo floors, this home features heating and central A/C less than one year old, an updated water heater.
A spacious unfinished basement offers excellent storage and future living-space potential.
Enjoy a fenced backyard with patio and professionally maintained landscaping. A playground is directly across from the home, with the lake, baseball and cricket fields just steps away. Conveniently located near the world-famous BAPS temple, major roadways, shopping, restaurants, and more
Updated, move-in ready, no monthly HOA fee, and a fantastic Town Center location—103 Ely Crescent is a must-see!...
Contact an agent
Home facts
- Year built:2003
- Subdivision & Development:TOWN CENTER
- Listing ID #:NJME2082462
- Added:54 day(s) ago
- Updated:October 14, 2026 at 02:04 PM
Rooms and interior
- Bedrooms:3
- Total bathrooms:3
- Full bathrooms:2
- Half bathrooms:1
- Dining Description:Dining Area, Dining Room
- Kitchen Description:Breakfast Area, Carpet, Kitchen - Galley, Kitchen - Table Space, Pantry, Recessed Lighting, Upgraded Countertops
- Bedroom Description:Carpet, Primary Bedroom, Walk In Closet(s)
- Basement:Yes
- Basement Description:Combination, Full, Interior Access, Poured Concrete, Unfinished
- Living area:1,756 sq. ft.
Heating and cooling
- Cooling:Attic Fan, Ceiling Fan(s), Central A/C
- Heating:Forced Air, Natural Gas
Structure and exterior
- Year built:2003
- Building area:1,756 sq. ft.
- Lot area:0.05 Acres
- Architectural Style:Colonial
- Construction Materials:Brick, Vinyl Siding
- Exterior Features:Exterior Lighting, Play Area, Secure Storage, Sidewalks, Street Lights
- Foundation Description:Concrete Perimeter
- Levels:3 Story
Utilities
- Water:Public
- Sewer:Public Sewer
Finances and disclosures
- Price:$647,000
- Price per sq. ft.:$368.45
- Tax amount:$12,033 (2025)
Features and amenities
- Laundry features:Dryer In Unit, Washer In Unit
- Amenities:Attic/House Fan, Carpet, Ceiling Fan(s), Curved Staircase, Efficiency, Recessed Lighting
Parking
- Parking description:Crushed Stone, Detached Garage, Garage - Rear Entry, On Street, Oversized
- Garage:Yes
- Garage spaces:1
New listings near 103 Ely Crescent
- Coming Soon
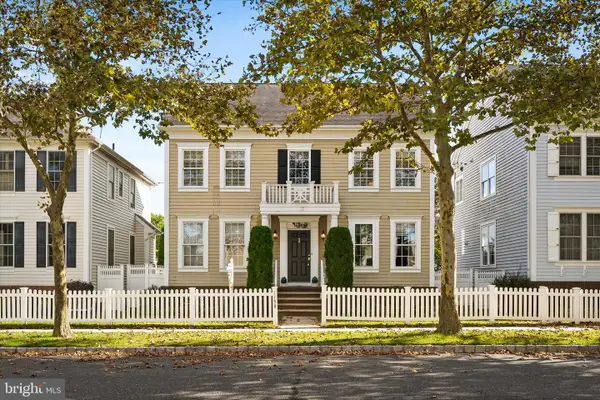 $825,000Coming Soon4 beds 3 baths2,126 sq. ft.
1158 Lake Dr, ROBBINSVILLE, NJ 08691
MLS# NJME2084518Listed by: KELLER WILLIAMS PREMIER - New
 $405,000Active2 beds 2 baths1,192 sq. ft.
19 Devon Ct, ROBBINSVILLE, NJ 08691
MLS# NJME2084976Listed by: REMAX WELCOME HOME - New
 $350,000Active2 beds 2 baths1,129 sq. ft.
522 Walden Cir, ROBBINSVILLE, NJ 08691
MLS# NJME2084698Listed by: SMIRES & ASSOCIATES - New
 $495,000Active2 beds 2 baths2,169 sq. ft.
2360 Route 33 #303, ROBBINSVILLE, NJ 08691
MLS# NJME2084814Listed by: REMAX WELCOME HOME - New
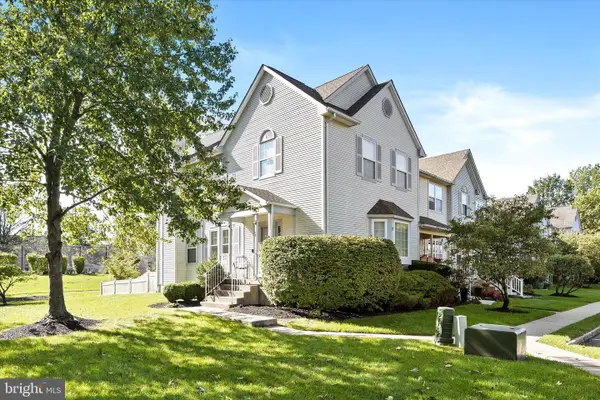 $659,900Active3 beds 3 baths2,158 sq. ft.
17 Tasley Ct, ROBBINSVILLE, NJ 08691
MLS# NJME2084658Listed by: KELLER WILLIAMS PREMIER 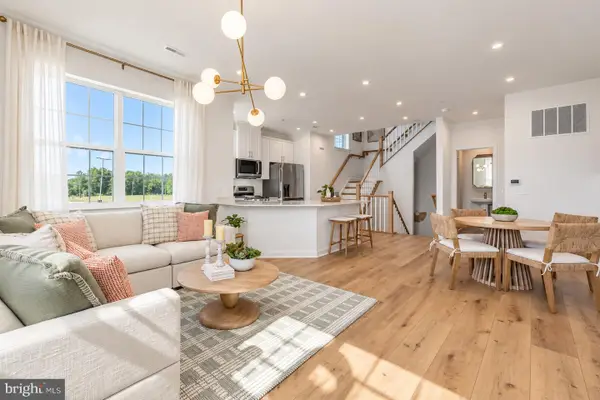 $638,840Active3 beds 3 baths2,053 sq. ft.
46 Bennet Field Way, ROBBINSVILLE, NJ 08691
MLS# NJME2083374Listed by: EXP REALTY, LLC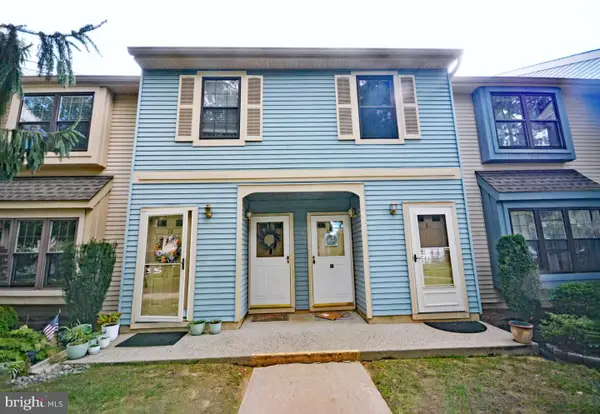 $360,000Active2 beds 1 baths1,047 sq. ft.
80 Wyndham Pl, ROBBINSVILLE, NJ 08691
MLS# NJME2084510Listed by: REALTY ONE GROUP CENTRAL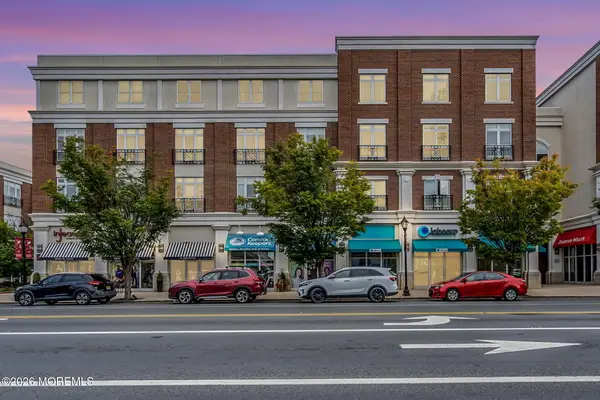 $410,000Active2 beds 2 baths1,648 sq. ft.
2360 Nj-33 #301, Robbinsville, NJ 08691
MLS# 22631002Listed by: KELLER WILLIAMS REALTY FREEHOLD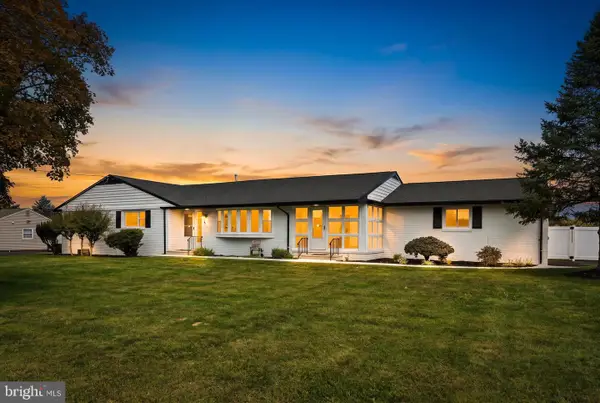 $829,000Active3 beds 2 baths2,232 sq. ft.
190 Robbins-edinburg Rd, ROBBINSVILLE, NJ 08691
MLS# NJME2084470Listed by: REMAX WELCOME HOME $465,000Pending2 beds 3 baths1,937 sq. ft.
1 N Commerce Sq #301, ROBBINSVILLE, NJ 08691
MLS# NJME2084222Listed by: COLDWELL BANKER RESIDENTIAL BROKERAGE - PRINCETON


Protect your home and budget from life's surprises with an Assurant Home Warranty, backed by a partner that supports you through every step of homeownership. Explore Plans.
© 2026 Better Homes and Gardens Real Estate LLC. An Anywhere Real Estate company. All rights reserved. Better Homes and Gardens® Real Estate is a registered trademark owned by Meredith Operations Corporation, licensed to Better Homes and Gardens Real Estate LLC and used with permission. Better Homes and Gardens Real Estate LLC fully supports the principles of the Fair Housing Act and the Equal Opportunity Act. Listing information is deemed reliable but is not guaranteed accurate.
Each office is independently owned and operated.
Any services or products provided by third parties are not provided by, affiliated with or related to Better Homes and Gardens Real Estate LLC, or its affiliated companies.