
3 Haines Dr, Robbinsville, NJ 08691
Local realty services provided by:Better Homes and Gardens Real Estate Valley Partners
Listed by: anthony l rosica
Office: keller williams premier
MLS#:NJME2077060
Source:BRIGHTMLS
Price summary
- Price:$1,325,000
- Price per sq. ft.:$308.86
- Monthly HOA dues:$41.67
About this home
A Masterpiece of Comfort and Distinction in The Ridings
Experience the perfect marriage of classic architectural elegance and modern luxury in this statuesque, updated brick-front Colonial. Situated on a sprawling 2.23-acre private lot in the heart of Robbinsville’s most prestigious enclave, The Ridings, this home makes a striking first impression. Nestled on a quiet cul-de-sac and backing directly to serene, protected woods, this 3,387-square-foot residence offers the seclusion you crave with the sophisticated layout you deserve.
Upon entry, a classic two-story foyer welcomes you with exquisite wide-plank French oak engineered hardwood floors—a premium aesthetic that flows seamlessly through the formal living and dining rooms, the private main-level study, and the main suite. The formal living room provides a refined space for hosting, while the home’s layout effortlessly directs you toward the expansive family room. Bathed in recessed lighting and centered around a cozy gas fireplace, this is the true heart of the home.
Culinary excellence awaits in the ultra-modern eat-in kitchen. Recently refined, this space is defined by luxurious Colonial White granite countertops and a matching custom coffee station. It is fully equipped for the modern home chef with a complete Samsung Bespoke appliance suite, including an advanced stove with integrated air-fryer technology.
The residence offers a highly functional floor plan, featuring four spacious bedrooms plus a dedicated main-floor office, ensuring ample room for work and rest. The home is serviced by four well-appointed baths, including two full bathrooms and two convenient half-baths, all upgraded with modern, frameless LED mirrors. The main suite serves as a private sanctuary, featuring a cathedral ceiling and a unique two-sided gas fireplace that adds ambiance to both the bedroom and the spa-inspired bath. The suite is further enhanced by two separate walk-in closets, offering unparalleled storage, while the recently reimagined main bath—brightened by a beautiful skylight—boasts quartz countertops, sophisticated floor-to-ceiling ceramic tile, and a new soaking tub.
The lifestyle continues outdoors, where an expansive patio provides the perfect setting for summer entertaining or quiet evenings overlooking the wooded backdrop. Beyond the aesthetic updates, the home provides peace of mind with a new roof and furnace installed in 2021. Indoors, the full finished basement—ideal for a game room or fitness space—complements the three-car garage, which includes a secondary kitchen setup for added convenience.
This is a home designed for a lifestyle of comfort, privacy, and uncompromising style.
Showings start at the open house on Saturday 5/30/2026...
Contact an agent
Home facts
- Year built:1992
- Subdivision & Development:THE RIDINGS
- Listing ID #:NJME2077060
- Added:141 day(s) ago
- Updated:October 14, 2026 at 02:04 PM
Rooms and interior
- Bedrooms:4
- Total bathrooms:4
- Full bathrooms:2
- Half bathrooms:2
- Flooring:Fully Carpeted, Hardwood, Tile/Brick
- Dining Description:Dining Room
- Bedroom Description:Primary Bedroom
- Basement:Yes
- Basement Description:Full, Fully Finished
- Living area:4,290 sq. ft.
Heating and cooling
- Cooling:Central A/C
- Heating:Forced Air, Natural Gas
Structure and exterior
- Year built:1992
- Building area:4,290 sq. ft.
- Lot area:2.23 Acres
- Lot Features:Cul-de-sac
- Architectural Style:Colonial
- Construction Materials:Brick, Vinyl Siding
- Exterior Features:Patio(s)
- Foundation Description:Brick/Mortar
- Levels:2 Stories
Utilities
- Water:Public
- Sewer:On Site Septic
Finances and disclosures
- Price:$1,325,000
- Price per sq. ft.:$308.86
- Tax amount:$22,141 (2025)
Features and amenities
- Amenities:Electric Available, Natural Gas Available
Parking
- Parking description:Attached Garage, Garage - Side Entry
- Garage:Yes
- Garage spaces:3
New listings near 3 Haines Dr
- Coming Soon
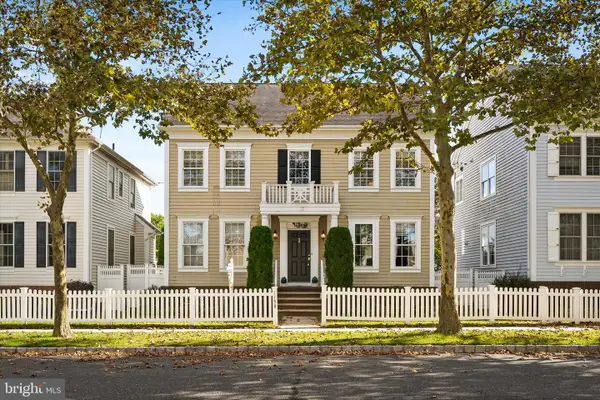 $825,000Coming Soon4 beds 3 baths2,126 sq. ft.
1158 Lake Dr, ROBBINSVILLE, NJ 08691
MLS# NJME2084518Listed by: KELLER WILLIAMS PREMIER - New
 $405,000Active2 beds 2 baths1,192 sq. ft.
19 Devon Ct, ROBBINSVILLE, NJ 08691
MLS# NJME2084976Listed by: REMAX WELCOME HOME - New
 $350,000Active2 beds 2 baths1,129 sq. ft.
522 Walden Cir, ROBBINSVILLE, NJ 08691
MLS# NJME2084698Listed by: SMIRES & ASSOCIATES - New
 $495,000Active2 beds 2 baths2,169 sq. ft.
2360 Route 33 #303, ROBBINSVILLE, NJ 08691
MLS# NJME2084814Listed by: REMAX WELCOME HOME - New
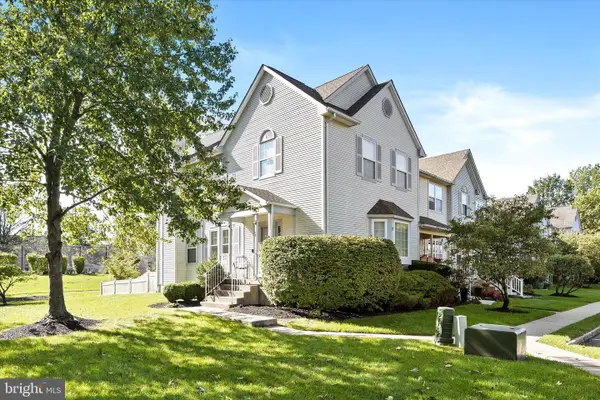 $659,900Active3 beds 3 baths2,158 sq. ft.
17 Tasley Ct, ROBBINSVILLE, NJ 08691
MLS# NJME2084658Listed by: KELLER WILLIAMS PREMIER 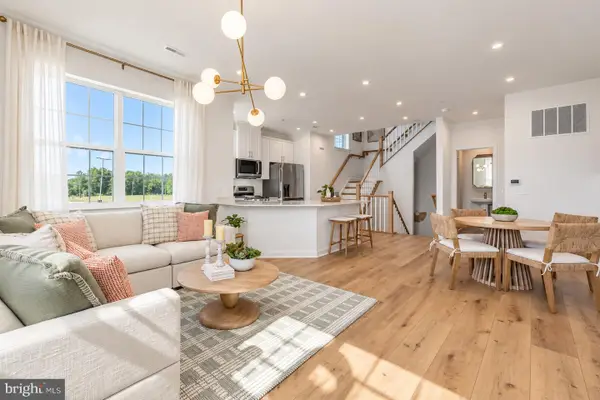 $638,840Active3 beds 3 baths2,053 sq. ft.
46 Bennet Field Way, ROBBINSVILLE, NJ 08691
MLS# NJME2083374Listed by: EXP REALTY, LLC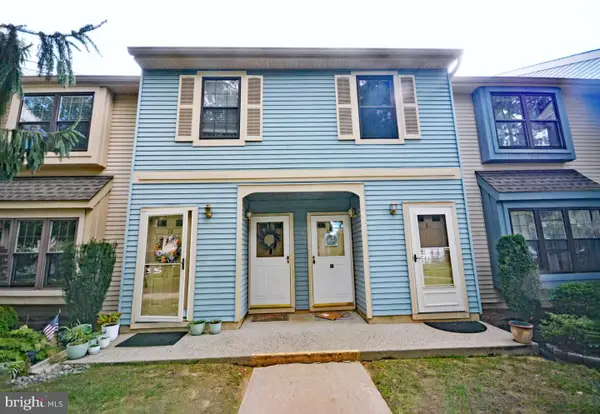 $360,000Active2 beds 1 baths1,047 sq. ft.
80 Wyndham Pl, ROBBINSVILLE, NJ 08691
MLS# NJME2084510Listed by: REALTY ONE GROUP CENTRAL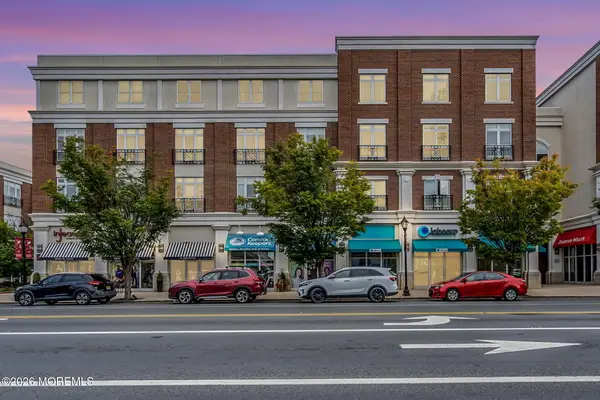 $410,000Active2 beds 2 baths1,648 sq. ft.
2360 Nj-33 #301, Robbinsville, NJ 08691
MLS# 22631002Listed by: KELLER WILLIAMS REALTY FREEHOLD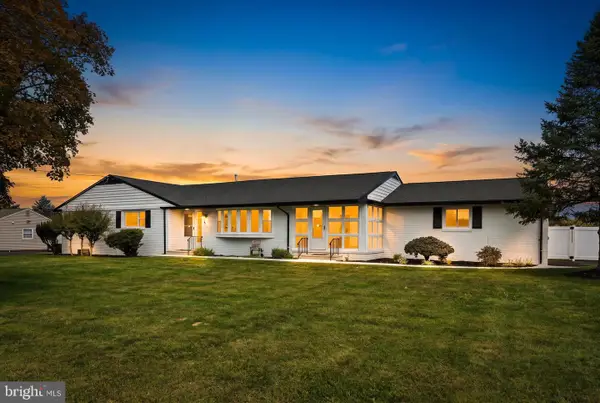 $829,000Active3 beds 2 baths2,232 sq. ft.
190 Robbins-edinburg Rd, ROBBINSVILLE, NJ 08691
MLS# NJME2084470Listed by: REMAX WELCOME HOME $465,000Pending2 beds 3 baths1,937 sq. ft.
1 N Commerce Sq #301, ROBBINSVILLE, NJ 08691
MLS# NJME2084222Listed by: COLDWELL BANKER RESIDENTIAL BROKERAGE - PRINCETON


Protect your home and budget from life's surprises with an Assurant Home Warranty, backed by a partner that supports you through every step of homeownership. Explore Plans.
© 2026 Better Homes and Gardens Real Estate LLC. An Anywhere Real Estate company. All rights reserved. Better Homes and Gardens® Real Estate is a registered trademark owned by Meredith Operations Corporation, licensed to Better Homes and Gardens Real Estate LLC and used with permission. Better Homes and Gardens Real Estate LLC fully supports the principles of the Fair Housing Act and the Equal Opportunity Act. Listing information is deemed reliable but is not guaranteed accurate.
Each office is independently owned and operated.
Any services or products provided by third parties are not provided by, affiliated with or related to Better Homes and Gardens Real Estate LLC, or its affiliated companies.