
11 Mccay Dr, Roebling, NJ 08554
Local realty services provided by:Better Homes and Gardens Real Estate Premier
11 Mccay Dr,Roebling, NJ 08554
$395,000
- 3 Beds
- 2 Baths
- 1,772 sq. ft.
- Single family
- Pending
Listed by: mary m bauer
Office: re/max at home
MLS#:NJBL2119366
Source:BRIGHTMLS
Price summary
- Price:$395,000
- Price per sq. ft.:$222.91
About this home
Welcome to 11 McCay Drive—an exciting opportunity to create the home you’ve been envisioning! Let your designing skills get carried away with awesome ideas! Priced to reflect the cosmetic improvements needed, this spacious three bedroom Colonial offers a generous 100' x 128' lot and major mechanical updates already in place, including a gas furnace and central air-conditioning system approximately three years old. Step inside through the open entry foyer and discover a comfortable main-level layout featuring a generously sized living room, formal dining room, family room and eat-in kitchen. The kitchen includes a gas range, dishwasher, garbage disposal, range hood, and refrigerator, all included in “as-is” condition. The attached garage offers convenient interior access directly into the family room, just off the kitchen. Upstairs are three well-sized bedrooms and the main full bathroom. The primary bedroom features two closets and direct access to the bathroom through a connecting door. The basement adds valuable usable space with an already finished room—ideal for a recreation room, home office, exercise area or hobby space. A separate laundry area accommodates the washer and dryer, with plenty of additional basement storage. Out back, enjoy a partially fenced and exceptionally private yard with ample room for a future pool, gazebo, garden or outdoor entertaining area. With a spacious floor plan, updated heating and air conditioning, an attached garage and a great Florence Township location, this home offers outstanding potential. Bring your decorating ideas and build equity in a home that is priced right for its needs and location!...
Contact an agent
Home facts
- Year built:1974
- Subdivision & Development:NONE AVA ILABLE
- Listing ID #:NJBL2119366
- Added:48 day(s) ago
- Updated:October 14, 2026 at 08:26 AM
Rooms and interior
- Bedrooms:3
- Total bathrooms:2
- Full bathrooms:1
- Half bathrooms:1
- Kitchen Description:Dishwasher, Disposal, Oven/Range - Gas, Range Hood, Refrigerator, Water Heater
- Basement:Yes
- Basement Description:Partially Finished
- Living area:1,772 sq. ft.
Heating and cooling
- Cooling:Central A/C
- Heating:Forced Air, Natural Gas
Structure and exterior
- Year built:1974
- Building area:1,772 sq. ft.
- Lot area:0.29 Acres
- Architectural Style:Colonial
- Construction Materials:Frame
- Foundation Description:Block
- Levels:2 Stories
Schools
- High school:FLORENCE TWP. MEM. H.S.
- Middle school:RIVERFRONT SCHOOL
- Elementary school:ROEBLING SCHOOL
Utilities
- Water:Public
- Sewer:Public Sewer
Finances and disclosures
- Price:$395,000
- Price per sq. ft.:$222.91
- Tax amount:$8,479 (2025)
Features and amenities
- Laundry features:Dryer, Washer
- Amenities:100 Amp Service
Parking
- Parking description:Attached Garage, Garage - Front Entry
- Garage:Yes
- Garage spaces:1
New listings near 11 Mccay Dr
- New
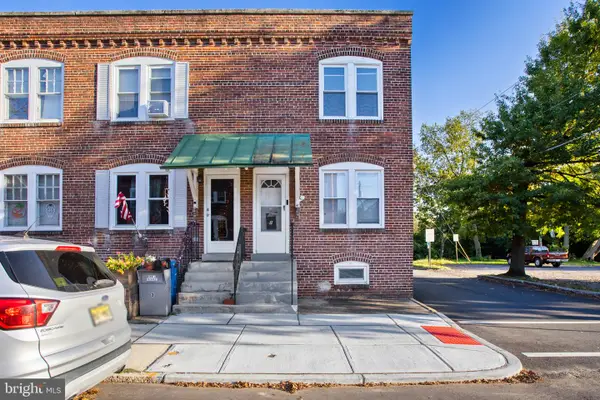 $239,900Active3 beds 1 baths1,140 sq. ft.
1 Amboy Ave, ROEBLING, NJ 08554
MLS# NJBL2120852Listed by: SMIRES & ASSOCIATES  $349,999Active3 beds 1 baths1,388 sq. ft.
109 6th Ave, ROEBLING, NJ 08554
MLS# NJBL2121758Listed by: PRIME REALTY PARTNERS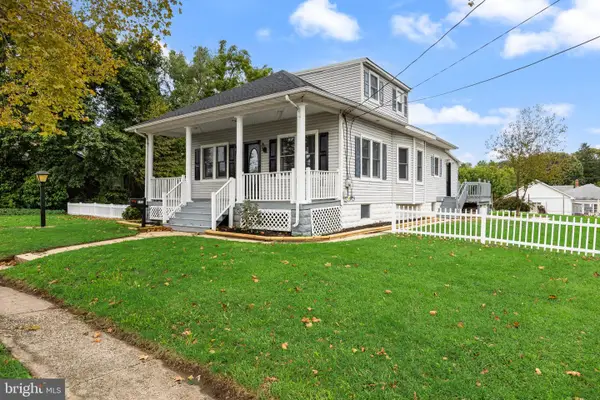 $310,000Pending3 beds 2 baths1,258 sq. ft.
172 E Delaware Ave, FLORENCE, NJ 08518
MLS# NJBL2121852Listed by: BHHS FOX & ROACH-MT LAUREL $225,000Pending3 beds 2 baths1,184 sq. ft.
207 5th Ave, ROEBLING, NJ 08554
MLS# NJBL2120680Listed by: SMIRES & ASSOCIATES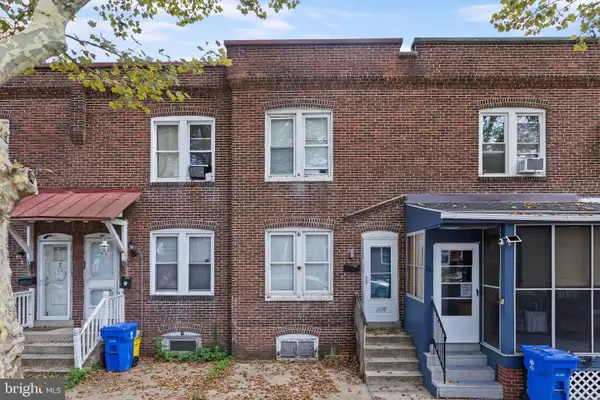 $225,000Pending3 beds 1 baths1,184 sq. ft.
208 5th Ave, ROEBLING, NJ 08554
MLS# NJBL2120674Listed by: SMIRES & ASSOCIATES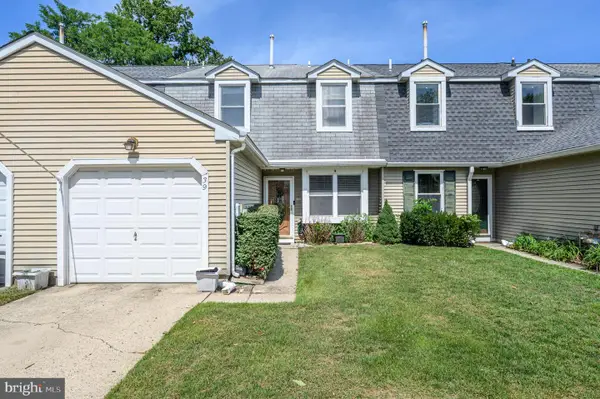 $315,000Active2 beds 2 baths1,428 sq. ft.
39 River Bank Dr, ROEBLING, NJ 08554
MLS# NJBL2119306Listed by: RE/MAX 1ST ADVANTAGE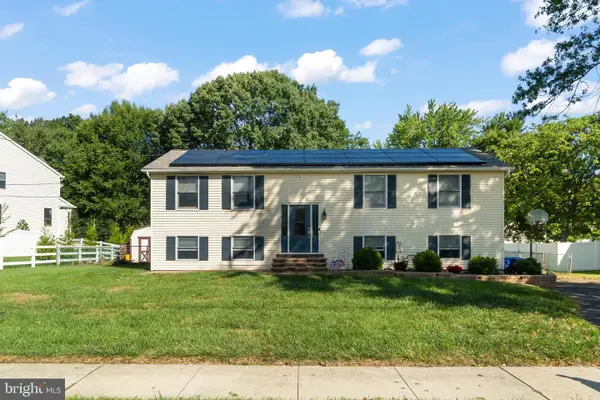 $510,000Pending4 beds 3 baths2,304 sq. ft.
721 Hamilton Ave, ROEBLING, NJ 08554
MLS# NJBL2119486Listed by: SUREWAY REALTY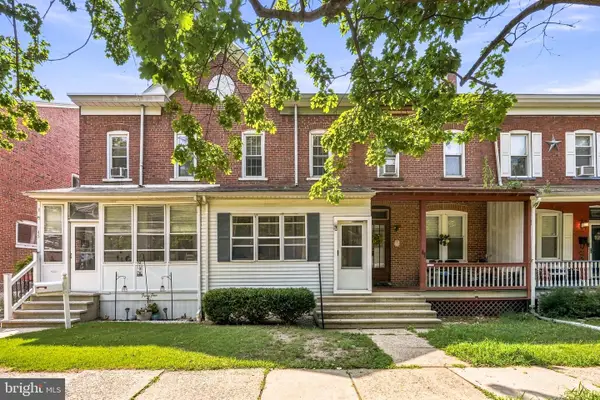 $279,999Active2 beds 2 baths1,152 sq. ft.
43 2nd Ave, ROEBLING, NJ 08554
MLS# NJBL2119480Listed by: KELLER WILLIAMS REALTY - MOORESTOWN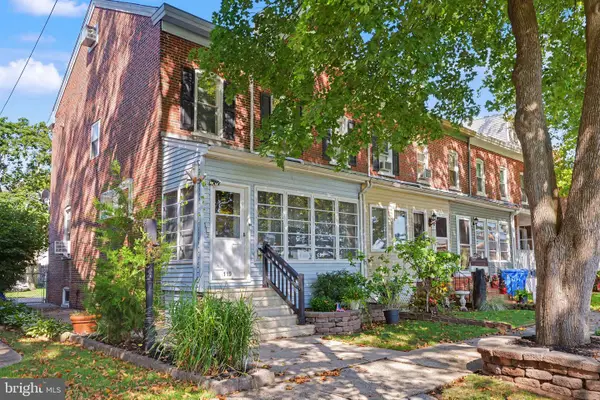 $295,000Pending2 beds 1 baths1,504 sq. ft.
119 2nd Ave, ROEBLING, NJ 08554
MLS# NJBL2119070Listed by: RE/MAX AT HOME


Protect your home and budget from life's surprises with an Assurant Home Warranty, backed by a partner that supports you through every step of homeownership. Explore Plans.
© 2026 Better Homes and Gardens Real Estate LLC. An Anywhere Real Estate company. All rights reserved. Better Homes and Gardens® Real Estate is a registered trademark owned by Meredith Operations Corporation, licensed to Better Homes and Gardens Real Estate LLC and used with permission. Better Homes and Gardens Real Estate LLC fully supports the principles of the Fair Housing Act and the Equal Opportunity Act. Listing information is deemed reliable but is not guaranteed accurate.
Each office is independently owned and operated.
Any services or products provided by third parties are not provided by, affiliated with or related to Better Homes and Gardens Real Estate LLC, or its affiliated companies.