
39 River Bank Dr, Roebling, NJ 08554
Local realty services provided by:Better Homes and Gardens Real Estate Premier
39 River Bank Dr,Roebling, NJ 08554
$315,000
- 2 Beds
- 2 Baths
- 1,428 sq. ft.
- Townhouse
- Active
Listed by: robert dekanski, nicholas s homcy
Office: re/max 1st advantage
MLS#:NJBL2119306
Source:BRIGHTMLS
Price summary
- Price:$315,000
- Price per sq. ft.:$220.59
About this home
Welcome to this charming 2 Bedroom, 1.5 Bath Colonial in Roebling, offering comfortable living spaces and a welcoming layout. From the moment you enter the foyer, you'll appreciate the inviting floor plan and abundance of natural light throughout the home. The first floor features an updated eat-in kitchen with stainless steel appliances, quartz countertops, brick backsplash, ceramic tile flooring, a pantry, and a plethora of wood cabinetry. There's also plenty of room for a dinette area, making this kitchen both functional and inviting. The formal dining room with wall of mirrors and mural of river provides the perfect setting for entertaining guests, while the spacious living room features laminate flooring and french doors leading to the light and bright florida room. The florida room is a standout feature, with its vaulted ceiling creating an open, airy feel and offering relaxing views of the property, sliding glass doors here with built in blinds leads you to the outdoors. A convenient half bath completes the main level. Upstairs, you'll find a versatile loft area that can easily serve as a home office, playroom, reading nook, or additional flex space. Down the hall are 2 generous bedrooms and a full bathroom with a tub shower. The laundry is also conveniently located on this level. Step outside to enjoy the patio and yard, where you can take in peaceful views of the water. Additional features include new blinds throughout the house, new electrical panel, ceiling fans for added comfort, replaced roof, Harry Helmet Gutters, newer Pella windows throughout the entire home, replaced gas heater, central A/C unit, & gas hot water heater. The attached one-car garage and concrete driveway provide ample parking space. Ideally located close to shopping, dining, parks, & schools + public transportation, and major roads for an easy commute, this Roebling Colonial offers the space, comfort, and convenience you've been looking for. Don't wait, come see this wonderful home today!...
Contact an agent
Home facts
- Year built:1986
- Subdivision & Development:RIVERS EDGE
- Listing ID #:NJBL2119306
- Added:47 day(s) ago
- Updated:October 14, 2026 at 02:04 PM
Rooms and interior
- Bedrooms:2
- Total bathrooms:2
- Full bathrooms:1
- Half bathrooms:1
- Rooms Total:7
- Flooring:Carpet, Ceramic Tile, Laminated
- Dining Description:Dining Room
- Bathrooms Description:Full Bath, Half Bath
- Kitchen Description:Carpet, Dishwasher, Kitchen - Eat-In, Microwave, Oven/Range - Gas, Pantry, Refrigerator, Stainless Steel Appliances, Upgraded Countertops
- Bedroom Description:Carpet, Primary Bedroom
- Living area:1,428 sq. ft.
Heating and cooling
- Cooling:Attic Fan, Ceiling Fan(s), Central A/C
- Heating:Forced Air, Natural Gas
Structure and exterior
- Roof:Asphalt, Shingle
- Year built:1986
- Building area:1,428 sq. ft.
- Lot area:48105.33 Acres
- Lot Features:Level
- Architectural Style:Colonial
- Construction Materials:Frame, Vinyl Siding
- Exterior Features:Enclosed, Patio(s), Porch(es), Sidewalks
- Foundation Description:Slab
- Levels:2 Stories
Schools
- High school:FLORENCE TWP. MEM. H.S.
- Middle school:FLORENCE TWP. M.S.
- Elementary school:ROEBLING E.S.
Utilities
- Water:Public
- Sewer:Public Sewer
Finances and disclosures
- Price:$315,000
- Price per sq. ft.:$220.59
- Tax amount:$5,396 (2025)
Features and amenities
- Laundry features:Dryer, Laundry, Washer
- Amenities:Attic, Attic/House Fan, Carpet, Ceiling Fan(s), Chair Railings, Electric Available, Natural Gas Available, Window Treatments
Parking
- Parking description:Attached Garage, Concrete Driveway, Garage - Front Entry, Garage Door Opener
- Garage:Yes
- Garage spaces:1
New listings near 39 River Bank Dr
- New
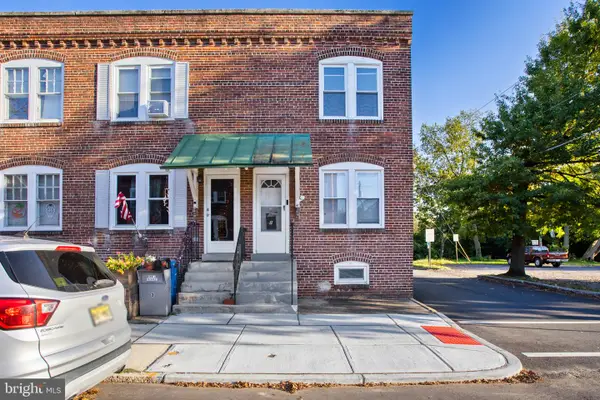 $239,900Active3 beds 1 baths1,140 sq. ft.
1 Amboy Ave, ROEBLING, NJ 08554
MLS# NJBL2120852Listed by: SMIRES & ASSOCIATES  $349,999Active3 beds 1 baths1,388 sq. ft.
109 6th Ave, ROEBLING, NJ 08554
MLS# NJBL2121758Listed by: PRIME REALTY PARTNERS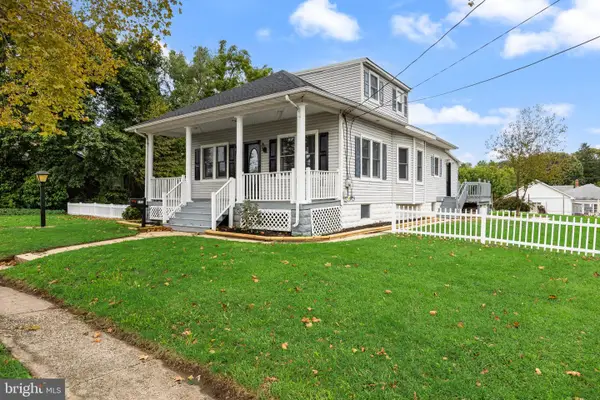 $310,000Pending3 beds 2 baths1,258 sq. ft.
172 E Delaware Ave, FLORENCE, NJ 08518
MLS# NJBL2121852Listed by: BHHS FOX & ROACH-MT LAUREL $225,000Pending3 beds 2 baths1,184 sq. ft.
207 5th Ave, ROEBLING, NJ 08554
MLS# NJBL2120680Listed by: SMIRES & ASSOCIATES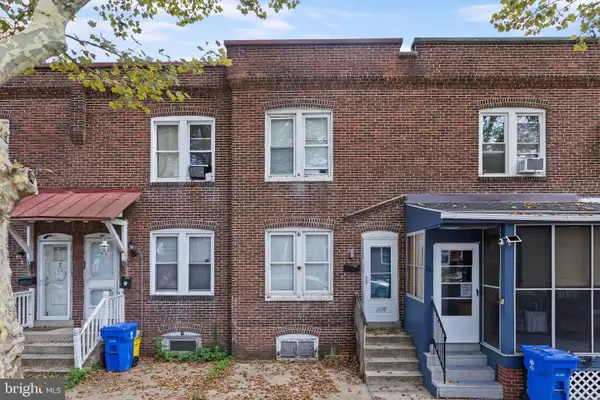 $225,000Pending3 beds 1 baths1,184 sq. ft.
208 5th Ave, ROEBLING, NJ 08554
MLS# NJBL2120674Listed by: SMIRES & ASSOCIATES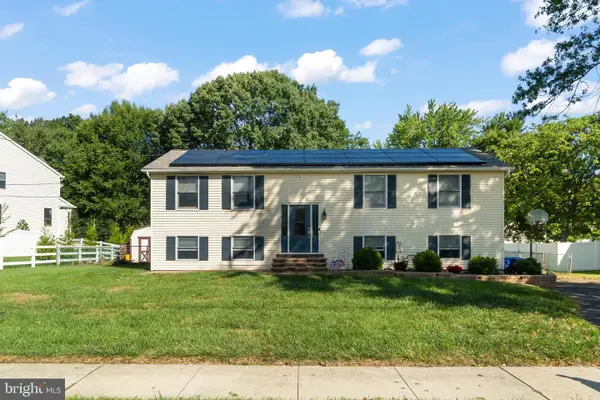 $510,000Pending4 beds 3 baths2,304 sq. ft.
721 Hamilton Ave, ROEBLING, NJ 08554
MLS# NJBL2119486Listed by: SUREWAY REALTY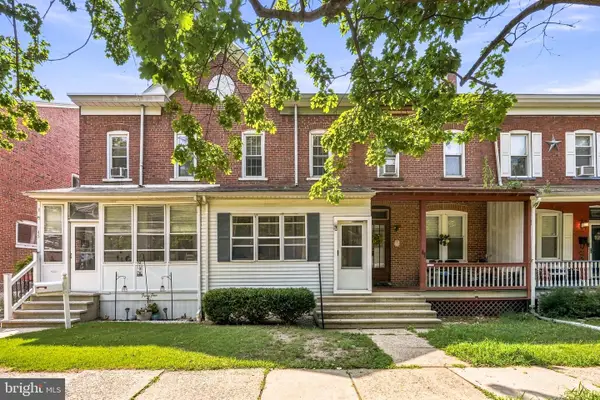 $279,999Active2 beds 2 baths1,152 sq. ft.
43 2nd Ave, ROEBLING, NJ 08554
MLS# NJBL2119480Listed by: KELLER WILLIAMS REALTY - MOORESTOWN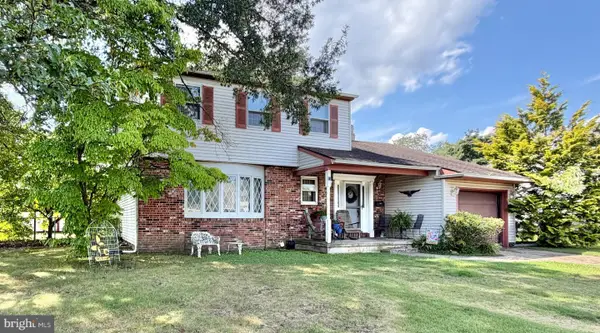 $395,000Pending3 beds 2 baths1,772 sq. ft.
11 Mccay Dr, ROEBLING, NJ 08554
MLS# NJBL2119366Listed by: RE/MAX AT HOME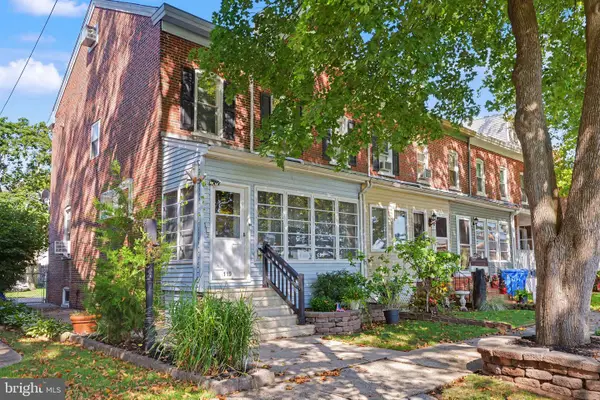 $295,000Pending2 beds 1 baths1,504 sq. ft.
119 2nd Ave, ROEBLING, NJ 08554
MLS# NJBL2119070Listed by: RE/MAX AT HOME


Protect your home and budget from life's surprises with an Assurant Home Warranty, backed by a partner that supports you through every step of homeownership. Explore Plans.
© 2026 Better Homes and Gardens Real Estate LLC. An Anywhere Real Estate company. All rights reserved. Better Homes and Gardens® Real Estate is a registered trademark owned by Meredith Operations Corporation, licensed to Better Homes and Gardens Real Estate LLC and used with permission. Better Homes and Gardens Real Estate LLC fully supports the principles of the Fair Housing Act and the Equal Opportunity Act. Listing information is deemed reliable but is not guaranteed accurate.
Each office is independently owned and operated.
Any services or products provided by third parties are not provided by, affiliated with or related to Better Homes and Gardens Real Estate LLC, or its affiliated companies.