
11 Buttonwood Lane, Rumson, NJ 07760
Local realty services provided by:Better Homes and Gardens Real Estate Realty Connect
11 Buttonwood Lane,Rumson, NJ 07760
$5,500,000
- 6 Beds
- 7 Baths
- 6,300 sq. ft.
- Single family
- Active
Listed by: ryan bouton
Office: hubbard park real estate, llc.
MLS#:22635311
Source:NJ_MOMLS
Price summary
- Price:$5,500,000
- Price per sq. ft.:$873.02
About this home
AN EXTRAORDINARY NEW CONSTRUCTION ESTATE BY HALCYON HOMES! Discover over 9,000 SF of luxurious finished living space on 1.3 acres in one of Rumson's most prestigious neighborhoods. Just steps from the river, with picturesque second-floor views of Rumson Country Club, this magnificent residence offers exceptional scale and sophistication. Soaring 9' ceilings throughout all three levels and dramatic 12' ceilings in select second-floor spaces complement a spectacular oversized kitchen, butler's pantry, elegant great room and spacious family room. Expansive grounds offer endless possibilities for a private outdoor oasis. Meticulously crafted with premium finishes and the exceptional attention to detail synonymous with HALCYON HOMES. A rare opportunity to own a distinguished Rumson estate.
Contact an agent
Home facts
- Year built:2026
- Subdivision & Development:None
- Listing ID #:22635311
- Added:1 day(s) ago
- Updated:November 09, 2026 at 03:49 PM
Rooms and interior
- Bedrooms:6
- Total bathrooms:7
- Full bathrooms:6
- Half bathrooms:1
- Flooring:Wood
- Basement:Yes
- Basement Description:Ceilings - High, Finished, Heated
- Living area:6,300 sq. ft.
Heating and cooling
- Cooling:5 Zone, Central Air
- Heating:5 Zone, Natural Gas
- Central air:Yes
Structure and exterior
- Roof:Timberline
- Year built:2026
- Building area:6,300 sq. ft.
- Lot area:1.31 Acres
- Architectural Style:Colonial, Custom
- Construction Materials:Brick Veneer
Utilities
- Water:Public
- Sewer:Public Sewer
Finances and disclosures
- Price:$5,500,000
- Price per sq. ft.:$873.02
- Tax amount:$16,769 (2025)
Features and amenities
- Amenities:Ceilings - 9Ft+ 1st Flr, Ceilings - 9Ft+ 2nd Flr, Dec Molding
Parking
- Parking description:Oversized
- Garage:Yes
- Garage spaces:3
New listings near 11 Buttonwood Lane
- New
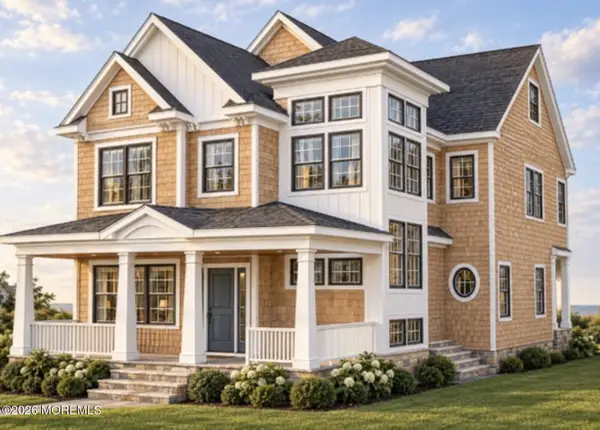 $3,199,999Active5 beds 5 baths
58 Avenue Of Two Rivers, Rumson, NJ 07760
MLS# 22635020Listed by: O'BRIEN REALTY, LLC - New
 $5,950,000Active7 beds 7 baths
18 Sheraton Lane, Rumson, NJ 07760
MLS# 22634769Listed by: O'BRIEN REALTY, LLC - New
 $2,199,000Active4 beds 3 baths2,602 sq. ft.
34 Avenue Of Two Rivers, Rumson, NJ 07760
MLS# 22634594Listed by: PRIVE HAUS LLC - New
 $1,275,000Active3 beds 1 baths1,348 sq. ft.
13 Bruce Place, Rumson, NJ 07760
MLS# 22634389Listed by: WEICHERT REALTORS-RUMSON 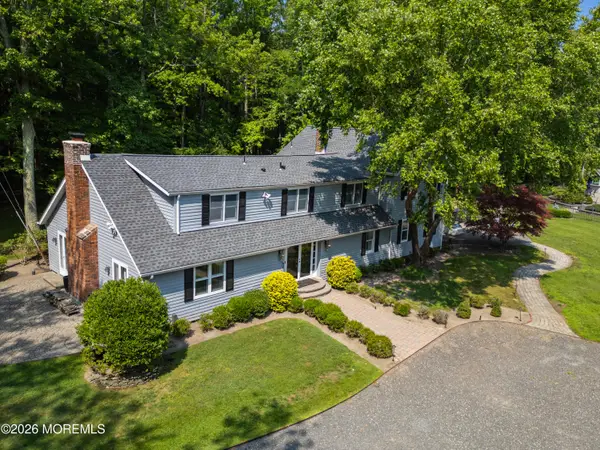 $3,299,999Active4 beds 3 baths4,156 sq. ft.
52 Shrewsbury Drive, Rumson, NJ 07760
MLS# 22633435Listed by: O'BRIEN REALTY, LLC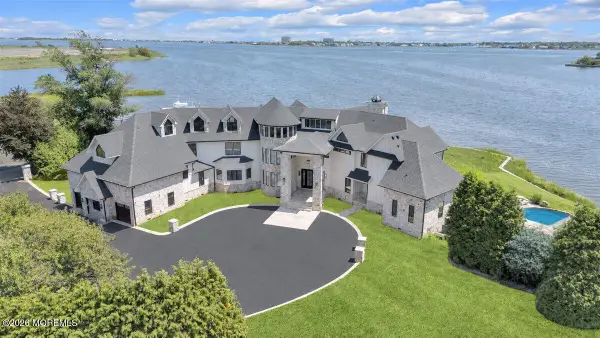 $13,880,000Active5 beds 8 baths9,496 sq. ft.
16 Harbor Drive, Rumson, NJ 07760
MLS# 22633559Listed by: DOUGLAS ELLIMAN OF NJ LLC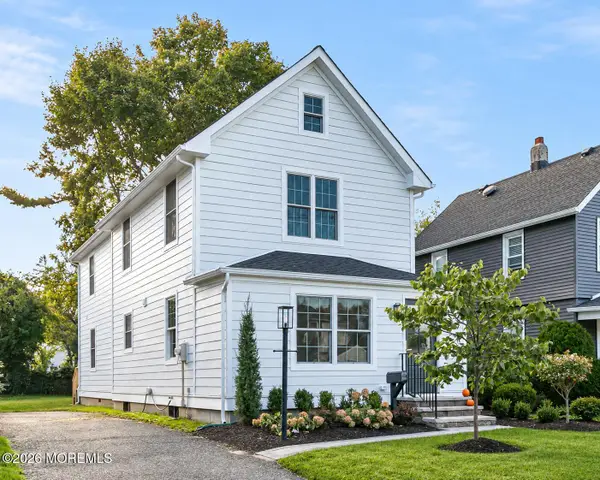 $1,499,000Active3 beds 3 baths
26 Center Street, Rumson, NJ 07760
MLS# 22632795Listed by: O'BRIEN REALTY, LLC $1,799,999Active3 beds 4 baths1,760 sq. ft.
7 Church Street, Sea Bright, NJ 07760
MLS# 22632080Listed by: KELLER WILLIAMS AVON REALTY $4,300,000Active6 beds 7 baths4,990 sq. ft.
24 Circle Drive, Rumson, NJ 07760
MLS# 22629902Listed by: COMPASS NEW JERSEY LLC


Protect your home and budget from life's surprises with an Assurant Home Warranty, backed by a partner that supports you through every step of homeownership. Explore Plans.
© 2026 Better Homes and Gardens Real Estate LLC. An Anywhere Real Estate company. All rights reserved. Better Homes and Gardens® Real Estate is a registered trademark owned by Meredith Operations Corporation, licensed to Better Homes and Gardens Real Estate LLC and used with permission. Better Homes and Gardens Real Estate LLC fully supports the principles of the Fair Housing Act and the Equal Opportunity Act. Listing information is deemed reliable but is not guaranteed accurate.
Each office is independently owned and operated.
Any services or products provided by third parties are not provided by, affiliated with or related to Better Homes and Gardens Real Estate LLC, or its affiliated companies.