
1253 Maple Hill Rd, Scotch Plains, NJ 07076
Local realty services provided by:Better Homes and Gardens Real Estate Realty Connect
1253 Maple Hill Rd,Scotch Plains Twp., NJ 07076
$1,275,000
- 4 Beds
- 3 Baths
- 3,259 sq. ft.
- Single family
- Pending
Listed by: deborah citarella
Office: coldwell banker realty908-233-5555
MLS#:4047774
Source:NJ_GSMLS
Price summary
- Price:$1,275,000
- Price per sq. ft.:$391.22
About this home
Welcome to 1253 Maple Hill Road, a beautifully appointed custom home set on 0.56 acres in Scotch Plains. Offering four bedrooms, two and one half baths, this thoughtfully designed residence combines quality craftsmanship, generous living spaces and an open, inviting floor plan. Vaulted ceilings and hardwood floors enhance the airy interior, while the custom kitchen impresses with handcrafted cabinetry, a substantial center island, double ovens and abundant counter space for cooking and entertaining. The adjoining family room features a gas fireplace, and the living and dining rooms are complemented by a butler's bar with a wine refrigerator. A main-level office offers built-in cabinetry and a wet-bar hookup. Upstairs, the spacious primary suite features vaulted ceilings, two walk-in closets and a luxurious private bath. Additional highlights include a separate hangout/TV room and a versatile work/utility room with storage and a second refrigerator conveniently located off the two-car garage. Outside, lush mature landscaping creates a private setting, while the expansive paver patio provides an ideal space for outdoor dining and entertaining. A truly distinctive home with custom details throughout. Make this your Home sweet home....
Contact an agent
Home facts
- Year built:1954
- Listing ID #:4047774
- Added:5 day(s) ago
- Updated:August 25, 2026 at 08:49 AM
Rooms and interior
- Bedrooms:4
- Total bathrooms:3
- Full bathrooms:2
- Half bathrooms:1
- Rooms Total:12
- Flooring:Tile, Wood
- Dining Description:Formal Dining Room
- Bathrooms Description:Jetted Tub, Stall Shower
- Kitchen Description:Carbon Monoxide Detector, Center Island, Dishwasher, Eat-In Kitchen, Jennaire Type, Kitchen Exhaust Fan, Microwave Oven, Range/Oven-Gas, Refrigerator, Sump Pump, Wine Refrigerator
- Bedroom Description:Full Bath, Walk-In Closet
- Basement Description:Basement, Finished, Full, Walkout
- Living area:3,259 sq. ft.
Heating and cooling
- Cooling:2 Units, Central Air
- Heating:2 Units, Forced Hot Air
Structure and exterior
- Roof:Asphalt Shingle
- Year built:1954
- Building area:3,259 sq. ft.
- Lot area:0.56 Acres
- Lot Features:Cul-De-Sac, Level Lot
- Architectural Style:Custom Home
- Construction Materials:Stucco
- Exterior Features:Patio, Thermal Windows/Doors
Schools
- High school:SP Fanwood
- Middle school:Terrill MS
- Elementary school:McGinn
Utilities
- Water:Public Water
- Sewer:Public Sewer
Finances and disclosures
- Price:$1,275,000
- Price per sq. ft.:$391.22
- Tax amount:$23,366 (2025)
Features and amenities
- Appliances:Carbon Monoxide Detector, Microwave Oven, Range/Oven-Gas, Refrigerator, Stackable Washer/Dryer, Sump Pump, Wine Refrigerator
- Amenities:Blinds, Carbon Monoxide Detector, Fire Extinguisher, Gas-Natural, High Ceilings, Smoke Detector, Walk-In Closet
Parking
- Parking description:2 Car Width, Attached, Blacktop Driveway, Finished, Oversize
- Garage spaces:2
New listings near 1253 Maple Hill Rd
- Coming Soon
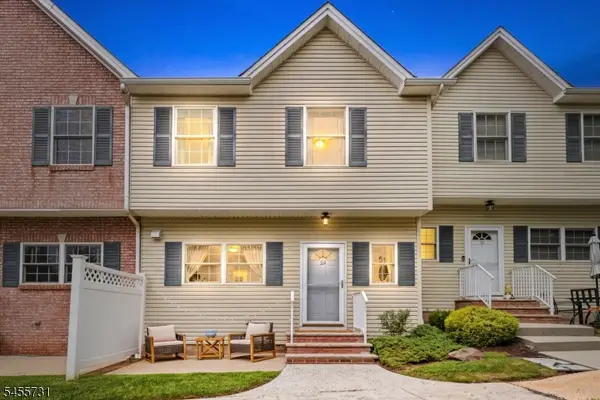 $559,000Coming Soon2 beds 4 baths1,520 sq. ft.
29 Riga Ct, Scotch Plains Twp., NJ 07076
MLS# 4048545Listed by: KELLER WILLIAMS SUBURBAN REALTY - New
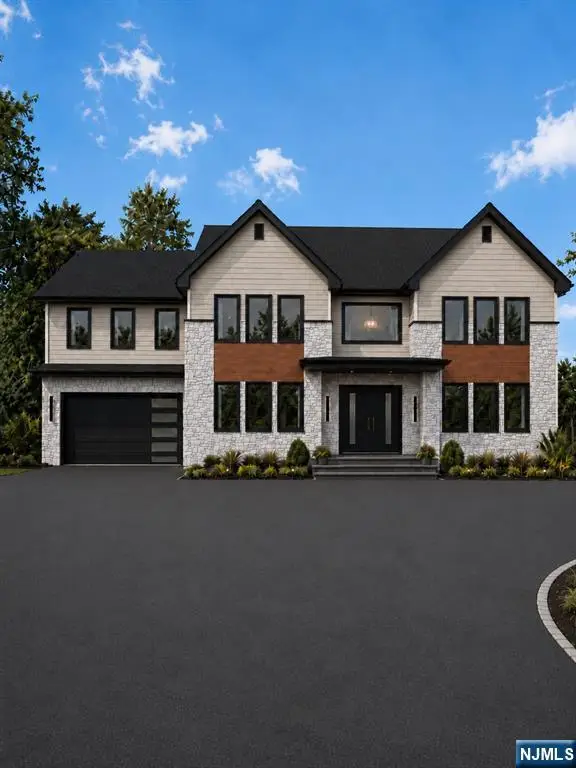 $2,199,000Active6 beds 6 baths
1620 Raritan Road, Scotch Plains, NJ 07076
MLS# 26031934Listed by: EXP REALTY, LLC
- Open Sat, 12 to 3pmNew
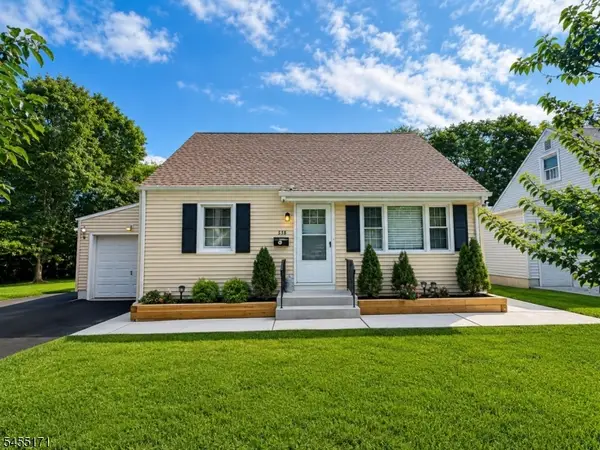 $635,000Active3 beds 3 baths
538 Cicilia Pl, Scotch Plains Twp., NJ 07076
MLS# 4048000Listed by: REALTY OF AMERICA - New
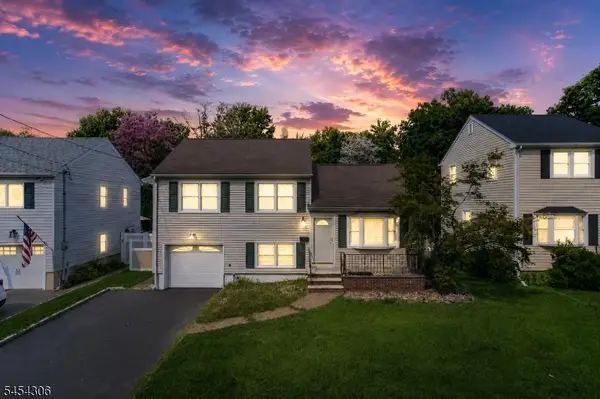 $719,899Active3 beds 2 baths1,300 sq. ft.
409 Victor St, Scotch Plains Twp., NJ 07076
MLS# 4047240Listed by: NEXTHOME PLATINUM ELITE 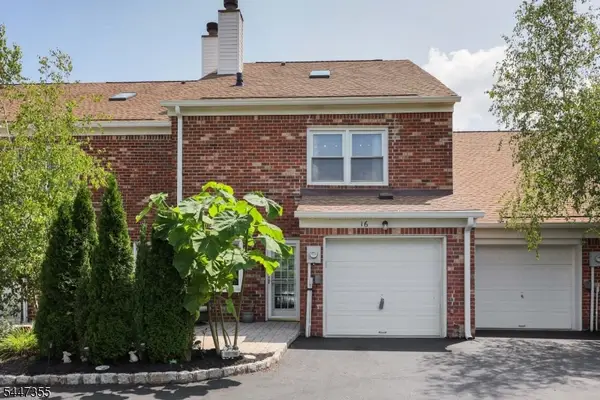 $595,555Active2 beds 3 baths2,309 sq. ft.
16 Yarmouth Ct, Scotch Plains Twp., NJ 07076
MLS# 4046403Listed by: DAUNNO REALTY SERVICES LLC $1,175,000Active6 beds 2 baths
2376 Mountain Ave, Scotch Plains Twp., NJ 07076
MLS# 4046260Listed by: KELLER WILLIAMS REALTY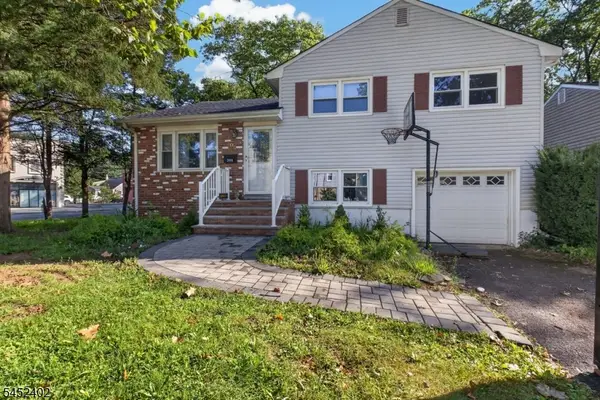 $599,900Active3 beds 2 baths
305 William St, Scotch Plains Twp., NJ 07076
MLS# 4045677Listed by: COLDWELL BANKER REALTY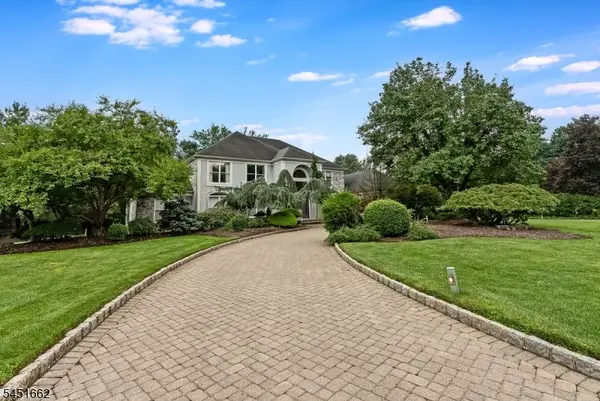 $1,499,000Active5 beds 5 baths
31 Blackbirch Rd, Scotch Plains Twp., NJ 07076
MLS# 4045627Listed by: COLDWELL BANKER REALTY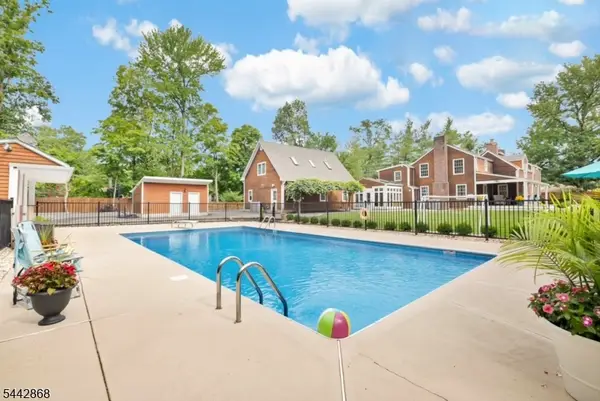 $1,299,900Pending7 beds 6 baths4,283 sq. ft.
1230 Terrill Rd, Scotch Plains Twp., NJ 07076
MLS# 4045522Listed by: WEICHERT REALTORS


Protect your home and budget from life's surprises with an Assurant Home Warranty, backed by a partner that supports you through every step of homeownership. Explore Plans.
© 2026 Better Homes and Gardens Real Estate LLC. An Anywhere Real Estate company. All rights reserved. Better Homes and Gardens® Real Estate is a registered trademark owned by Meredith Operations Corporation, licensed to Better Homes and Gardens Real Estate LLC and used with permission. Better Homes and Gardens Real Estate LLC fully supports the principles of the Fair Housing Act and the Equal Opportunity Act. Listing information is deemed reliable but is not guaranteed accurate.
Each office is independently owned and operated.
Any services or products provided by third parties are not provided by, affiliated with or related to Better Homes and Gardens Real Estate LLC, or its affiliated companies.