
1731 Shore Road, Seaville, NJ 08230
Local realty services provided by:Better Homes and Gardens Real Estate Realty Connect
1731 Shore Road,Seaville, NJ 08230
$489,900
- 2 Beds
- 2 Baths
- 2,000 sq. ft.
- Single family
- Active
Listed by: paul rixon
Office: rixon realty-s151
MLS#:611838
Source:NJ_SJSRMLS
Price summary
- Price:$489,900
- Price per sq. ft.:$244.95
- Monthly HOA dues:$430
About this home
Bright, well maintained Osprey Point end unit! Ready to be move in to. Tiled foyer, eat-in kitchen , Utility room with washer and dryer, Dining room with new coretec flooring, Living room with gas log fireplace and sunroom which opens to a private 11x14 patio. Master bedroom with full bath and walk in closet. Second bedroom next to spacious hall bath with tub and shower. Second floor with bonus space and mechanical room for storage. Sheetrocked and insulated two car garage with a garage door opener. New roof and new HVAC system.
Contact an agent
Home facts
- Year built:2004
- Listing ID #:611838
- Added:52 day(s) ago
- Updated:November 03, 2026 at 06:45 PM
Rooms and interior
- Bedrooms:2
- Total bathrooms:2
- Full bathrooms:2
- Rooms Total:7
- Flooring:W/W Carpet
- Dining Description:On Level M
- Kitchen Description:Dishwasher, Microwave, On Main Level, Refrigerator
- Basement Description:Slab
- Living area:2,000 sq. ft.
Heating and cooling
- Cooling:Ceiling Fan(s), Central
- Heating:Forced Air, Gas-Natural
Structure and exterior
- Year built:2004
- Building area:2,000 sq. ft.
- Construction Materials:Vinyl
- Exterior Features:Curbs, Patio, Sidewalks
- Levels:2 Story
Utilities
- Water:Public
- Sewer:Private
Finances and disclosures
- Price:$489,900
- Price per sq. ft.:$244.95
- Tax amount:$6,468 (2025)
Features and amenities
- Appliances:Dishwasher, Dryer, Microwave, Refrigerator
- Laundry features:Dryer, Laundry/Utility Room
- Amenities:Carbon Monoxide Detector, Insulated Glass, Screens, Smoke/Fire Alarm, Walk In Closet
Parking
- Parking description:Blacktop Driveway, Two Car
New listings near 1731 Shore Road
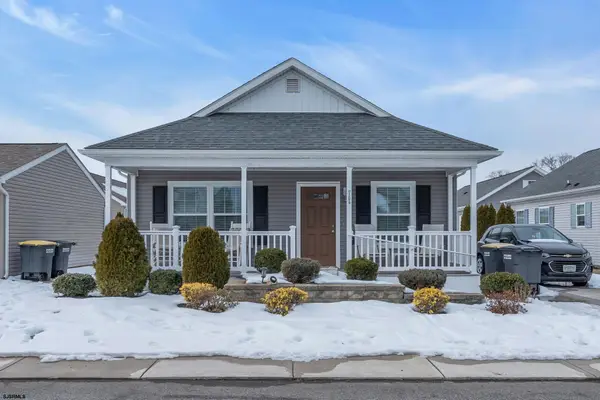 $329,000Active2 beds 2 baths
2058 South Shore Rd Unit 104, Ocean View, NJ 08230
MLS# 604761Listed by: KELLER WILLIAMS TOWNE SQUARE REALTY $549,000Active3 beds 3 baths
63 Somers Ave, Seaville, NJ 08230
MLS# 613179Listed by: GOLDCOAST SOTHEBY'S INTERNATIONAL REALTY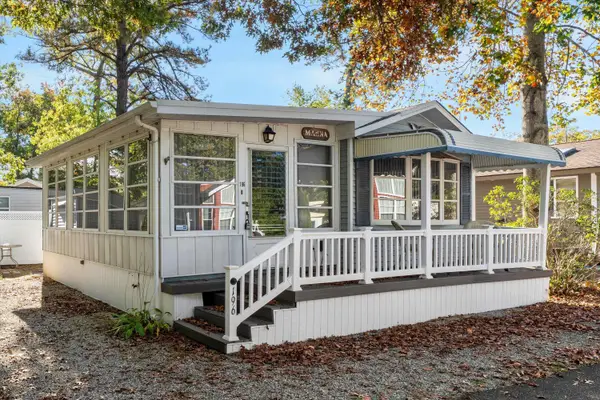 $123,500Pending2 beds 1 baths
196 Pebble Beach, Upper Township, NJ 08230
MLS# 613042Listed by: COMPASS NEW JERSEY-OCEAN CITY (O463H) $105,000Active2 beds 1 baths
81 Flounder, Seaville, NJ 08230
MLS# 609706Listed by: COMPASS NEW JERSEY-OCEAN CITY (O463H) $699,000Active4 beds 2 baths3,100 sq. ft.
4 Clayton Drive, Ocean View, NJ 08230
MLS# 262914Listed by: BERKSHIRE HATHAWAY HS FOX & ROACH - SIMPSON $319,000Active2 beds 1 baths
63 Route 50, Seaville, NJ 08320
MLS# 262888Listed by: MARCHESE REAL ESTATE LLC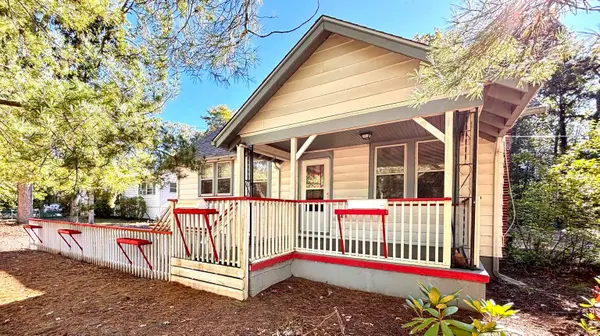 $319,000Active2 beds 2 baths
63 Route 50, Seaville, NJ 08230
MLS# 612696Listed by: MARCHESE REAL ESTATE, LLC $924,999Active4 beds 3 baths3,228 sq. ft.
8 Clayton Dr, Ocean View, NJ 08230
MLS# 612618Listed by: DESATNICK REAL ESTATE, LLC $38,000Active2 beds 1 baths250 sq. ft.
3066 Route 9, Ocean View, NJ 08230-1617
MLS# 262817Listed by: KELLER WILLIAMS ATLANTIC SHORE $155,000Active2 beds 1 baths400 sq. ft.
56 Route 50, Seaville, NJ 08230-1671
MLS# 262693Listed by: KELLER WILLIAMS ATLANTIC SHORE


Protect your home and budget from life's surprises with an Assurant Home Warranty, backed by a partner that supports you through every step of homeownership. Explore Plans.
© 2026 Better Homes and Gardens Real Estate LLC. An Anywhere Real Estate company. All rights reserved. Better Homes and Gardens® Real Estate is a registered trademark owned by Meredith Operations Corporation, licensed to Better Homes and Gardens Real Estate LLC and used with permission. Better Homes and Gardens Real Estate LLC fully supports the principles of the Fair Housing Act and the Equal Opportunity Act. Listing information is deemed reliable but is not guaranteed accurate.
Each office is independently owned and operated.
Any services or products provided by third parties are not provided by, affiliated with or related to Better Homes and Gardens Real Estate LLC, or its affiliated companies.