
1033 Hillsboro, Sewell, NJ 08080
Local realty services provided by:Better Homes and Gardens Real Estate Reserve
1033 Hillsboro,Sewell, NJ 08080
$263,000
- 2 Beds
- 2 Baths
- - sq. ft.
- Townhouse
- Sold
Listed by: dominic a. venuto, sr.
Office: real broker, llc.
MLS#:NJGL2073460
Source:BRIGHTMLS
Sorry, we are unable to map this address
Price summary
- Price:$263,000
- Monthly HOA dues:$227
About this home
It doesn’t get any better than this! Welcome to this beautiful townhome located in the premier community of Canterbury Mews in Washington Township with all it has to offer and its Blue Ribbon School District. Step through the front door and you’ll immediately notice the newer, easy-care laminate flooring that flows throughout the entire first floor. This home features a spacious eat-in kitchen with a pass-through window to the large living room/dining room that will be perfect for entertaining or just to relax. Sliding doors off the kitchen lead to a private patio area that backs to a large lawn and mature trees, offering peaceful views and added privacy for those casual cookouts. Upstairs, you’ll find two generously sized bedrooms, including a larger primary suite with bathroom access and plenty of closet space. You’ll also appreciate the convenience of the second-floor laundry room — no more carrying laundry baskets up and down the stairs. Additional updates include a recently replaced roof and a newer refrigerator, providing added peace of mind.
Don’t wait — schedule your appointment today before this one is gone!
The seller has already obtained the Certificate of Occupancy and is prepared to proceed with a quick closing....
Contact an agent
Home facts
- Year built:1989
- Subdivision & Development:CANTERBURY MEWS
- Listing ID #:NJGL2073460
- Added:142 day(s) ago
- Updated:October 10, 2026 at 12:21 PM
Rooms and interior
- Bedrooms:2
- Total bathrooms:2
- Full bathrooms:1
- Half bathrooms:1
- Flooring:Carpet, Laminate Plank
- Dining Description:Combination Kitchen/Dining
- Kitchen Description:Carpet, Dishwasher, Disposal, Kitchen - Eat-In, Oven/Range - Gas
- Bedroom Description:Carpet, Walk In Closet(s)
Heating and cooling
- Cooling:Central A/C
- Heating:90% Forced Air, Natural Gas
Structure and exterior
- Roof:Shingle
- Year built:1989
- Lot Features:Suburban
- Architectural Style:Colonial
- Construction Materials:Aluminum Siding, Block, Concrete, Vinyl Siding
- Foundation Description:Slab
- Levels:2 Stories
Schools
- High school:WASHINGTON TWP. H.S.
- Middle school:CHESTNUT RIDGE
Utilities
- Water:Public
- Sewer:Public Sewer
Finances and disclosures
- Price:$263,000
- Tax amount:$5,308 (2025)
Features and amenities
- Laundry features:Dryer, Washer
- Amenities:Attic, Carpet, Ceiling Fan(s), Double Pane Windows
Parking
- Parking description:Assigned, Free, Parking Lot, Paved Parking
New listings near 1033 Hillsboro
- Coming Soon
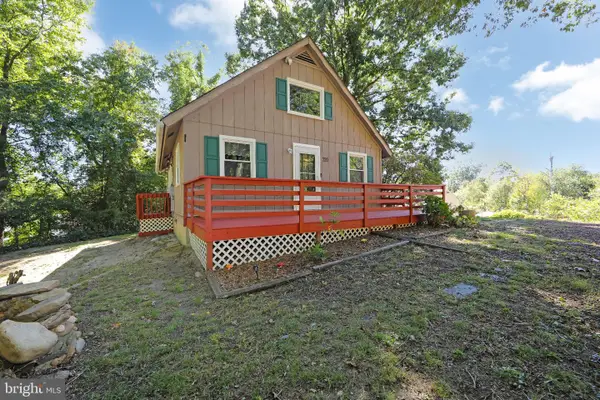 $419,000Coming Soon3 beds 2 baths2,000 sq. ft.
720 Woodbury Glassboro Rd, SEWELL, NJ 08080
MLS# NJGL2079308Listed by: BHHS FOX & ROACH-WASHINGTON-GLOUCESTER - Coming SoonOpen Sat, 1 to 3pm
 $449,999Coming Soon4 beds 3 baths2,735 sq. ft.
21 Dis Ct, SEWELL, NJ 08080
MLS# NJGL2078786Listed by: TESLA REALTY GROUP LLC - New
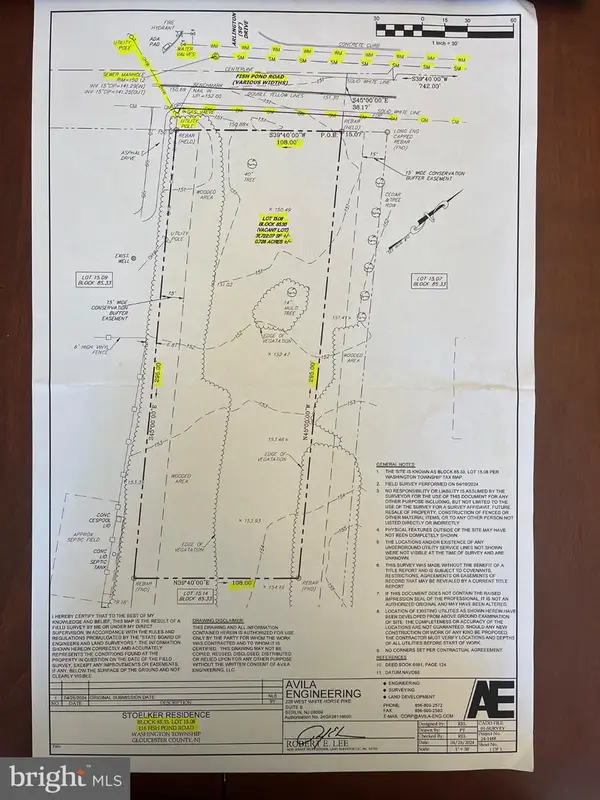 $174,900Active0.73 Acres
116 Fish Pond Rd, SEWELL, NJ 08080
MLS# NJGL2079426Listed by: HOMESMART FIRST ADVANTAGE REALTY - New
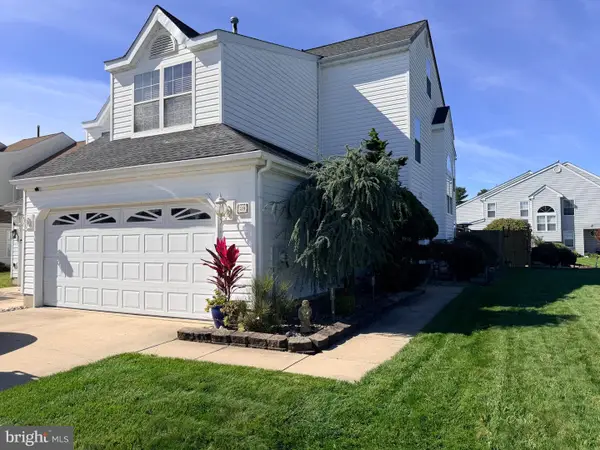 $419,900Active4 beds 3 baths1,932 sq. ft.
59 Dis Ct, SEWELL, NJ 08080
MLS# NJGL2079400Listed by: CENTURY 21 RAUH & JOHNS - New
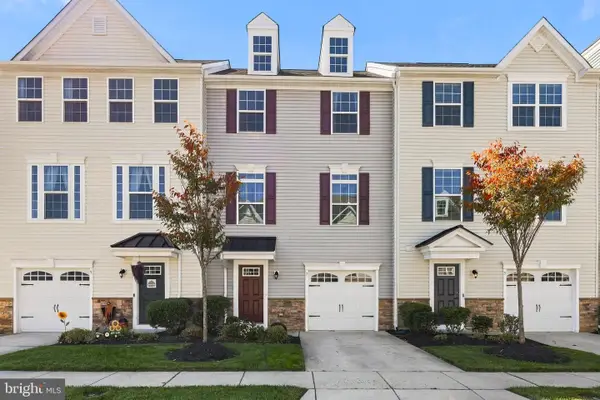 $415,000Active3 beds 3 baths2,136 sq. ft.
7 Cardinal Ct, SEWELL, NJ 08080
MLS# NJGL2079378Listed by: HOMESMART FIRST ADVANTAGE REALTY - New
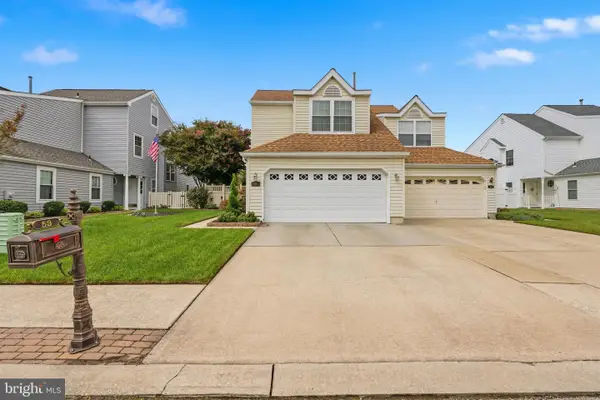 $439,900Active3 beds 4 baths2,208 sq. ft.
53 Dis Ct, SEWELL, NJ 08080
MLS# NJGL2078852Listed by: CENTURY 21 RAUH & JOHNS - New
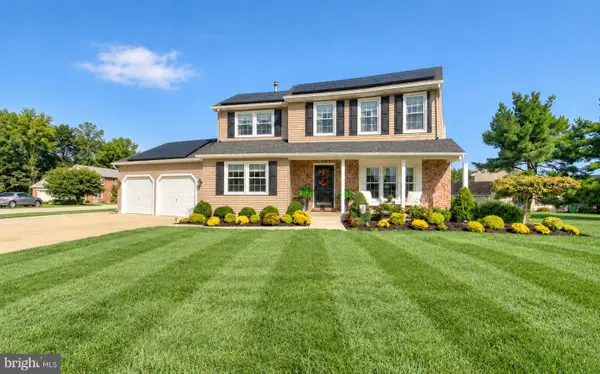 $545,000Active5 beds 3 baths1,963 sq. ft.
10 Oxford Dr, SEWELL, NJ 08080
MLS# NJGL2079290Listed by: JANE HOFFMAN REALTY, LLC - New
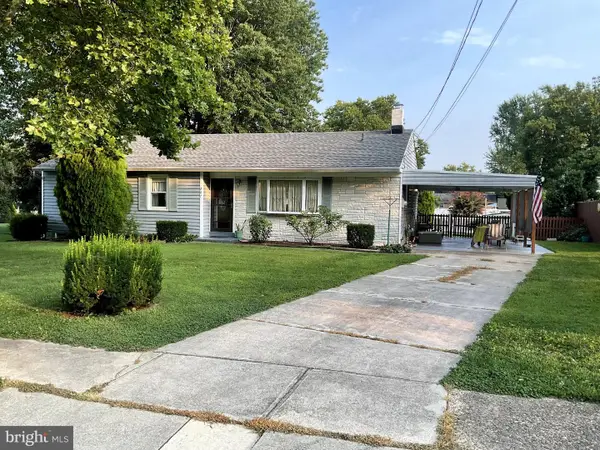 $330,000Active3 beds 1 baths1,452 sq. ft.
207 Highland Ave, SEWELL, NJ 08080
MLS# NJGL2079288Listed by: HOME AND HEART REALTY 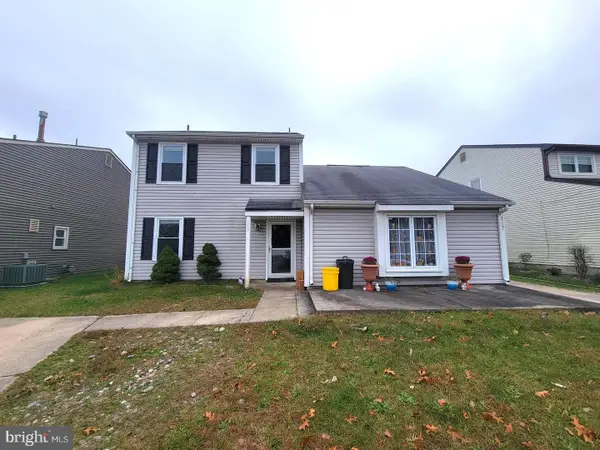 $269,000Pending3 beds 2 baths1,120 sq. ft.
115 Fomalhaut Ave, SEWELL, NJ 08080
MLS# NJGL2079210Listed by: YOUNG REALTY- Open Sat, 12 to 2pmNew
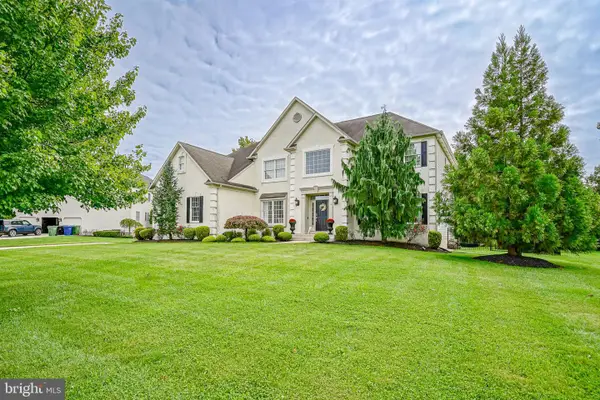 $939,000Active4 beds 3 baths3,836 sq. ft.
10 Joseph Dr, SEWELL, NJ 08080
MLS# NJGL2079172Listed by: OPUS ELITE REAL ESTATE OF NJ, LLC


Protect your home and budget from life's surprises with an Assurant Home Warranty, backed by a partner that supports you through every step of homeownership. Explore Plans.
© 2026 Better Homes and Gardens Real Estate LLC. An Anywhere Real Estate company. All rights reserved. Better Homes and Gardens® Real Estate is a registered trademark owned by Meredith Operations Corporation, licensed to Better Homes and Gardens Real Estate LLC and used with permission. Better Homes and Gardens Real Estate LLC fully supports the principles of the Fair Housing Act and the Equal Opportunity Act. Listing information is deemed reliable but is not guaranteed accurate.
Each office is independently owned and operated.
Any services or products provided by third parties are not provided by, affiliated with or related to Better Homes and Gardens Real Estate LLC, or its affiliated companies.