
11 Wintergreen Way, Sewell, NJ 08080
Local realty services provided by:Better Homes and Gardens Real Estate Realty Connect
11 Wintergreen Way,Sewell, NJ 08080
$388,900
- 2 Beds
- 2 Baths
- 1,518 sq. ft.
- Single family
- Pending
Listed by: jeffrey weiserth
Office: keller williams realty - washington township
MLS#:NJGL2077538
Source:BRIGHTMLS
Price summary
- Price:$388,900
- Price per sq. ft.:$256.19
- Monthly HOA dues:$117
About this home
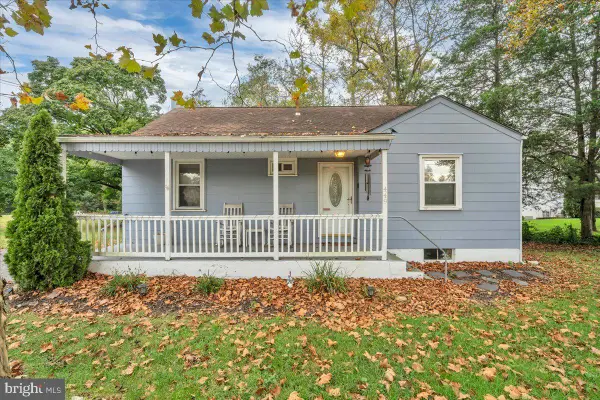
Welcome home to 11 Wintergreen Way, located in the Sewell section of Washington Twp, NJ. This well maintained 2 bed/2 full bath home is located in one of the area's highly sought-after 55+ communities, Parke Place. This home offers both comfort and convenience. As you step inside the front door, you will find yourself in the large living room/dining room which comes with hardwood flooring. A small hallway to the left takes you past the entrance to the two car garage that adds to the convenience of not having to deal with the wether when getting in and out of your vehicle. The main bathroom is located to the right, and he guest bedroom at the end of the hallway. If you walk past the dining room, you enter the kitchen area with tile flooring and granite counter tops and island. The kitchen is open to the family room which also leads to the rear patio. Just off of the kitchen is another hallway the leads to the large laundry room which contains pull down stairs that access to the attic and HVAC. This hallway ends at the large primary bedroom with walk-in closet, additional wall closet and en-suite bathroom for added privacy that contains a low entry walk-in shower with integrated seat. Not only is the home located in the Parke Place community, it is also close to several county/township parks, shopping, golf courses, major highways, and transportation....
Contact an agent
Home facts
- Year built:2002
- Subdivision & Development:PARKE PLACE
- Listing ID #:NJGL2077538
- Added:46 day(s) ago
- Updated:October 10, 2026 at 08:33 AM
Rooms and interior
- Bedrooms:2
- Total bathrooms:2
- Full bathrooms:2
- Flooring:Carpet, Ceramic Tile, Hardwood, Vinyl
- Dining Description:Combination Dining/Living
- Bathrooms Description:Bathroom 1, Primary Bathroom
- Kitchen Description:Carpet, Dishwasher, Disposal, Kitchen - Eat-In, Kitchen - Island, Microwave, Oven/Range - Gas, Pantry, Recessed Lighting, Refrigerator, Upgraded Countertops
- Bedroom Description:Carpet, Primary Bedroom, Walk In Closet(s)
- Living area:1,518 sq. ft.
Heating and cooling
- Cooling:Ceiling Fan(s), Central A/C, Programmable Thermostat
- Heating:Forced Air, Natural Gas
Structure and exterior
- Roof:Architectural Shingle
- Year built:2002
- Building area:1,518 sq. ft.
- Lot area:0.11 Acres
- Architectural Style:Ranch/Rambler
- Construction Materials:Frame, Vinyl Siding
- Exterior Features:Lawn Sprinkler, Patio(s), Underground Lawn Sprinkler
- Foundation Description:Slab
- Levels:1 Story
Schools
- High school:WASHINGTON TWP. H.S.
Utilities
- Water:Public
- Sewer:Public Sewer
Finances and disclosures
- Price:$388,900
- Price per sq. ft.:$256.19
- Tax amount:$7,804 (2025)
Features and amenities
- Laundry features:Dryer, Laundry, Washer
- Amenities:Attic, Cable TV, Carpet, Ceiling Fan(s), Insulated Windows, Phone, Recessed Lighting, Security System, Window Treatments
Parking
- Parking description:Attached Garage, Concrete Driveway, Garage - Front Entry, Garage Door Opener, Inside Access
- Garage:Yes
- Garage spaces:2
New listings near 11 Wintergreen Way
- Coming Soon
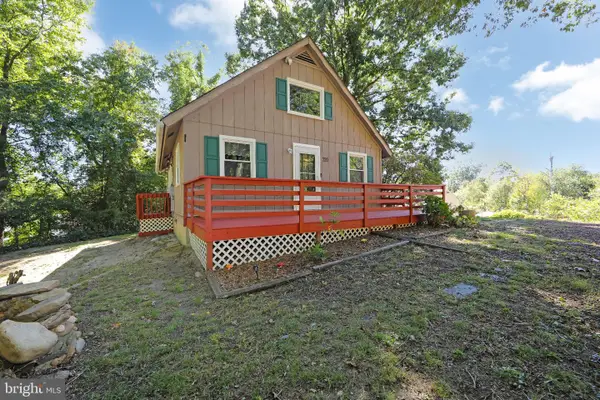 $419,000Coming Soon3 beds 2 baths2,000 sq. ft.
720 Woodbury Glassboro Rd, SEWELL, NJ 08080
MLS# NJGL2079308Listed by: BHHS FOX & ROACH-WASHINGTON-GLOUCESTER - Coming SoonOpen Sat, 1 to 3pm
 $449,999Coming Soon4 beds 3 baths2,735 sq. ft.
21 Dis Ct, SEWELL, NJ 08080
MLS# NJGL2078786Listed by: TESLA REALTY GROUP LLC - New
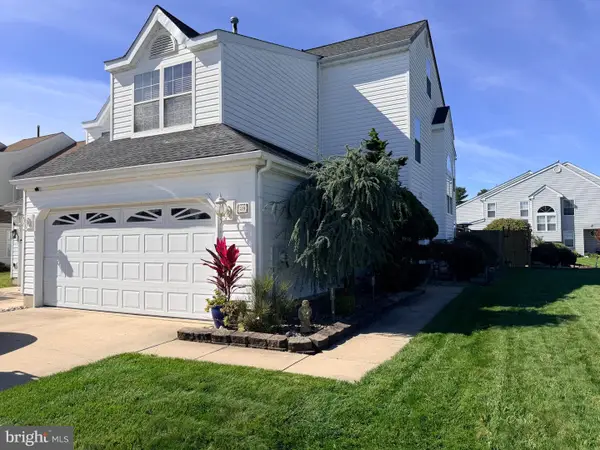 $419,900Active4 beds 3 baths1,932 sq. ft.
59 Dis Ct, SEWELL, NJ 08080
MLS# NJGL2079400Listed by: CENTURY 21 RAUH & JOHNS - New
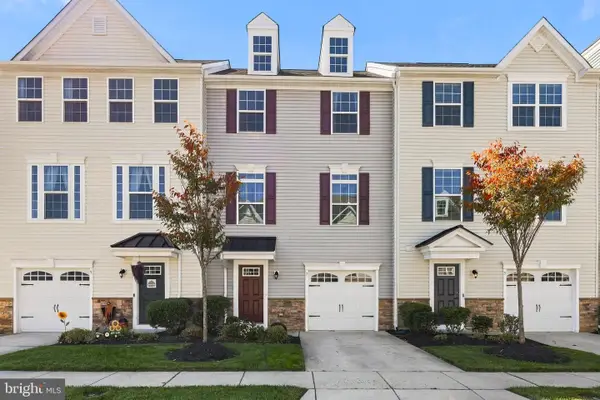 $415,000Active3 beds 3 baths2,136 sq. ft.
7 Cardinal Ct, SEWELL, NJ 08080
MLS# NJGL2079378Listed by: HOMESMART FIRST ADVANTAGE REALTY - New
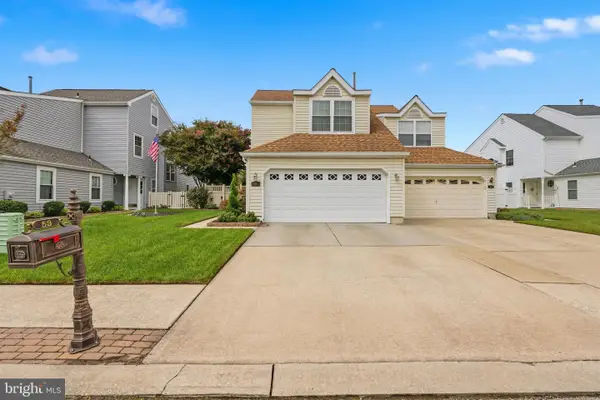 $439,900Active3 beds 4 baths2,208 sq. ft.
53 Dis Ct, SEWELL, NJ 08080
MLS# NJGL2078852Listed by: CENTURY 21 RAUH & JOHNS - New
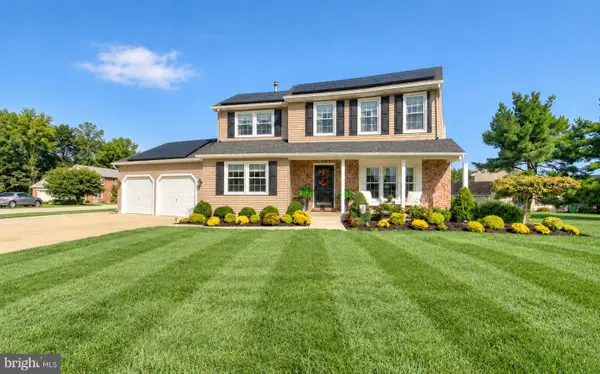 $545,000Active5 beds 3 baths1,963 sq. ft.
10 Oxford Dr, SEWELL, NJ 08080
MLS# NJGL2079290Listed by: JANE HOFFMAN REALTY, LLC - New
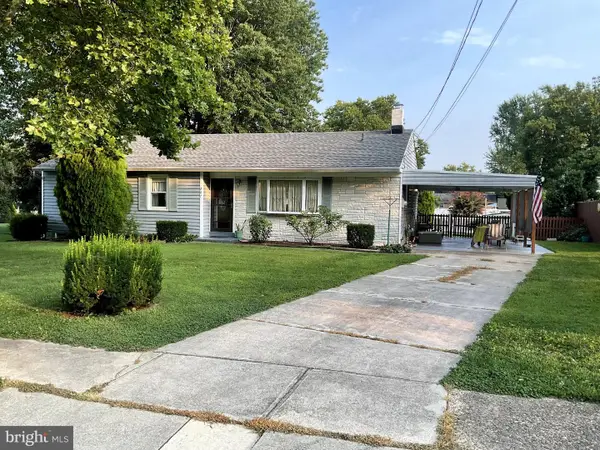 $330,000Active3 beds 1 baths1,452 sq. ft.
207 Highland Ave, SEWELL, NJ 08080
MLS# NJGL2079288Listed by: HOME AND HEART REALTY 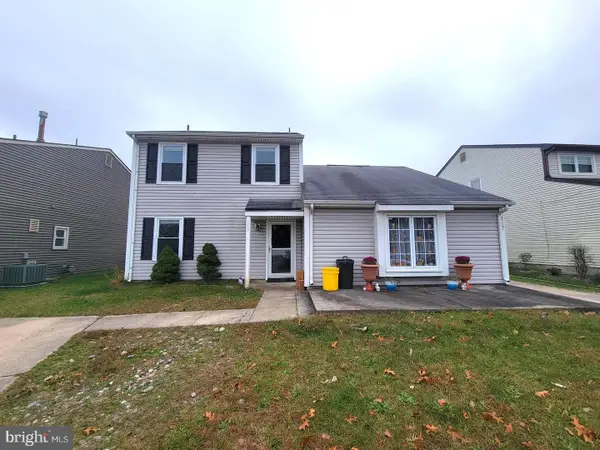 $269,000Pending3 beds 2 baths1,120 sq. ft.
115 Fomalhaut Ave, SEWELL, NJ 08080
MLS# NJGL2079210Listed by: YOUNG REALTY- Open Sat, 12 to 2pmNew
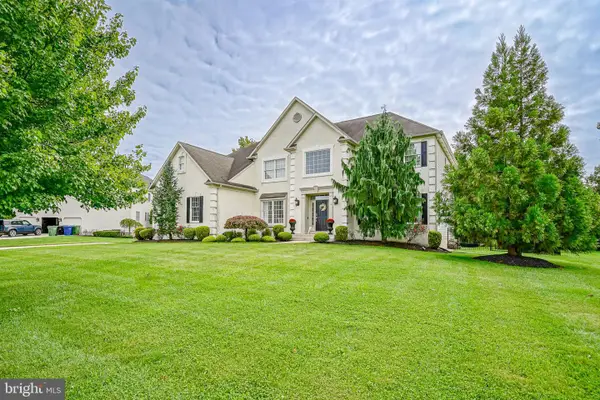 $939,000Active4 beds 3 baths3,836 sq. ft.
10 Joseph Dr, SEWELL, NJ 08080
MLS# NJGL2079172Listed by: OPUS ELITE REAL ESTATE OF NJ, LLC - Open Sat, 1 to 3pmNew
 $275,000Active2 beds 1 baths878 sq. ft.
449 Chapel Heights Rd, SEWELL, NJ 08080
MLS# NJGL2078866Listed by: RE/MAX PREFERRED - SEWELL


Protect your home and budget from life's surprises with an Assurant Home Warranty, backed by a partner that supports you through every step of homeownership. Explore Plans.
© 2026 Better Homes and Gardens Real Estate LLC. An Anywhere Real Estate company. All rights reserved. Better Homes and Gardens® Real Estate is a registered trademark owned by Meredith Operations Corporation, licensed to Better Homes and Gardens Real Estate LLC and used with permission. Better Homes and Gardens Real Estate LLC fully supports the principles of the Fair Housing Act and the Equal Opportunity Act. Listing information is deemed reliable but is not guaranteed accurate.
Each office is independently owned and operated.
Any services or products provided by third parties are not provided by, affiliated with or related to Better Homes and Gardens Real Estate LLC, or its affiliated companies.