
863 Mckendimen Rd, Shamong, NJ 08088
Local realty services provided by:Better Homes and Gardens Real Estate Premier
863 Mckendimen Rd,Shamong, NJ 08088
$675,000
- 3 Beds
- 4 Baths
- 3,574 sq. ft.
- Single family
- Pending
Listed by: naoji moriuchi, lauren soss
Office: compass new jersey, llc. - moorestown
MLS#:NJBL2112982
Source:BRIGHTMLS
Price summary
- Price:$675,000
- Price per sq. ft.:$188.86
About this home
"Solaria," an architectural marvel, is a unique 3,574 sq ft Ranch originally constructed in the 1970s by renowned local architect Malcolm Wells, known as “the father of modern earth-sheltered architecture”. It is partially underground, with three walls encased in earth, offering exceptional climate-control benefits. The home sits on almost 5-acres of lush land, offering a private retreat and outdoor sanctuary.
The main entry opens to a bright, vaulted living room centered around a cozy stone fireplace. This space seamlessly flows into the kitchen and dining area and features a long decorative shelf. The inviting kitchen boasts all-white cabinetry, updated stainless steel appliances—including a chef's propane range—a breakfast area, and an open pass-through window to the dining room, which can be closed for more privacy. All three bedrooms are spacious. The primary suite stands out with the home's original beams, an ensuite full bath, and backyard access. A second bedroom offers a fun loft area for storage or a hangout spot.
The home includes a pair of SMART washer and dryers and two additional full bathrooms. Extra bonus rooms, including a former zen yoga/meditation space now used as a studio, are located at the opposite end. Multiple access points lead to the expansive backyard and chlorine pool. The nearly 5-acre property also boasts a tranquil koi pond, a brook, a shed, a moss trail, and ample space for outdoor hobbies.
Discover the secluded tranquility of Shamong, a hidden South Jersey gem within the Pinelands National Reserve. The land offers proximity to the Mullica and Batsto Rivers and the charm of roadside blueberry stands. Enjoy an easy 45-minute drive to either Philadelphia or the iconic Jersey Shore along with a quick 8 minute drive to local grocers....
Contact an agent
Home facts
- Year built:1974
- Subdivision & Development:WILDERNESS ACRES
- Listing ID #:NJBL2112982
- Added:118 day(s) ago
- Updated:September 24, 2026 at 09:01 AM
Rooms and interior
- Bedrooms:3
- Total bathrooms:4
- Full bathrooms:3
- Half bathrooms:1
- Rooms Total:10
- Flooring:Hardwood
- Dining Description:Dining Area
- Bathrooms Description:Bathroom 1, Bathroom 2, Half Bath
- Kitchen Description:Cedar Closet(s), Dishwasher, Freezer, Microwave, Oven/Range - Gas, Recessed Lighting, Refrigerator, Stainless Steel Appliances
- Bedroom Description:Cedar Closet(s), Primary Bedroom
- Living area:3,574 sq. ft.
Heating and cooling
- Cooling:Central A/C
- Heating:Baseboard - Hot Water, Forced Air, Oil
Structure and exterior
- Roof:Metal
- Year built:1974
- Building area:3,574 sq. ft.
- Lot area:4.74 Acres
- Architectural Style:Ranch/Rambler
- Construction Materials:Stucco
- Exterior Features:Exterior Lighting, Patio(s)
- Foundation Description:Slab
- Levels:1 Story
Utilities
- Water:Well
- Sewer:Private Septic Tank
Finances and disclosures
- Price:$675,000
- Price per sq. ft.:$188.86
- Tax amount:$13,318 (2025)
Features and amenities
- Laundry features:Dryer, Washer
- Amenities:Cedar Closet(s), Ceiling Fan(s), Exposed Beams, Recessed Lighting, Replacement Windows
New listings near 863 Mckendimen Rd
- Coming Soon
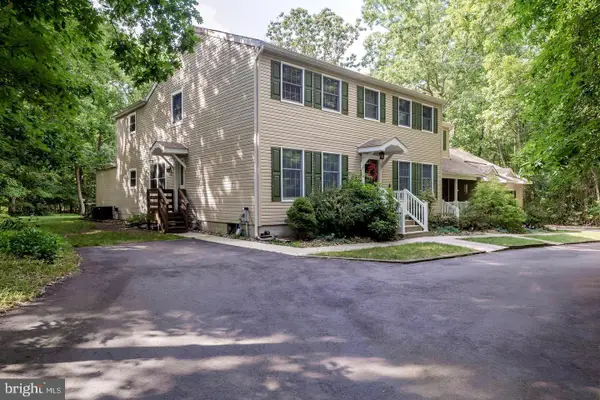 Listed by BHGRE$900,000Coming Soon5 beds 5 baths4,190 sq. ft.
107 Shadow Lake Dr, SHAMONG, NJ 08088
MLS# NJBL2120614Listed by: BETTER HOMES AND GARDENS REAL ESTATE MATURO - New
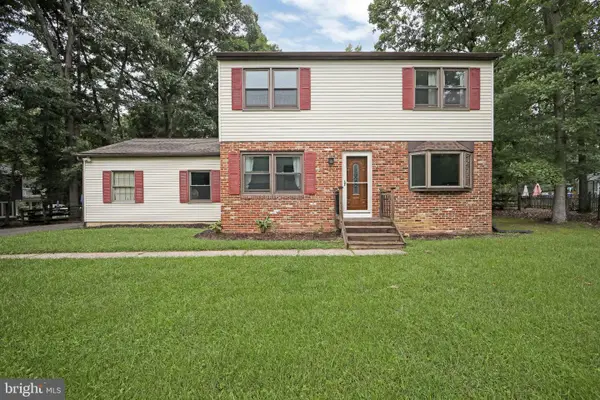 $450,000Active3 beds 3 baths1,952 sq. ft.
23 Shawnee Trl, SHAMONG TWP, NJ 08088
MLS# NJBL2121274Listed by: LPT REALTY, LLC 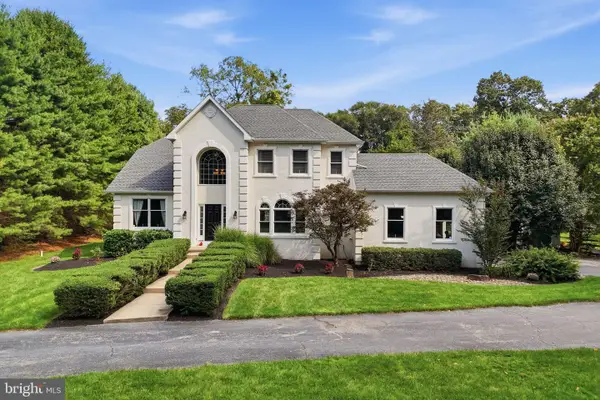 $849,900Pending4 beds 3 baths4,308 sq. ft.
470 Oakshade Rd, SHAMONG TWP, NJ 08088
MLS# NJBL2120264Listed by: LISA WOLSCHINA & ASSOCIATES, INC.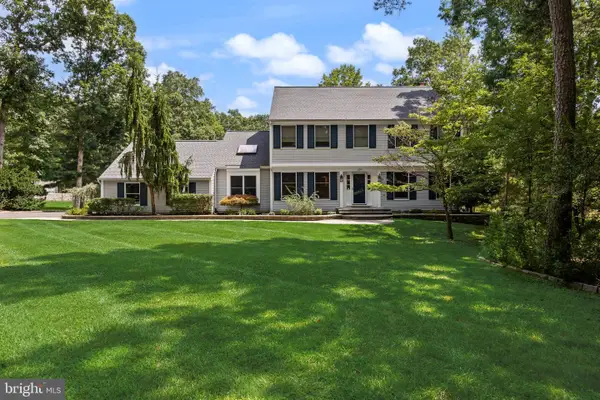 $760,000Pending4 beds 3 baths3,018 sq. ft.
6 Cobblestone Ln, SHAMONG, NJ 08088
MLS# NJBL2119000Listed by: COMPASS NEW JERSEY, LLC - MOORESTOWN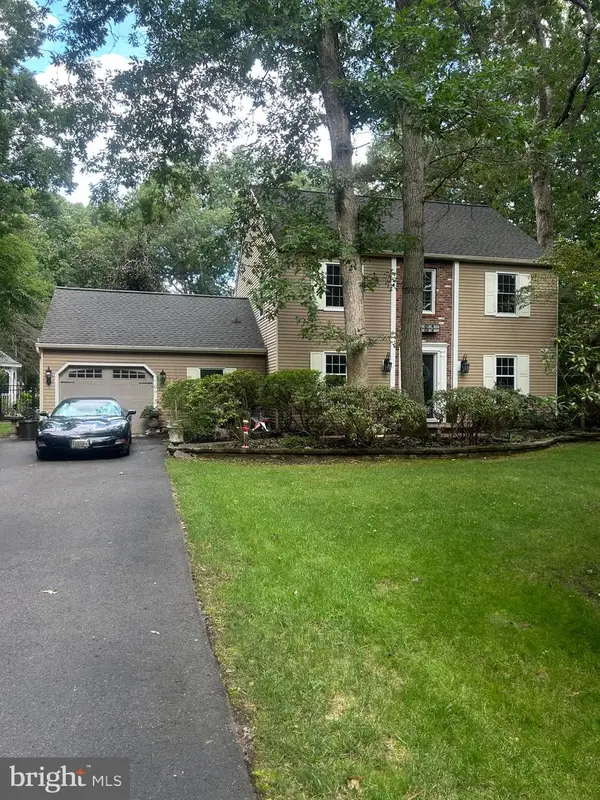 $615,500Active3 beds 3 baths1,788 sq. ft.
22 Wallingford Way, SHAMONG, NJ 08088
MLS# NJBL2118928Listed by: KELLER WILLIAMS REALTY - MEDFORD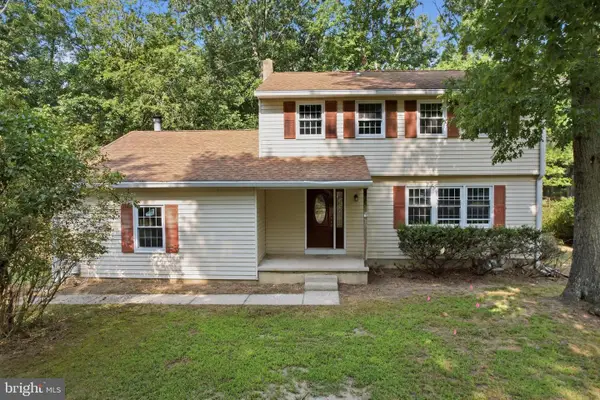 $350,000Active4 beds 3 baths1,760 sq. ft.
8 Tonkawa Trl, SHAMONG, NJ 08088
MLS# NJBL2118454Listed by: HOMESMART FIRST ADVANTAGE REALTY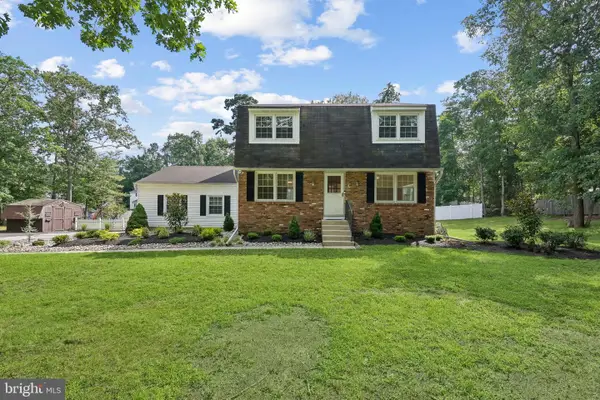 $535,000Active4 beds 2 baths1,740 sq. ft.
5 Tuckerton Rd, SHAMONG, NJ 08088
MLS# NJBL2118150Listed by: WEICHERT REALTORS-MEDFORD $699,900Pending4 beds 3 baths2,960 sq. ft.
106 Mohawk Trl, SHAMONG, NJ 08088
MLS# NJBL2117806Listed by: EXP REALTY, LLC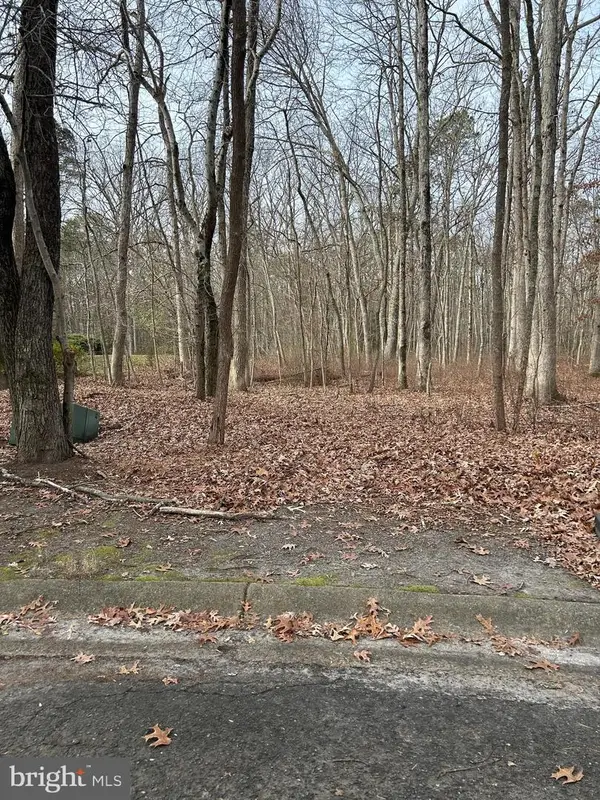 $150,000Active4 Acres
30 Muskingum Dr, SHAMONG, NJ 08088
MLS# NJBL2117716Listed by: RE/MAX PREFERRED - MEDFORD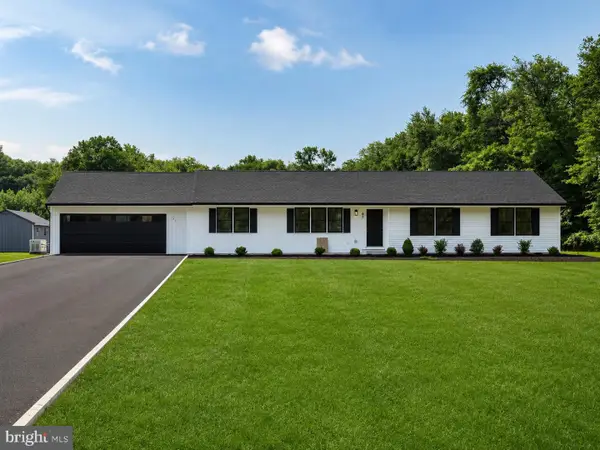 $699,000Pending3 beds 2 baths1,752 sq. ft.
67 Springers Brook Rd, SHAMONG, NJ 08088
MLS# NJBL2117372Listed by: REAL BROKER, LLC


Protect your home and budget from life's surprises with an Assurant Home Warranty, backed by a partner that supports you through every step of homeownership. Explore Plans.
© 2026 Better Homes and Gardens Real Estate LLC. An Anywhere Real Estate company. All rights reserved. Better Homes and Gardens® Real Estate is a registered trademark owned by Meredith Operations Corporation, licensed to Better Homes and Gardens Real Estate LLC and used with permission. Better Homes and Gardens Real Estate LLC fully supports the principles of the Fair Housing Act and the Equal Opportunity Act. Listing information is deemed reliable but is not guaranteed accurate.
Each office is independently owned and operated.
Any services or products provided by third parties are not provided by, affiliated with or related to Better Homes and Gardens Real Estate LLC, or its affiliated companies.