
9 Silver Lake Dr, Shamong, NJ 08088
Local realty services provided by:Better Homes and Gardens Real Estate Valley Partners
9 Silver Lake Dr,Shamong, NJ 08088
$710,000
- 4 Beds
- 4 Baths
- 2,724 sq. ft.
- Single family
- Pending
Listed by: james abbott
Office: bhhs fox & roach-margate
MLS#:NJBL2116290
Source:BRIGHTMLS
Price summary
- Price:$710,000
- Price per sq. ft.:$260.65
About this home
Welcome to Cranberry Acres, one of Shamong Township's most desirable communities, where spacious homes, mature trees, and peaceful surroundings create an exceptional place to call home. Perfectly situated on 1.5 beautifully landscaped acres backing to woods and open space, this beautifully maintained 4-bedroom, 2 full and 2 half bath home offers the ideal combination of privacy, quality, and modern updates.
From the circular driveway and classic brick-front exterior to the welcoming interior, every detail reflects pride of ownership. Inside, you'll discover over 2,700 square feet of thoughtfully designed living space highlighted by rich hardwood floors, generous room sizes, and an inviting layout that is equally suited for everyday living and entertaining.
The recently renovated gourmet kitchen is the centerpiece of the home, featuring stainless steel appliances, a large center island, abundant cabinetry, pantry storage, and a bright breakfast area that opens seamlessly to the family room with its cozy fireplace. A formal dining room provides the perfect setting for holidays and special occasions, while multiple living spaces offer flexibility for today's lifestyle.
The spacious primary suite is a private retreat with a spa-like bath featuring a jetted soaking tub and separate walk-in shower. Three additional bedrooms and two additional half baths provide plenty of room for family and guests.
The finished lower level expands your living space with a large recreation area, bar, half bath, and endless possibilities for a game room, media room, fitness area, or home office.
Outside, enjoy the beauty and tranquility that make Cranberry Acres so special. The professionally landscaped grounds are enhanced by an irrigation system, while the wooded backdrop and adjoining open space provide exceptional privacy and a picturesque setting for relaxing or entertaining.
Additional highlights include central air, an attached two-car garage, abundant driveway parking, and an outstanding Shamong Township location with convenient access to shopping, dining, and major commuter routes, all while enjoying the peaceful character that has made Cranberry Acres one of the area's most sought-after neighborhoods.
Set in one of Shamong's premier communities, this is a rare opportunity to own a home that offers the perfect balance of space, comfort, and privacy....
Contact an agent
Home facts
- Year built:1991
- Subdivision & Development:CRANBERRY ACRES
- Listing ID #:NJBL2116290
- Added:75 day(s) ago
- Updated:September 25, 2026 at 09:05 AM
Rooms and interior
- Bedrooms:4
- Total bathrooms:4
- Full bathrooms:2
- Half bathrooms:2
- Dining Description:Combination Dining/Living, Combination Kitchen/Dining, Dining Area, Formal/Separate Dining Room
- Bathrooms Description:Primary Bath(s)
- Kitchen Description:Breakfast Area, Built-In Microwave, Built-In Range, Carpet, Combination Kitchen/Living, Cooktop, Dishwasher, Disposal, Freezer, Icemaker, Kitchen - Eat-In, Kitchen - Gourmet, Kitchen - Island, Kitchen - Table Space, Microwave, Oven - Single, Oven/Range - Electric, Pantry, Refrigerator, Stainless Steel Appliances, Water Heater
- Bedroom Description:Carpet
- Basement:Yes
- Basement Description:Full, Fully Finished, Heated, Improved, Poured Concrete, Sump Pump
- Living area:2,724 sq. ft.
Heating and cooling
- Cooling:Ceiling Fan(s), Central A/C
- Heating:Central, Forced Air, Oil
Structure and exterior
- Roof:Asphalt
- Year built:1991
- Building area:2,724 sq. ft.
- Lot area:1.5 Acres
- Lot Features:Adjoins - Open Space, Backs to Trees, Front Yard, Landscaping, Partly Wooded, Rear Yard, Trees/Wooded
- Architectural Style:Traditional
- Construction Materials:Brick Front, Frame, Vinyl Siding
- Foundation Description:Block
- Levels:2 Stories
Schools
- High school:LENAPE H.S.
- Elementary school:INDIAN MILLS E.S.
Utilities
- Water:Well
- Sewer:On Site Septic
Finances and disclosures
- Price:$710,000
- Price per sq. ft.:$260.65
Features and amenities
- Laundry features:Dryer, Dryer - Electric, Dryer - Front Loading, Has Laundry, Washer
- Amenities:Attic, Bar, Carpet, Ceiling Fan(s), Sprinkler System
Parking
- Parking description:Additional Storage Area, Attached Garage, Built In, Circular Driveway, Covered Parking, Crushed Stone, Garage - Front Entry, Garage - Rear Entry, Off Street, Stone Driveway
- Garage:Yes
- Garage spaces:2
New listings near 9 Silver Lake Dr
- Coming Soon
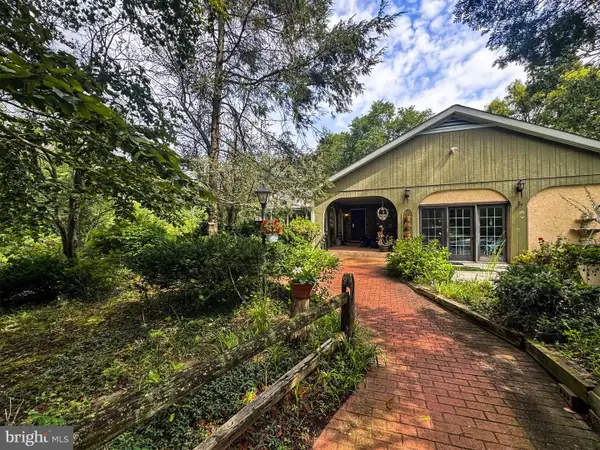 $799,900Coming Soon4 beds 4 baths2,658 sq. ft.
414 Oak Shade Rd, SHAMONG TWP, NJ 08088
MLS# NJBL2121286Listed by: JOE WIESSNER REALTY LLC - Coming Soon
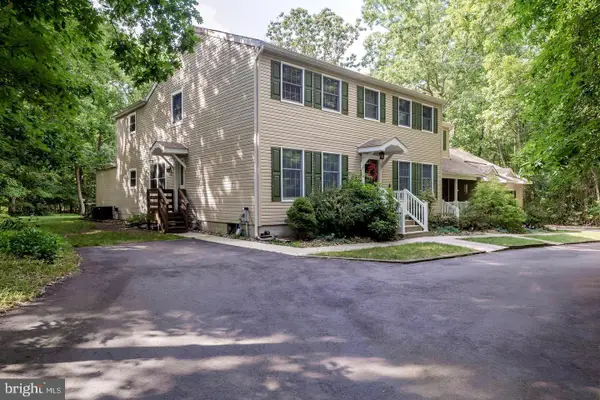 Listed by BHGRE$900,000Coming Soon5 beds 5 baths4,190 sq. ft.
107 Shadow Lake Dr, SHAMONG, NJ 08088
MLS# NJBL2120614Listed by: BETTER HOMES AND GARDENS REAL ESTATE MATURO - New
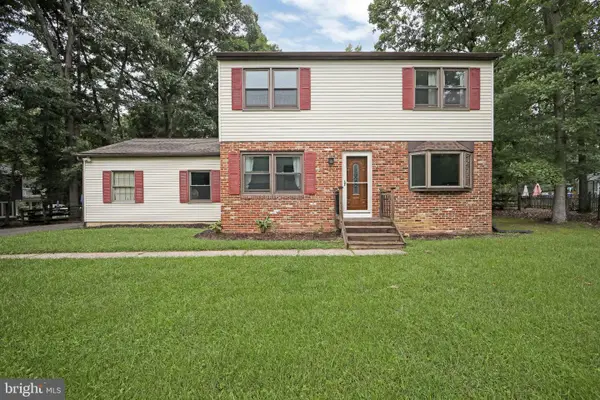 $450,000Active3 beds 3 baths1,952 sq. ft.
23 Shawnee Trl, SHAMONG TWP, NJ 08088
MLS# NJBL2121274Listed by: LPT REALTY, LLC 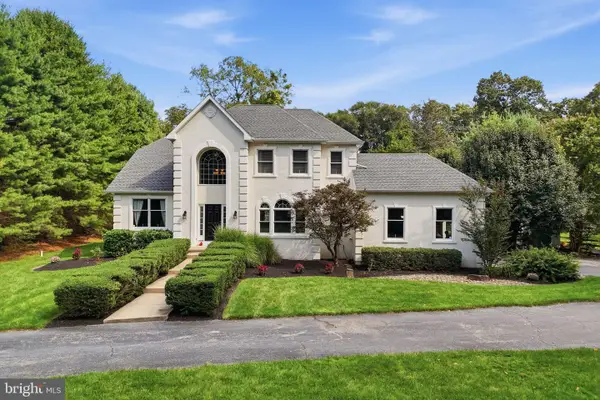 $849,900Pending4 beds 3 baths4,308 sq. ft.
470 Oakshade Rd, SHAMONG TWP, NJ 08088
MLS# NJBL2120264Listed by: LISA WOLSCHINA & ASSOCIATES, INC.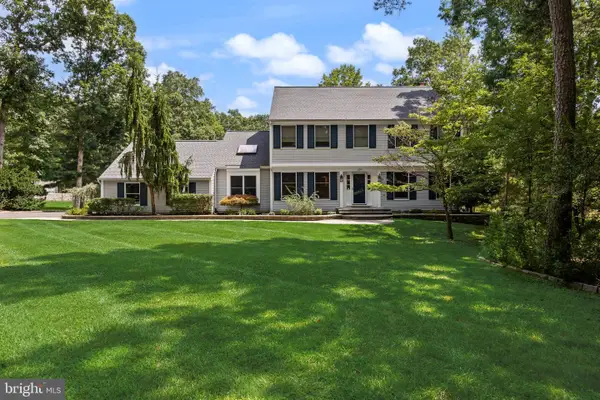 $760,000Pending4 beds 3 baths3,018 sq. ft.
6 Cobblestone Ln, SHAMONG, NJ 08088
MLS# NJBL2119000Listed by: COMPASS NEW JERSEY, LLC - MOORESTOWN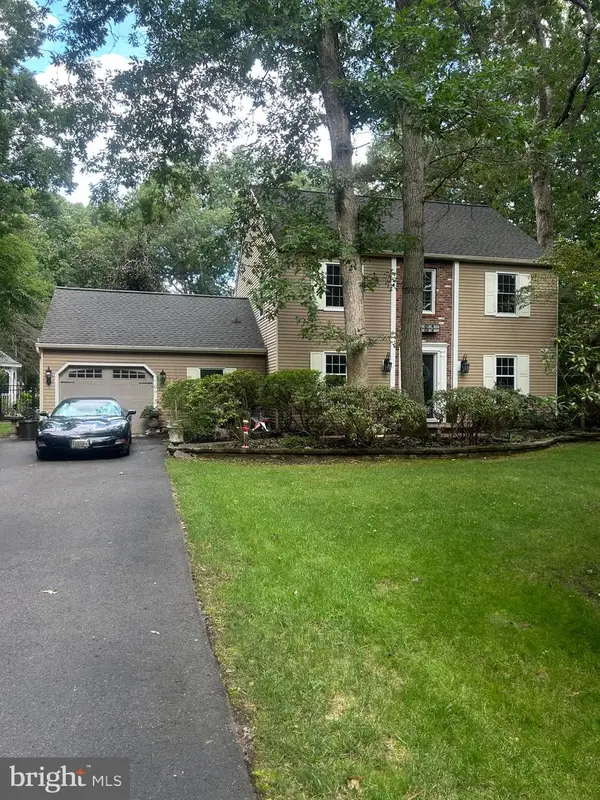 $615,500Active3 beds 3 baths1,788 sq. ft.
22 Wallingford Way, SHAMONG, NJ 08088
MLS# NJBL2118928Listed by: KELLER WILLIAMS REALTY - MEDFORD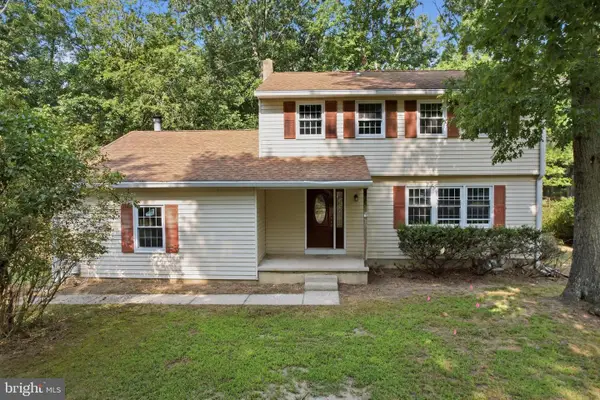 $350,000Active4 beds 3 baths1,760 sq. ft.
8 Tonkawa Trl, SHAMONG, NJ 08088
MLS# NJBL2118454Listed by: HOMESMART FIRST ADVANTAGE REALTY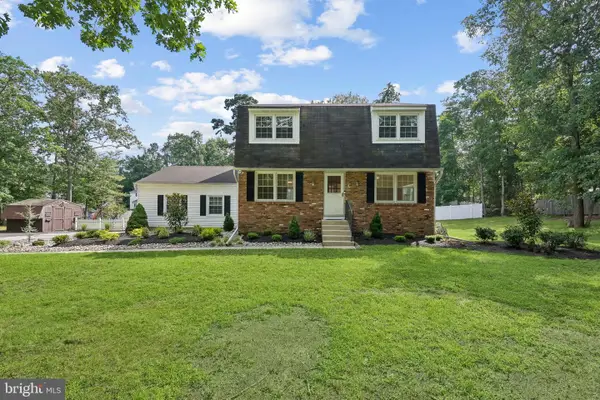 $535,000Active4 beds 2 baths1,740 sq. ft.
5 Tuckerton Rd, SHAMONG, NJ 08088
MLS# NJBL2118150Listed by: WEICHERT REALTORS-MEDFORD $699,900Pending4 beds 3 baths2,960 sq. ft.
106 Mohawk Trl, SHAMONG, NJ 08088
MLS# NJBL2117806Listed by: EXP REALTY, LLC $150,000Active4 Acres
30 Muskingum Dr, SHAMONG, NJ 08088
MLS# NJBL2117716Listed by: RE/MAX PREFERRED - MEDFORD


Protect your home and budget from life's surprises with an Assurant Home Warranty, backed by a partner that supports you through every step of homeownership. Explore Plans.
© 2026 Better Homes and Gardens Real Estate LLC. An Anywhere Real Estate company. All rights reserved. Better Homes and Gardens® Real Estate is a registered trademark owned by Meredith Operations Corporation, licensed to Better Homes and Gardens Real Estate LLC and used with permission. Better Homes and Gardens Real Estate LLC fully supports the principles of the Fair Housing Act and the Equal Opportunity Act. Listing information is deemed reliable but is not guaranteed accurate.
Each office is independently owned and operated.
Any services or products provided by third parties are not provided by, affiliated with or related to Better Homes and Gardens Real Estate LLC, or its affiliated companies.