
10 Crisfield Rd, Sicklerville, NJ 08081
Local realty services provided by:Better Homes and Gardens Real Estate GSA Realty
10 Crisfield Rd,Sicklerville, NJ 08081
$450,000
- 4 Beds
- 3 Baths
- 2,672 sq. ft.
- Single family
- Active
Listed by: kathleen mcdonald
Office: bhhs fox & roach - haddonfield
MLS#:NJCD2127108
Source:BRIGHTMLS
Price summary
- Price:$450,000
- Price per sq. ft.:$168.41
About this home
Welcome to 10 Crisfield Road, a spacious 4-bedroom, 2.5-bath Colonial situated on one of the highest elevations in the desirable Wye Oak development! Offering approximately 2,672 square feet of living space, a full basement, 2-car attached garage and an in-ground heated saltwater pool, this home has plenty of room inside and out. A covered front porch welcomes you into the Foyer, with a spacious Living Room and formal Dining Room offering plenty of space for everyday living and entertaining. The Kitchen features granite countertops, stainless steel appliances and an adjoining Breakfast Room that opens to the large Family Room with a gas fireplace. Newer sliding glass doors lead from the Family Room to the rear deck, creating an easy flow to the backyard and pool area. A few steps down you'll find a convenient Powder Room and generously sized Laundry Room with access to the attached 2-car Garage. Upstairs, the oversized Primary Suite is a standout, featuring two walk-in closets and a private Ensuite Bathroom with a large double walk-in shower. Three additional nicely sized Bedrooms and a full Hall Bathroom complete the second floor. Need even more space? The full unfinished Basement offers approximately 1,200+ square feet and is ready to be transformed into a recreation room, home gym, office, additional living space or whatever suits your needs. Outside is where this home is ready for summer fun! The fenced backyard features an in-ground heated saltwater pool with a liner installed in 2021, expansive concrete pool surround, rear deck, patio area and storage shed, with plenty of additional yard space to enjoy. A 2-car attached Garage and double driveway provide plenty of parking and storage. Property is currently tax exempt due to seller's VA disability exemption. Buyer should verify taxes with Gloucester Township Tax Assessor....
Contact an agent
Home facts
- Year built:1990
- Subdivision & Development:WYE OAK
- Listing ID #:NJCD2127108
- Added:1 day(s) ago
- Updated:September 25, 2026 at 10:40 AM
Rooms and interior
- Bedrooms:4
- Total bathrooms:3
- Full bathrooms:2
- Half bathrooms:1
- Flooring:Carpet, Laminated
- Dining Description:Dining Room
- Bathrooms Description:Primary Bath(s), Primary Bathroom
- Kitchen Description:Breakfast Area, Built-In Range, Dishwasher, Kitchen - Eat-In, Oven/Range - Gas, Pantry, Refrigerator, Water Heater
- Bedroom Description:Primary Bedroom, Walk In Closet(s)
- Basement:Yes
- Basement Description:Unfinished
- Living area:2,672 sq. ft.
Heating and cooling
- Cooling:Central A/C
- Heating:Forced Air, Natural Gas
Structure and exterior
- Roof:Asphalt, Shingle
- Year built:1990
- Building area:2,672 sq. ft.
- Lot area:0.22 Acres
- Lot Features:Middle Of Block
- Architectural Style:Colonial
- Construction Materials:Block, Vinyl Siding
- Exterior Features:Deck(s), Patio(s), Porch(es), Sidewalks, Street Lights
- Levels:2 Stories
Schools
- High school:TIMBERCREEK
Utilities
- Water:Public
- Sewer:Public Sewer
Finances and disclosures
- Price:$450,000
- Price per sq. ft.:$168.41
- Tax amount:$11,120 (2025)
Features and amenities
- Laundry features:Laundry, Washer
- Amenities:Attic, Ceiling Fan(s)
- Pool features:Fenced, Heated, In Ground, Saltwater
Parking
- Parking description:Additional Storage Area, Attached Garage, Built In, Concrete Driveway, Inside Access
- Garage:Yes
- Garage spaces:2
New listings near 10 Crisfield Rd
- Coming Soon
 $399,900Coming Soon3 beds 2 baths2,000 sq. ft.
43 Mary Ellen Ln, SICKLERVILLE, NJ 08081
MLS# NJCD2127504Listed by: HOMESMART FIRST ADVANTAGE REALTY - Coming Soon
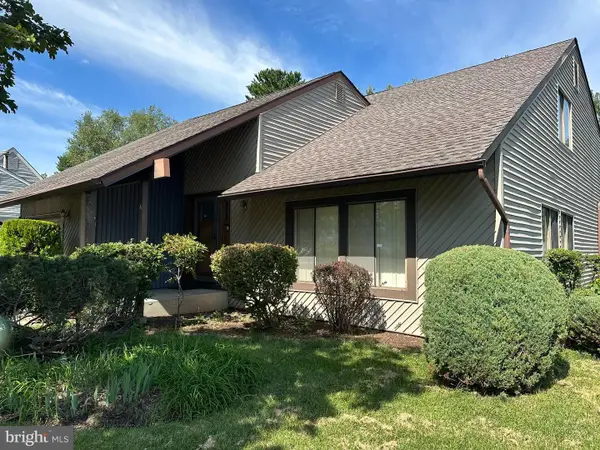 $339,900Coming Soon4 beds 2 baths2,028 sq. ft.
16 Piedmond Ln, SICKLERVILLE, NJ 08081
MLS# NJCD2126490Listed by: BHHS FOX & ROACH - HADDONFIELD - Coming Soon
 $695,000Coming Soon4 beds 3 baths2,200 sq. ft.
Address Withheld By Seller, SICKLERVILLE, NJ 08081
MLS# NJCD2123524Listed by: EXP REALTY, LLC - Coming Soon
 $530,000Coming Soon3 beds 3 baths2,226 sq. ft.
63 Olympia Ln, SICKLERVILLE, NJ 08081
MLS# NJGL2077852Listed by: RE/MAX OF CHERRY HILL - Open Sat, 1 to 3pmNew
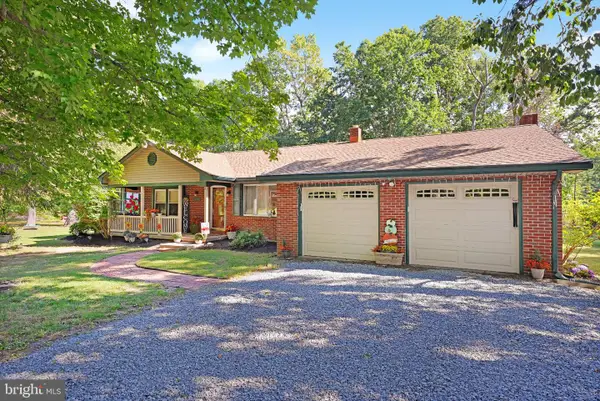 $450,000Active4 beds 2 baths2,434 sq. ft.
152 Cedarbrook Rd, SICKLERVILLE, NJ 08081
MLS# NJCD2127284Listed by: KELLER WILLIAMS REALTY - MOORESTOWN - New
 $449,900Active3 beds 3 baths2,138 sq. ft.
131 Sturbridge Dr, SICKLERVILLE, NJ 08081
MLS# NJCD2127452Listed by: HOF REALTY - New
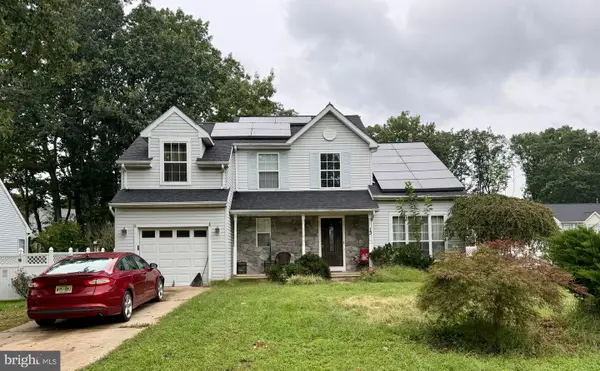 $375,000Active3 beds 3 baths1,516 sq. ft.
13 Annapolis Dr, SICKLERVILLE, NJ 08081
MLS# NJCD2127424Listed by: KELLER WILLIAMS - MAIN STREET - Open Fri, 4 to 6pmNew
 $384,900Active3 beds 2 baths1,774 sq. ft.
54 Santalina Dr, SICKLERVILLE, NJ 08081
MLS# NJCD2127466Listed by: REAL BROKER, LLC - New
 $475,000Active3 beds 2 baths1,758 sq. ft.
14 E Gate Dr, SICKLERVILLE, NJ 08081
MLS# NJCD2127300Listed by: LAMB REALTY


Protect your home and budget from life's surprises with an Assurant Home Warranty, backed by a partner that supports you through every step of homeownership. Explore Plans.
© 2026 Better Homes and Gardens Real Estate LLC. An Anywhere Real Estate company. All rights reserved. Better Homes and Gardens® Real Estate is a registered trademark owned by Meredith Operations Corporation, licensed to Better Homes and Gardens Real Estate LLC and used with permission. Better Homes and Gardens Real Estate LLC fully supports the principles of the Fair Housing Act and the Equal Opportunity Act. Listing information is deemed reliable but is not guaranteed accurate.
Each office is independently owned and operated.
Any services or products provided by third parties are not provided by, affiliated with or related to Better Homes and Gardens Real Estate LLC, or its affiliated companies.