
17 Beaver Dam Dr, Sicklerville, NJ 08081
Local realty services provided by:Better Homes and Gardens Real Estate Murphy & Co.
17 Beaver Dam Dr,Sicklerville, NJ 08081
$599,900
- 4 Beds
- 3 Baths
- 3,192 sq. ft.
- Single family
- Active
Listed by: darlene fiore
Office: bhhs fox & roach-washington-gloucester
MLS#:NJCD2122798
Source:BRIGHTMLS
Price summary
- Price:$599,900
- Price per sq. ft.:$187.94
- Monthly HOA dues:$45
About this home
Professional Photos Coming Soon! Welcome to this exceptional home in the highly desirable Wiltons Corner community, where timeless design meets modern comfort. Perfectly situated on a premium lot backing to serene woodlands, this beautifully maintained two-story residence offers privacy, elegance, and an ideal layout for today's lifestyle.
Boasting four spacious bedrooms, 2.5 baths, and thoughtfully designed living spaces, this home impresses from the moment you arrive. The attractive stucco exterior, beautifully manicured landscaping, and outstanding curb appeal set the stage for what awaits inside. Although the home is connected to public water, it also features a private well dedicated to outdoor use—perfect for maintaining the lush landscaping, watering the lawn and gardens, washing vehicles, and other exterior tasks. This valuable feature adds convenience while helping lower water costs.
Step through the front door into an open and inviting floor plan featuring a private first-floor office—perfect for working from home, studying, or creating a quiet retreat. The gourmet kitchen is the centerpiece of the home, showcasing custom 42-inch cabinetry, stainless steel appliances, dual ovens, a tile backsplash, pantry, and abundant workspace. The adjacent vaulted morning room fills with natural light and provides direct access to the backyard, making outdoor dining and grilling effortless. The current owners have creatively configured the adjoining living and dining rooms, demonstrating the flexibility of the home's spacious layout.
The expansive family room is warm and inviting, highlighted by a wood-burning fireplace, recessed lighting, and elegant crown molding that extends throughout much of the main level. A convenient mudroom with washer and dryer connects the oversized two-car garage to the home, making everyday living both practical and efficient.
Retreat upstairs to the luxurious owner's suite featuring soaring vaulted ceilings, two private sitting areas, dual walk-in closets, and a spa-inspired en-suite bath complete with dual vanities, a relaxing jetted tub, and a separate walk-in shower. Three additional generously sized bedrooms and a well-appointed full bath complete the upper level.
The full poured-concrete basement offers approximately 1,500 square feet of additional space with impressive 9-foot ceilings, full-light windows, a French drain with sump pump, and rough plumbing for a future fourth bathroom. Whether you envision a recreation room, home gym, media room, home theater, playroom, or additional living space, the possibilities are endless.
Additional highlights include a two-zone HVAC system for year-round comfort and energy efficiency.
Residents of Wiltons Corner enjoy outstanding community amenities with a low quarterly HOA fee of just $135, including a community swimming pool, multiple playgrounds, tennis, volleyball, and basketball courts, a scenic lake, beautifully maintained common areas, and miles of walking trails perfect for outdoor recreation.
Ideally located with convenient access to major highways, shopping, dining, everyday conveniences, Philadelphia, and the Jersey Shore, this remarkable home truly offers the perfect combination of luxury, comfort, and location.
Don't miss this rare opportunity to own a beautifully designed home in one of the area's most sought-after communities. Schedule your private tour today!...
Contact an agent
Home facts
- Year built:2006
- Subdivision & Development:WILTONS CORNER
- Listing ID #:NJCD2122798
- Added:22 day(s) ago
- Updated:August 21, 2026 at 01:53 PM
Rooms and interior
- Bedrooms:4
- Total bathrooms:3
- Full bathrooms:2
- Half bathrooms:1
- Rooms Total:12
- Flooring:Carpet, Tile/Brick, Vinyl, Wood
- Dining Description:Dining Room
- Bathrooms Description:Bathroom 2, Primary Bathroom
- Kitchen Description:Breakfast Area, Built-In Microwave, Carpet, Cooktop, Crown Moldings, Dishwasher, Disposal, ENERGY STAR Refrigerator, Energy Efficient Appliances, Icemaker, Kitchen - Eat-In, Kitchen - Gourmet, Kitchen - Island, Kitchen - Table Space, Microwave, Oven - Double, Oven - Self Cleaning, Oven - Wall, Oven/Range - Electric, Oven/Range - Gas, Pantry, Recessed Lighting, Stainless Steel Appliances
- Bedroom Description:Carpet, Primary Bedroom, Walk In Closet(s)
- Basement:Yes
- Basement Description:Daylight, Full, Interior Access, Poured Concrete, Rough Bath Plumb, Sump Pump
- Living area:3,192 sq. ft.
Heating and cooling
- Cooling:Ceiling Fan(s), Central A/C, Programmable Thermostat
- Heating:Central, Forced Air, Natural Gas, Programmable Thermostat
Structure and exterior
- Roof:Pitched, Shingle
- Year built:2006
- Building area:3,192 sq. ft.
- Lot area:0.34 Acres
- Lot Features:Backs to Trees, Cleared, Front Yard, Level, Rear Yard, SideYard(s)
- Architectural Style:Colonial
- Construction Materials:Stick Built, Stone, Stucco, Vinyl Siding
- Exterior Features:Chimney Cap(s), Deck(s), Exterior Lighting, Flood Lights, Gutter System, Porch(es), Sidewalks, Street Lights
- Foundation Description:Concrete Perimeter
- Levels:2 Stories
Schools
- High school:WINSLOW TOWNSHIP
- Middle school:WINSLOW TOWNSHIP
Utilities
- Water:Public
- Sewer:Public Sewer
Finances and disclosures
- Price:$599,900
- Price per sq. ft.:$187.94
- Tax amount:$10,946 (2025)
Features and amenities
- Laundry features:Dryer - Front Loading, Dryer - Gas, Laundry, Washer - Front Loading
- Amenities:200+ Amp Service, Attic, Cable TV, Carbon Monoxide Detector(s), Carpet, Ceiling Fan(s), Crown Moldings, Double Hung Windows, Double Pane Windows, Insulated Windows, Intercom, Recessed Lighting, Smoke Detector, Sound System, Underground Utilities, Window Treatments
Parking
- Parking description:Attached Garage, Built In, Concrete Driveway, Garage - Side Entry, Garage Door Opener, Inside Access, Off Street, Oversized
- Garage:Yes
- Garage spaces:2
New listings near 17 Beaver Dam Dr
- Coming Soon
 Listed by BHGRE$205,000Coming Soon2 beds 1 baths968 sq. ft.
17 Lehigh Ct, SICKLERVILLE, NJ 08081
MLS# NJCD2123512Listed by: BETTER HOMES AND GARDENS REAL ESTATE MATURO - Coming Soon
 $455,000Coming Soon3 beds 3 baths2,089 sq. ft.
7 Cat Briar Ct, SICKLERVILLE, NJ 08081
MLS# NJCD2124594Listed by: RE/MAX PREFERRED - MEDFORD - Open Sun, 1 to 3pmNew
 $460,000Active2 beds 3 baths1,980 sq. ft.
13 Kristian Dr, SICKLERVILLE, NJ 08081
MLS# NJCD2125170Listed by: EXP REALTY, LLC - New
 $350,000Active3 beds 3 baths2,187 sq. ft.
73 Tailor Lane, SICKLERVILLE, NJ 08081
MLS# NJCD2125074Listed by: SABAL REAL ESTATE - New
 $475,000Active4 beds 3 baths2,240 sq. ft.
180 Quiet Rd, SICKLERVILLE, NJ 08081
MLS# NJCD2125136Listed by: AI BROKERS LLC - Open Sat, 1 to 3pmNew
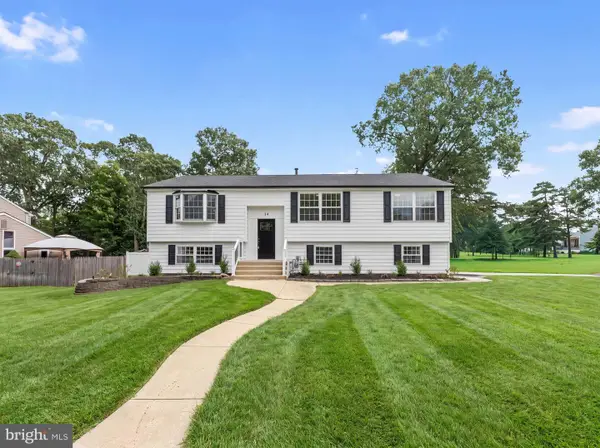 $500,000Active5 beds 3 baths2,538 sq. ft.
14 Tiffany Pl, SICKLERVILLE, NJ 08081
MLS# NJCD2125112Listed by: HOF REALTY - New
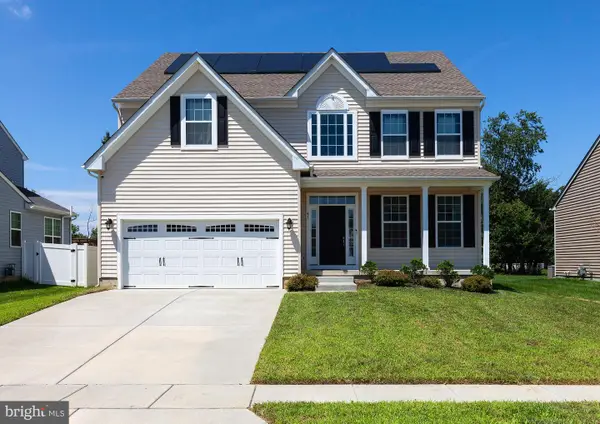 $849,900Active4 beds 3 baths3,600 sq. ft.
41 Champlain St, SICKLERVILLE, NJ 08081
MLS# NJCD2124870Listed by: EXIT MBR REALTY - New
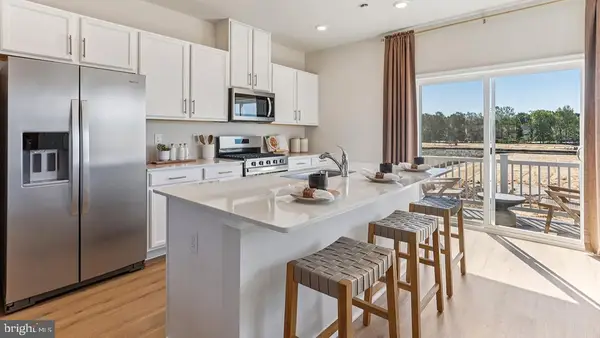 $377,490Active3 beds 3 baths1,962 sq. ft.
100 Essex Drive, SICKLERVILLE, NJ 08081
MLS# NJCD2124980Listed by: D.R. HORTON REALTY OF NEW JERSEY - New
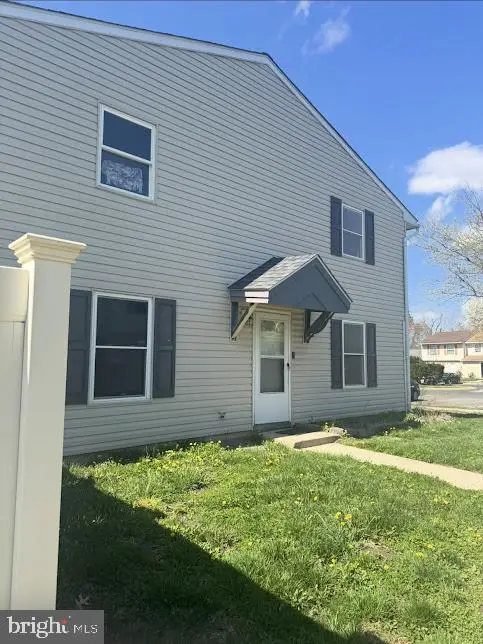 $260,000Active3 beds 4 baths1,360 sq. ft.
58 Villanova Ct, SICKLERVILLE, NJ 08081
MLS# NJCD2124960Listed by: HOMESMART FIRST ADVANTAGE REALTY - Open Sun, 12 to 3pmNew
 $575,000Active5 beds 3 baths3,644 sq. ft.
2315 Garwood Rd, SICKLERVILLE, NJ 08081
MLS# NJCD2124838Listed by: WEICHERT REALTORS-TURNERSVILLE


Protect your home and budget from life's surprises with an Assurant Home Warranty, backed by a partner that supports you through every step of homeownership. Explore Plans.
© 2026 Better Homes and Gardens Real Estate LLC. An Anywhere Real Estate company. All rights reserved. Better Homes and Gardens® Real Estate is a registered trademark owned by Meredith Operations Corporation, licensed to Better Homes and Gardens Real Estate LLC and used with permission. Better Homes and Gardens Real Estate LLC fully supports the principles of the Fair Housing Act and the Equal Opportunity Act. Listing information is deemed reliable but is not guaranteed accurate.
Each office is independently owned and operated.
Any services or products provided by third parties are not provided by, affiliated with or related to Better Homes and Gardens Real Estate LLC, or its affiliated companies.