
11 Tanglewood Ct, Skillman, NJ 08558
Local realty services provided by:Better Homes and Gardens Real Estate Premier
11 Tanglewood Ct,Skillman, NJ 08558
$1,350,000
- 4 Beds
- 3 Baths
- 2,932 sq. ft.
- Single family
- Active
Listed by: aniko molnar-szakolczai
Office: callaway henderson sotheby's int'l-princeton
MLS#:NJSO2006052
Source:BRIGHTMLS
Price summary
- Price:$1,350,000
- Price per sq. ft.:$460.44
- Monthly HOA dues:$173.33
About this home
Backing onto the golf course and set on approximately three-quarters of an acre on professionally done landscaping, this Cherry Valley home offers a standout setting and plenty of room both inside and out. A new composite deck takes full advantage of the fairway views, while a newer roof adds peace of mind. Access to the deck can be either through the double sliding glass doors from the eat-in kitchen or from the mudroom and laundry. Hardwood floors extend through much of the spacious and bright interior on both levels. Formal living and dining rooms flank the entry foyer and a two-story family room features a wood burning fireplace. The kitchen is well equipped with a Thermador oven and cooktop, hood, warming drawer, built-in microwave and large side-by-side refrigerator. The home office, currently used as a home gym, sits beside a half bath. Upstairs, a split staircase leads to four bedrooms. Three share a hall bath, while the primary suite includes a sitting room, two walk-in closets, a linen closet, and a bathroom with a corner tub and separate shower.
The home provides adequate space for two home offices both enjoying the beautiful views of the rolling hills of the fairway.
Cherry Valley Country Club offers optional membership at several levels. Award-winning Blue-Ribbon Montgomery schools and the new Montgomery Promenade, with Whole Foods, are just a few turns away. Princeton, which is only a few miles away, with its renowned theatre, museums, restaurants and the University, offers endless cultural and social activities. Easy access to commuter routes (Route 1, I-95, I-195, I-295, trains to New York and Philadelphia and NJ Transit Bus). What more can you ask for? Welcome Home! Some images were virtually staged. Buyer to confirm square footage....
Contact an agent
Home facts
- Year built:1999
- Subdivision & Development:CHERRY VALLEY CC
- Listing ID #:NJSO2006052
- Added:6 day(s) ago
- Updated:September 23, 2026 at 11:50 PM
Rooms and interior
- Bedrooms:4
- Total bathrooms:3
- Full bathrooms:2
- Half bathrooms:1
- Rooms Total:11
- Flooring:Ceramic Tile, Solid Hardwood
- Dining Description:Dining Room, Formal/Separate Dining Room
- Bathrooms Description:Bathroom 1, Bathroom 2, Primary Bath(s)
- Kitchen Description:Built-In Microwave, Dishwasher, Double/Dual Staircase, Kitchen - Eat-In, Kitchen - Gourmet, Kitchen - Island, Oven/Range - Gas, Pantry, Range Hood, Recessed Lighting, Refrigerator, Stainless Steel Appliances, Upgraded Countertops, Water Heater
- Bedroom Description:Walk In Closet(s)
- Basement:Yes
- Basement Description:Full
- Living area:2,932 sq. ft.
Heating and cooling
- Cooling:Central A/C
- Heating:Forced Air, Natural Gas
Structure and exterior
- Roof:Asphalt
- Year built:1999
- Building area:2,932 sq. ft.
- Lot area:0.71 Acres
- Lot Features:Adjoins Golf Course, Backs - Open Common Area, Cul-de-sac, Landscaping, Level, Partly Wooded, Premium, Private, Rear Yard
- Architectural Style:Colonial
- Construction Materials:Concrete
- Exterior Features:Deck(s), Exterior Lighting, Porch(es), Sidewalks, Sport Court, Street Lights, Tennis Court(s), Underground Lawn Sprinkler
- Foundation Description:Block
- Levels:2 Stories
Utilities
- Water:Public
- Sewer:Public Sewer
Finances and disclosures
- Price:$1,350,000
- Price per sq. ft.:$460.44
- Tax amount:$22,415 (2025)
Features and amenities
- Laundry features:Dryer, Laundry, Washer
- Amenities:Chair Railings, Double Pane Windows, Double/Dual Staircase, Recessed Lighting, Smoke Detector, Sprinkler System
Parking
- Parking description:Asphalt Driveway, Attached Garage, Built In, Garage - Front Entry
- Garage:Yes
- Garage spaces:2
New listings near 11 Tanglewood Ct
- New
 $1,599,000Active5 beds 6 baths4,492 sq. ft.
126 Rolling Hill Rd, SKILLMAN, NJ 08558
MLS# NJSO2005924Listed by: RE/MAX INSTYLE REALTY CORP - New
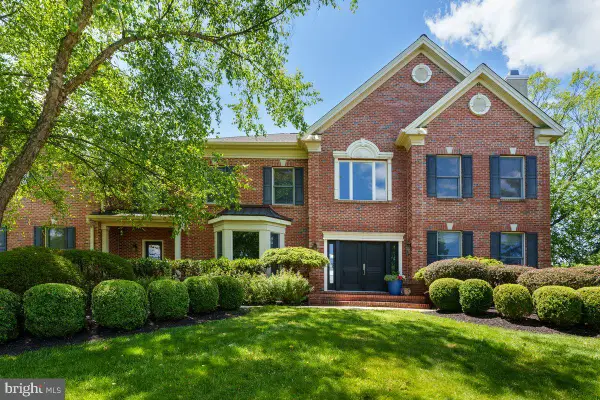 $1,925,000Active4 beds 7 baths4,603 sq. ft.
95 Van Zandt Rd, SKILLMAN, NJ 08558
MLS# NJSO2006048Listed by: CALLAWAY HENDERSON SOTHEBY'S INT'L-PRINCETON  $950,000Active3 beds 2 baths2,504 sq. ft.
63 Bedens Brook Rd, SKILLMAN, NJ 08558
MLS# NJSO2006084Listed by: COMPASS NEW JERSEY, LLC - PRINCETON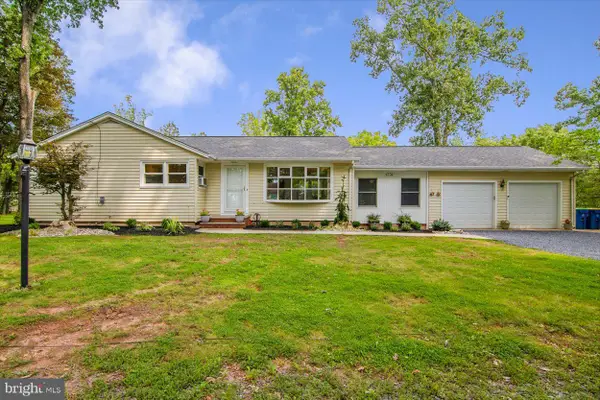 $575,000Active3 beds 2 baths1,236 sq. ft.
Address Withheld By Seller, SKILLMAN, NJ 08558
MLS# NJSO2005992Listed by: WORLD CLASS REALTY GROUP- Open Sun, 1 to 3pm
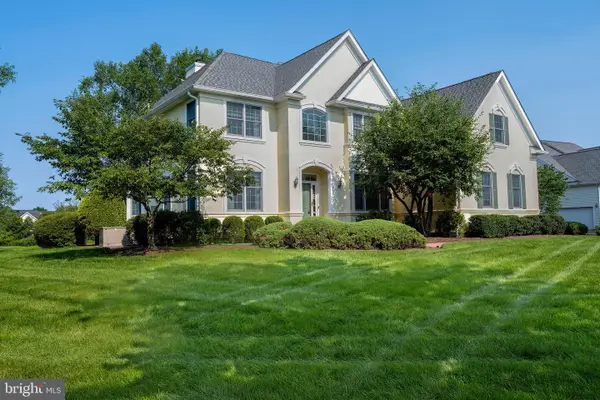 $1,499,000Active5 beds 4 baths3,921 sq. ft.
5 Alvamar Ct, SKILLMAN, NJ 08558
MLS# NJSO2005948Listed by: CALLAWAY HENDERSON SOTHEBY'S INT'L-PRINCETON - Open Sun, 1 to 3pm
 $995,000Active4 beds 4 baths3,144 sq. ft.
186 Fairview Rd, SKILLMAN, NJ 08558
MLS# NJSO2005942Listed by: EXP REALTY, LLC  $75,000Active0 Acres
261 HOLLOW ROAD, MONTGOMERY TWP, NJ 08558
MLS# 260015914Listed by: MICHAEL CERVELLI REAL ESTATE LLC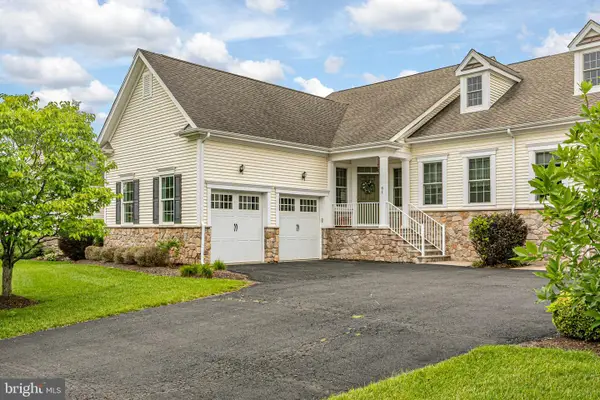 $779,900Active3 beds 3 baths
61 Bedford Dr, SKILLMAN, NJ 08558
MLS# NJSO2005908Listed by: CALLAWAY HENDERSON SOTHEBY'S INT'L-PRINCETON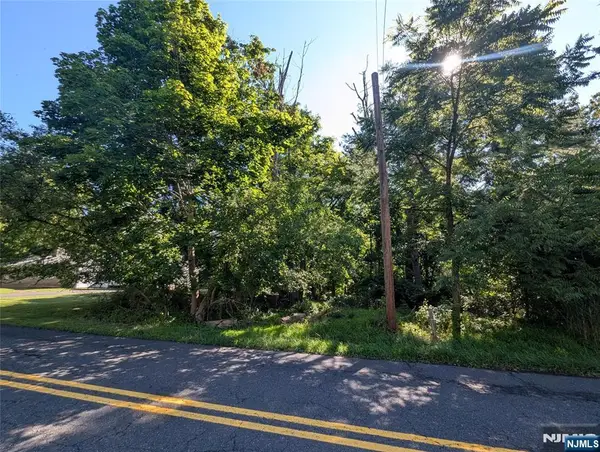 $75,000Active0 Acres
261 Hollow Road, Montgomery, NJ OTHER
MLS# 26028524Listed by: MICHAEL CERVELLI REAL ESTATE


Protect your home and budget from life's surprises with an Assurant Home Warranty, backed by a partner that supports you through every step of homeownership. Explore Plans.
© 2026 Better Homes and Gardens Real Estate LLC. An Anywhere Real Estate company. All rights reserved. Better Homes and Gardens® Real Estate is a registered trademark owned by Meredith Operations Corporation, licensed to Better Homes and Gardens Real Estate LLC and used with permission. Better Homes and Gardens Real Estate LLC fully supports the principles of the Fair Housing Act and the Equal Opportunity Act. Listing information is deemed reliable but is not guaranteed accurate.
Each office is independently owned and operated.
Any services or products provided by third parties are not provided by, affiliated with or related to Better Homes and Gardens Real Estate LLC, or its affiliated companies.