
7 Firestone Ct, Skillman, NJ 08558
Local realty services provided by:Better Homes and Gardens Real Estate Murphy & Co.
7 Firestone Ct,Skillman, NJ 08558
$1,395,000
- 4 Beds
- 4 Baths
- 3,880 sq. ft.
- Single family
- Active
Upcoming open houses
- Sat, Sep 2601:00 pm - 03:00 pm
- Sun, Sep 2701:00 pm - 03:00 pm
Listed by: martha giancola
Office: callaway henderson sotheby's int'l-princeton
MLS#:NJSO2006010
Source:BRIGHTMLS
Price summary
- Price:$1,395,000
- Price per sq. ft.:$359.54
- Monthly HOA dues:$173.33
About this home
Set on a beautifully treed lot on a quiet street in prestigious Cherry Valley Country Club, this expansive Forrestal model offers a seamless combination of generous space, refined comfort, and an enviable golf-course backdrop backing directly to the 17th fairway. From the moment you step into the double-story foyer, the home’s open, airy feel is immediately apparent. Hardwood floors anchor the side-by-side formal living and dining rooms, while a private home office tucked off the entry offers a quiet environment for working from home. Everyday life centers around the exceptionally large, sunlit kitchen featuring a central granite island, expansive breakfast area, and generous walk-in pantry. The kitchen flows seamlessly into the double-height family room—warmed by a wood-burning fireplace—creating an effortless layout for both relaxed mornings and lively gatherings with friends and neighbors. Well-proportioned supporting spaces, including a large laundry room and powder room, round out the main floor. Two separate staircases lead to the upper level, where the home's impressive proportions continue across four bedrooms and three full baths. The primary suite serves as a peaceful sanctuary, complete with a tray ceiling, private sitting room, two walk-in closets, and a spacious en suite bath with double sinks, a soaking tub, and a stall shower. Nearby, a unique second bedroom functions as a versatile two-room suite with its own sitting area and private bath, creating an ideal layout for extended overnight guests, a dedicated study nook, or a second home office. Two additional bright, cheerful bedrooms share a thoughtfully renovated hall bath featuring a flush-entry shower for ease and accessibility. Outside, the rear yard frames sweeping views of the green, offering a peaceful setting for morning coffee or evening relaxation. Beyond the property, you are just minutes from the club’s golf and leisure amenities, as well as the vibrant dining, culture, and historic charm of downtown Princeton and Nassau Street. Some photos are virtually staged....
Contact an agent
Home facts
- Year built:1998
- Subdivision & Development:CHERRY VALLEY
- Listing ID #:NJSO2006010
- Added:1 day(s) ago
- Updated:September 25, 2026 at 05:37 AM
Rooms and interior
- Bedrooms:4
- Total bathrooms:4
- Full bathrooms:3
- Half bathrooms:1
- Flooring:Carpet, Ceramic Tile, Hardwood
- Dining Description:Dining Room, Formal/Separate Dining Room
- Bathrooms Description:Bathroom 2, Bathroom 3, Half Bath, Primary Bath(s), Primary Bathroom
- Kitchen Description:Cooktop, Dishwasher, Kitchen - Eat-In, Kitchen - Island, Microwave, Oven - Wall, Pantry, Recessed Lighting, Refrigerator
- Bedroom Description:Primary Bedroom, Walk In Closet(s)
- Basement:Yes
- Basement Description:Full, Poured Concrete
- Living area:3,880 sq. ft.
Heating and cooling
- Cooling:Central A/C, Zoned
- Heating:Forced Air, Natural Gas, Zoned
Structure and exterior
- Roof:Asphalt
- Year built:1998
- Building area:3,880 sq. ft.
- Lot area:0.45 Acres
- Lot Features:Adjoins Golf Course
- Architectural Style:Traditional
- Construction Materials:Frame
- Foundation Description:Concrete Perimeter
- Levels:2 Stories
Utilities
- Water:Public
- Sewer:Public Sewer
Finances and disclosures
- Price:$1,395,000
- Price per sq. ft.:$359.54
- Tax amount:$24,639 (2025)
Features and amenities
- Laundry features:Dryer, Laundry, Washer
- Amenities:Attic, Recessed Lighting, Security System
Parking
- Parking description:Attached Garage, Garage - Side Entry, Garage Door Opener, On Street
- Garage:Yes
- Garage spaces:2
New listings near 7 Firestone Ct
- New
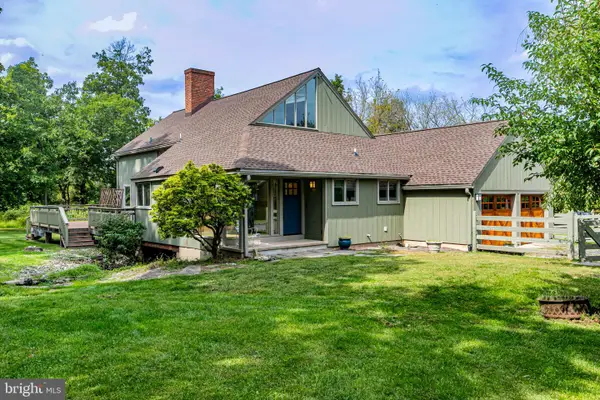
 $1,599,000Active5 beds 6 baths4,492 sq. ft.
126 Rolling Hill Rd, SKILLMAN, NJ 08558
MLS# NJSO2005924Listed by: RE/MAX INSTYLE REALTY CORP - Open Sat, 2 to 4pmNew
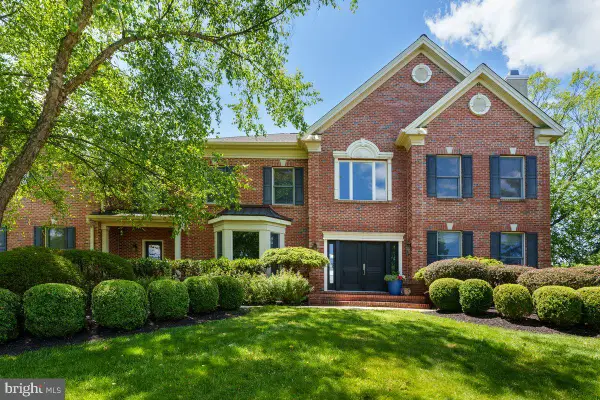
 $799,000Active2 beds 3 baths1,930 sq. ft.
101 Rolling Hill Rd, SKILLMAN, NJ 08558
MLS# NJSO2006106Listed by: CALLAWAY HENDERSON SOTHEBY'S INT'L-PRINCETON - New
 $1,925,000Active4 beds 7 baths4,603 sq. ft.
95 Van Zandt Rd, SKILLMAN, NJ 08558
MLS# NJSO2006048Listed by: CALLAWAY HENDERSON SOTHEBY'S INT'L-PRINCETON  $950,000Active3 beds 2 baths2,504 sq. ft.
63 Bedens Brook Rd, SKILLMAN, NJ 08558
MLS# NJSO2006084Listed by: COMPASS NEW JERSEY, LLC - PRINCETON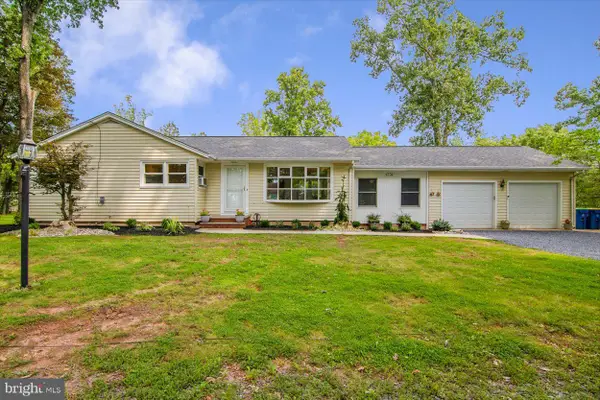 $575,000Active3 beds 2 baths1,236 sq. ft.
Address Withheld By Seller, SKILLMAN, NJ 08558
MLS# NJSO2005992Listed by: WORLD CLASS REALTY GROUP- Open Sun, 1 to 3pm
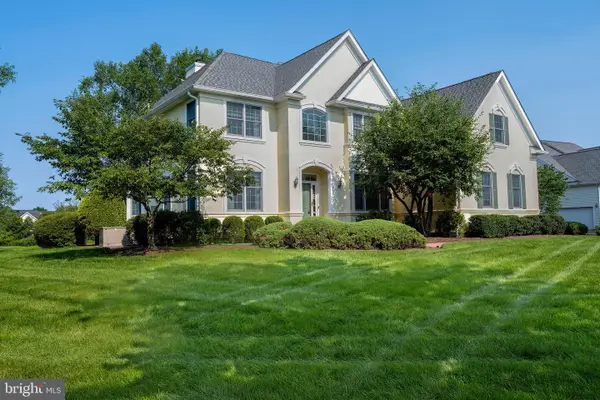 $1,499,000Active5 beds 4 baths3,921 sq. ft.
5 Alvamar Ct, SKILLMAN, NJ 08558
MLS# NJSO2005948Listed by: CALLAWAY HENDERSON SOTHEBY'S INT'L-PRINCETON - Open Sun, 1 to 3pm
 $995,000Active4 beds 4 baths3,144 sq. ft.
186 Fairview Rd, SKILLMAN, NJ 08558
MLS# NJSO2005942Listed by: EXP REALTY, LLC  $75,000Active0 Acres
261 HOLLOW ROAD, MONTGOMERY TWP, NJ 08558
MLS# 260015914Listed by: MICHAEL CERVELLI REAL ESTATE LLC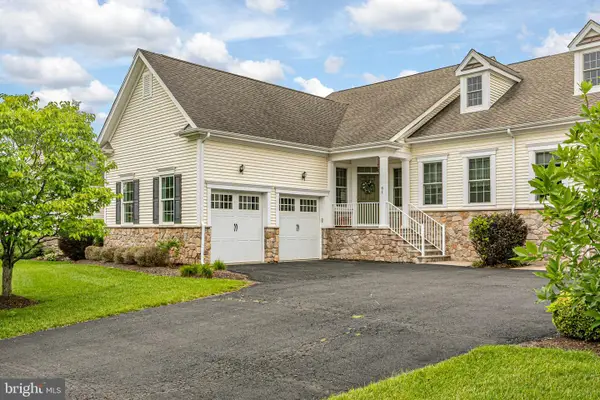 $779,900Active3 beds 3 baths
61 Bedford Dr, SKILLMAN, NJ 08558
MLS# NJSO2005908Listed by: CALLAWAY HENDERSON SOTHEBY'S INT'L-PRINCETON


Protect your home and budget from life's surprises with an Assurant Home Warranty, backed by a partner that supports you through every step of homeownership. Explore Plans.
© 2026 Better Homes and Gardens Real Estate LLC. An Anywhere Real Estate company. All rights reserved. Better Homes and Gardens® Real Estate is a registered trademark owned by Meredith Operations Corporation, licensed to Better Homes and Gardens Real Estate LLC and used with permission. Better Homes and Gardens Real Estate LLC fully supports the principles of the Fair Housing Act and the Equal Opportunity Act. Listing information is deemed reliable but is not guaranteed accurate.
Each office is independently owned and operated.
Any services or products provided by third parties are not provided by, affiliated with or related to Better Homes and Gardens Real Estate LLC, or its affiliated companies.