
126 Rolling Hill Rd, Skillman, NJ 08558
Local realty services provided by:Better Homes and Gardens Real Estate Premier
126 Rolling Hill Rd,Skillman, NJ 08558
$1,599,000
- 5 Beds
- 6 Baths
- 4,492 sq. ft.
- Single family
- Active
Listed by: xuan guo
Office: re/max instyle realty corp
MLS#:NJSO2005924
Source:BRIGHTMLS
Price summary
- Price:$1,599,000
- Price per sq. ft.:$355.97
About this home
Welcome to this distinctive custom residence inspired by the iconic architecture of Frank Lloyd Wright, ideally positioned along the 17th hole of the prestigious Bedens Brook Club. Expansive windows and glass doors showcase sweeping golf course and Sourland Mountain views while filling the home with natural light.
A private first-floor suite with a wet bar and full ensuite bath offers flexible use as an in-law or guest suite, with direct patio access. A generous flagstone patio connects multiple first-floor rooms, while a spacious rear deck is accessible from three upstairs bedrooms.
The dramatic family room features a soaring vaulted ceiling, wood-burning fireplace, and upper-level loft with library and reading nook. The spacious eat-in kitchen with high-end appliances flows into the formal dining and living rooms and features a new range hood and stove.
Upstairs, the primary suite offers a dressing room, walk-in closets, and spa-like bath. Three additional bedrooms include one with a private ensuite and renovated bath, plus two sharing a Jack-and-Jill bath.
Exposed brick, antique Spanish doors, and a recently finished basement with a soundproof ceiling and flexible space for recreation, a home theater, gym, or office add to the home's distinctive character. A new HVAC system, public water, and public sewer complete this truly unique residence....
Contact an agent
Home facts
- Year built:1984
- Subdivision & Development:NONE AVAILABLE
- Listing ID #:NJSO2005924
- Added:1 day(s) ago
- Updated:September 24, 2026 at 10:35 AM
Rooms and interior
- Bedrooms:5
- Total bathrooms:6
- Full bathrooms:4
- Half bathrooms:2
- Rooms Total:15
- Flooring:Tile/Brick, Wood
- Dining Description:Dining Area, Formal/Separate Dining Room
- Bathrooms Description:Primary Bath(s)
- Kitchen Description:Breakfast Area, Built-Ins, Cooktop, Dishwasher, Disposal, Kitchen - Island, Microwave, Oven - Double, Oven - Self Cleaning, Oven - Wall, Refrigerator, Wet/Dry Bar
- Basement:Yes
- Basement Description:Fully Finished
- Living area:4,492 sq. ft.
Heating and cooling
- Cooling:Central A/C
- Heating:Forced Air, Natural Gas
Structure and exterior
- Roof:Architectural Shingle, Pitched
- Year built:1984
- Building area:4,492 sq. ft.
- Lot area:1.03 Acres
- Lot Features:Front Yard, Premium, Rear Yard, SideYard(s), Suburban, Trees/Wooded
- Architectural Style:Contemporary
- Construction Materials:Cedar, Wood Siding
- Exterior Features:Balcony, Patio(s)
- Foundation Description:Block, Crawl Space
- Levels:2 Stories
Utilities
- Water:Public
- Sewer:Public Sewer
Finances and disclosures
- Price:$1,599,000
- Price per sq. ft.:$355.97
- Tax amount:$29,672 (2025)
Features and amenities
- Amenities:Attic, Built-Ins, Cable TV, Curved Staircase, Exposed Beams, Phone, Spiral Staircase, Wet/Dry Bar
Parking
- Parking description:Attached Garage, Garage - Rear Entry, Gravel Driveway, Oversized
- Garage:Yes
- Garage spaces:3
New listings near 126 Rolling Hill Rd
- New
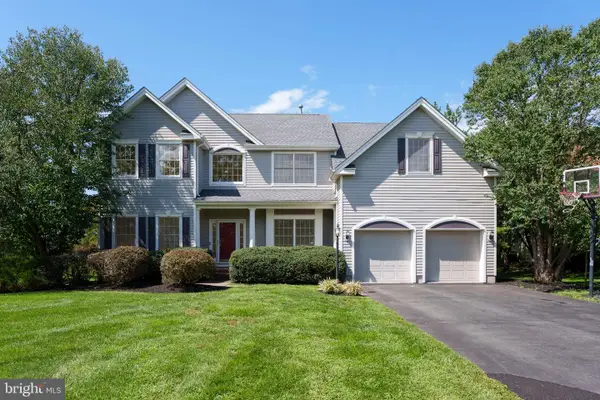 $1,350,000Active4 beds 3 baths2,932 sq. ft.
11 Tanglewood Ct, SKILLMAN, NJ 08558
MLS# NJSO2006052Listed by: CALLAWAY HENDERSON SOTHEBY'S INT'L-PRINCETON - New
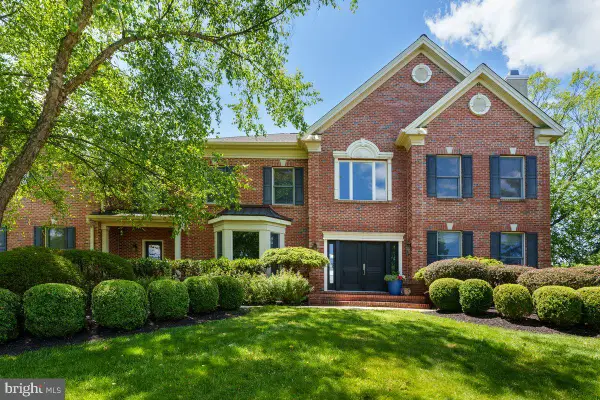 $1,925,000Active4 beds 7 baths4,603 sq. ft.
95 Van Zandt Rd, SKILLMAN, NJ 08558
MLS# NJSO2006048Listed by: CALLAWAY HENDERSON SOTHEBY'S INT'L-PRINCETON  $950,000Active3 beds 2 baths2,504 sq. ft.
63 Bedens Brook Rd, SKILLMAN, NJ 08558
MLS# NJSO2006084Listed by: COMPASS NEW JERSEY, LLC - PRINCETON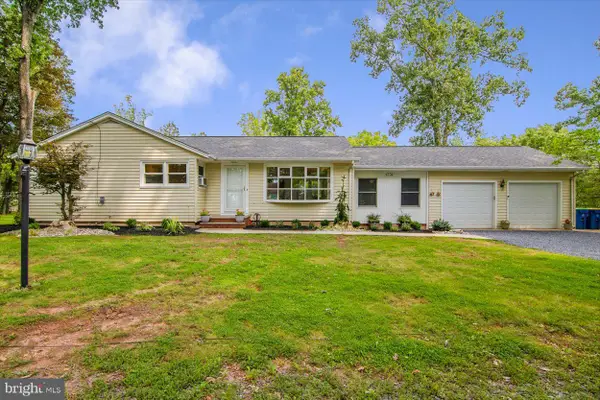 $575,000Active3 beds 2 baths1,236 sq. ft.
Address Withheld By Seller, SKILLMAN, NJ 08558
MLS# NJSO2005992Listed by: WORLD CLASS REALTY GROUP- Open Sun, 1 to 3pm
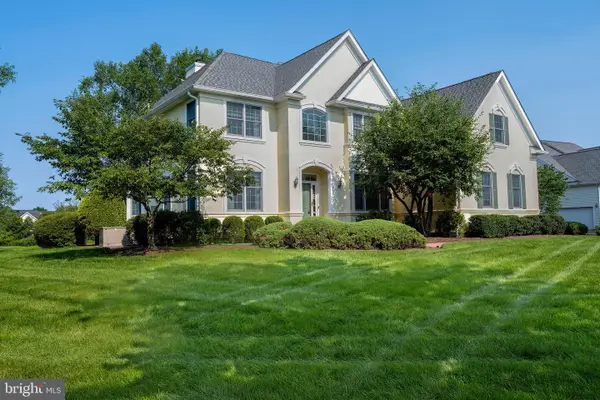 $1,499,000Active5 beds 4 baths3,921 sq. ft.
5 Alvamar Ct, SKILLMAN, NJ 08558
MLS# NJSO2005948Listed by: CALLAWAY HENDERSON SOTHEBY'S INT'L-PRINCETON - Open Sun, 1 to 3pm
 $995,000Active4 beds 4 baths3,144 sq. ft.
186 Fairview Rd, SKILLMAN, NJ 08558
MLS# NJSO2005942Listed by: EXP REALTY, LLC  $75,000Active0 Acres
261 HOLLOW ROAD, MONTGOMERY TWP, NJ 08558
MLS# 260015914Listed by: MICHAEL CERVELLI REAL ESTATE LLC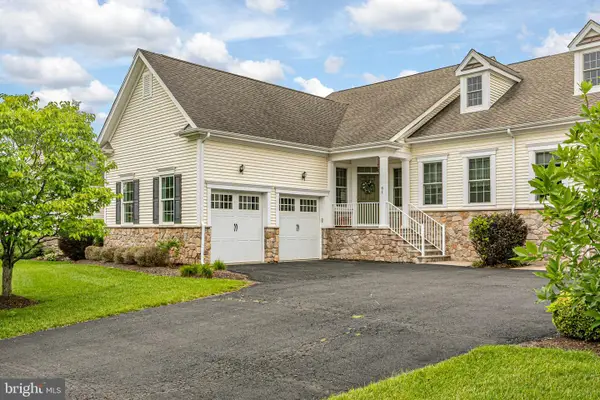 $779,900Active3 beds 3 baths
61 Bedford Dr, SKILLMAN, NJ 08558
MLS# NJSO2005908Listed by: CALLAWAY HENDERSON SOTHEBY'S INT'L-PRINCETON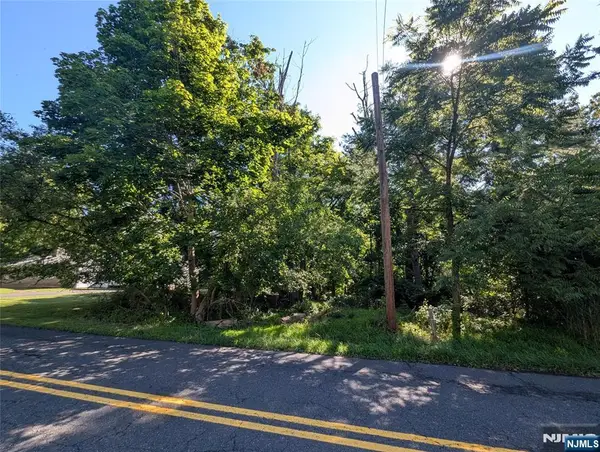 $75,000Active0 Acres
261 Hollow Road, Montgomery, NJ OTHER
MLS# 26028524Listed by: MICHAEL CERVELLI REAL ESTATE


Protect your home and budget from life's surprises with an Assurant Home Warranty, backed by a partner that supports you through every step of homeownership. Explore Plans.
© 2026 Better Homes and Gardens Real Estate LLC. An Anywhere Real Estate company. All rights reserved. Better Homes and Gardens® Real Estate is a registered trademark owned by Meredith Operations Corporation, licensed to Better Homes and Gardens Real Estate LLC and used with permission. Better Homes and Gardens Real Estate LLC fully supports the principles of the Fair Housing Act and the Equal Opportunity Act. Listing information is deemed reliable but is not guaranteed accurate.
Each office is independently owned and operated.
Any services or products provided by third parties are not provided by, affiliated with or related to Better Homes and Gardens Real Estate LLC, or its affiliated companies.