
71 Village Drive, Skillman, NJ 08558
Local realty services provided by:Better Homes and Gardens Real Estate GSA Realty
71 Village Drive,Skillman, NJ 08558
$1,149,000
- 4 Beds
- 5 Baths
- 3,834 sq. ft.
- Townhouse
- Pending
Listed by: robert webb
Office: re/max supreme
MLS#:NJSO2005612
Source:BRIGHTMLS
Price summary
- Price:$1,149,000
- Price per sq. ft.:$299.69
- Monthly HOA dues:$228
About this home
Experience unparalleled luxury in this true turn-key, sun-drenched, end-unit Montgomery Crossing townhome built in 2021. The Gladstone model is the most desirable and sought-after layout in the community, and this one is also perfectly positioned on a premier lot with unobstructed views. Elegant wide-plank flooring guides you through a seamless, open-concept main level anchored by a sophisticated electric fireplace and a bespoke gourmet kitchen. Designed for the culinary enthusiast, the kitchen is outfitted with 48-inch soft-close cabinetry, striking quartz countertops, a dual-tone entertainment island with a sink overlooking your living space.
A grand two-story foyer framed by magnificent, oversized floor-to-ceiling windows leads to the upper level, which features a majestic primary retreat complete with a boutique custom walk-in closet and an en-suite bath with an oversized shower. The second floor also offers a private princess suite with an attached bath, two additional spacious bedrooms sharing a double-vanity bath, and a dedicated laundry room.
The fully finished above ground lower level functions as an expansive extension of the home, housing a private executive office, a casual lounge, and a half bath. Step outside to a low-maintenance deck that effortlessly transitions to a large, private paver patio, a lush, vinyl-fenced lawn, and a private driveway leading to the two-car garage. This smart, eco-conscious home is complete with fully owned solar panels generating guaranteed passive income with SRECs until the year 2039, a built-in EV charging station, a highly efficient 3-zone HVAC system, and comprehensive CAT 6a wiring.
Perfectly situated for an active and vibrant lifestyle, this property is located within Montgomery's top-rated, award-winning public school system. The community offers multiple pristine parks right outside your door, and the home boasts exceptional walkability, located less than a half-mile from an array of premier restaurants, dynamic nightlife, and boutique shopping. Everyday convenience and entertainment will reach new heights with the highly anticipated Montgomery Promenade expected to begin opening its doors within the next few months, proudly anchored by a premier, brand-new Whole Foods Market. Lastly, this home is just a short drive from historic downtown Princeton and the Princeton Junction train station, offering an effortless commute directly into New York City....
Contact an agent
Home facts
- Year built:2021
- Listing ID #:NJSO2005612
- Added:48 day(s) ago
- Updated:July 13, 2026 at 09:18 AM
Rooms and interior
- Bedrooms:4
- Total bathrooms:5
- Full bathrooms:3
- Half bathrooms:2
- Flooring:Carpet, Luxury Vinyl Plank
- Dining Description:Dining Area, Formal/Separate Dining Room
- Bathrooms Description:Primary Bath(s)
- Kitchen Description:Breakfast Area, Butlers Pantry, Carpet, Cooktop, Dishwasher, Kitchen - Eat-In, Kitchen - Island, Microwave, Oven - Wall, Pantry, Refrigerator
- Bedroom Description:Carpet, Walk In Closet(s)
- Basement:Yes
- Basement Description:Fully Finished
- Living area:3,834 sq. ft.
Heating and cooling
- Cooling:Central A/C, Zoned
- Heating:Forced Air, Natural Gas, Zoned
Structure and exterior
- Roof:Asphalt
- Year built:2021
- Building area:3,834 sq. ft.
- Lot area:0.16 Acres
- Architectural Style:Colonial
- Construction Materials:Brick, Vinyl Siding
- Foundation Description:Concrete Perimeter
- Levels:3 Story
Schools
- High school:MONTGOMERY H.S.
- Middle school:MONTGOMERY TOWNSHIP UPPER
- Elementary school:VILLAGE
Utilities
- Water:Public
- Sewer:Public Sewer
Finances and disclosures
- Price:$1,149,000
- Price per sq. ft.:$299.69
- Tax amount:$19,710 (2025)
Features and amenities
- Laundry features:Dryer, Washer
- Amenities:Carpet, Underground Utilities
Parking
- Parking description:Asphalt Driveway, Attached Garage, Built In, Garage Door Opener
- Garage:Yes
- Garage spaces:2
New listings near 71 Village Drive
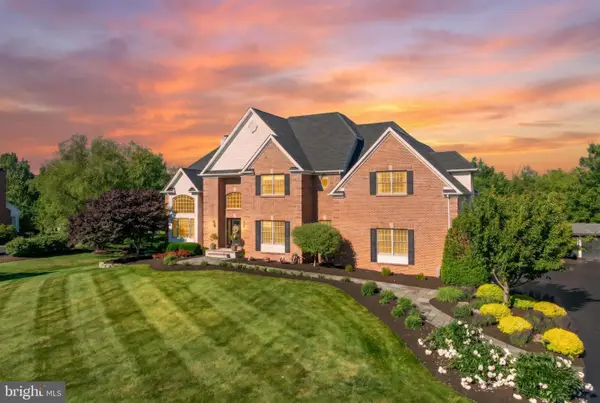 $1,575,000Pending4 beds 5 baths3,924 sq. ft.
35 Titus Rd, SKILLMAN, NJ 08558
MLS# NJSO2005664Listed by: RE/MAX INSTYLE REALTY CORP- New
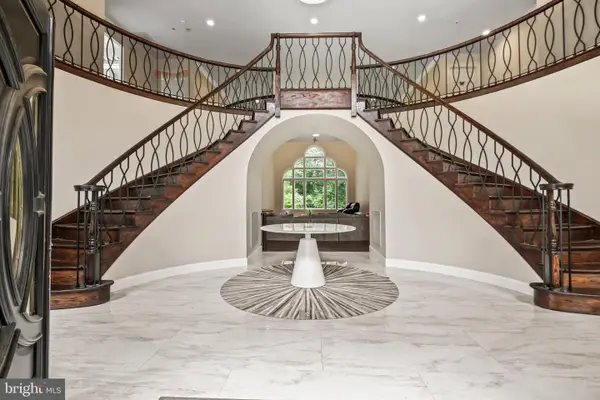 $1,595,000Active5 beds 4 baths6,907 sq. ft.
28 High Ridge Rd, SKILLMAN, NJ 08558
MLS# NJSO2005808Listed by: BHHS FOX & ROACH - PRINCETON  $700,000Pending4 beds 2 baths2,156 sq. ft.
285 Opossum Rd, SKILLMAN, NJ 08558
MLS# NJSO2005770Listed by: KELLER WILLIAMS GREATER BRUNSWICK $1,325,000Active4 beds 3 baths3,137 sq. ft.
46 Westbury Ct, SKILLMAN, NJ 08558
MLS# NJSO2005766Listed by: COLDWELL BANKER RESIDENTIAL BROKERAGE - PRINCETON- Open Sat, 11am to 4pm
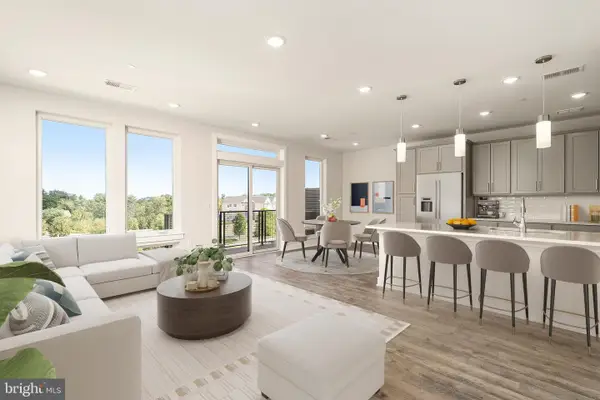 $775,000Active3 beds 3 baths2,555 sq. ft.
94 Village Dr, SKILLMAN, NJ 08558
MLS# NJSO2005748Listed by: SHARBELL REALTY, INC. 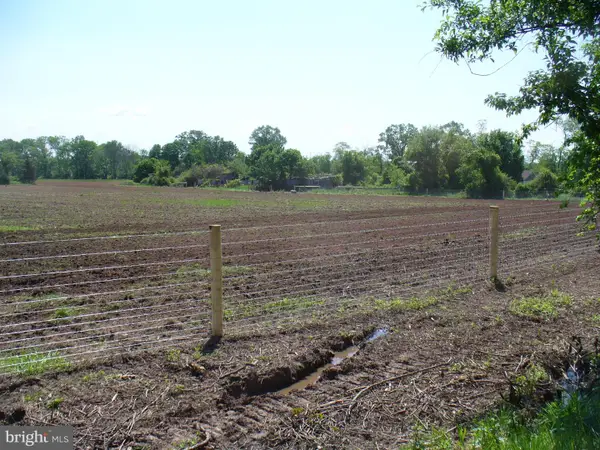 $1,500,000Active13.6 Acres
59 Spring Hill Rd, SKILLMAN, NJ 08558
MLS# NJSO2005728Listed by: PREMIUMONE REALTY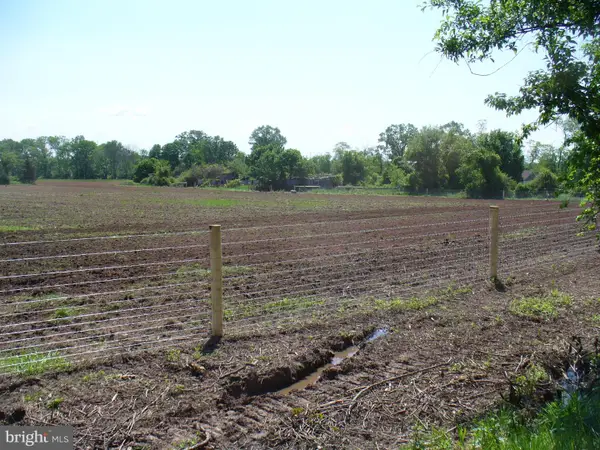 $500,000Active5 Acres
59-b Spring Hill, SKILLMAN, NJ 08558
MLS# NJSO2005720Listed by: PREMIUMONE REALTY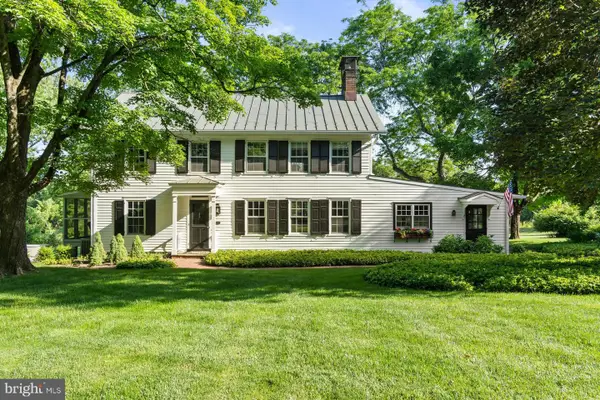 $1,650,000Pending5 beds 3 baths2,801 sq. ft.
29 Bedens Brook Rd, SKILLMAN, NJ 08558
MLS# NJSO2005704Listed by: COLDWELL BANKER RESIDENTIAL BROKERAGE-HILLSBOROUGH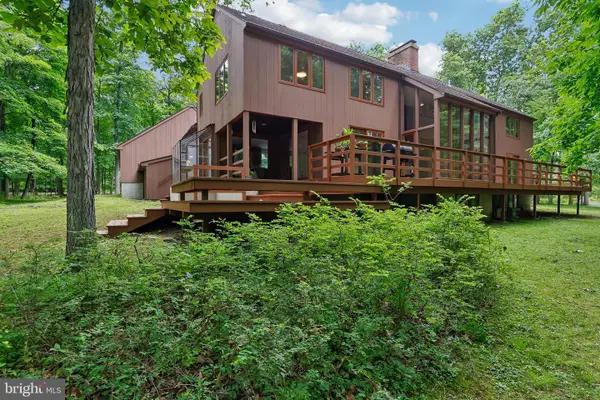 $1,050,000Active3 beds 4 baths4,352 sq. ft.
42 Pin Oak Rd, SKILLMAN, NJ 08558
MLS# NJSO2005660Listed by: BHHS FOX & ROACH - PRINCETON $799,000Active3 beds 3 baths2,361 sq. ft.
54 Platz Dr, SKILLMAN, NJ 08558
MLS# NJSO2005626Listed by: COLDWELL BANKER RESIDENTIAL BROKERAGE - PRINCETON


Protect your home and budget from life's surprises with an Assurant Home Warranty, backed by a partner that supports you through every step of homeownership. Explore Plans.
© 2026 Better Homes and Gardens Real Estate LLC. An Anywhere Real Estate company. All rights reserved. Better Homes and Gardens® Real Estate is a registered trademark owned by Meredith Operations Corporation, licensed to Better Homes and Gardens Real Estate LLC and used with permission. Better Homes and Gardens Real Estate LLC fully supports the principles of the Fair Housing Act and the Equal Opportunity Act. Listing information is deemed reliable but is not guaranteed accurate.
Each office is independently owned and operated.
Any services or products provided by third parties are not provided by, affiliated with or related to Better Homes and Gardens Real Estate LLC, or its affiliated companies.