
754 Route 518, Skillman, NJ 08558
Local realty services provided by:Better Homes and Gardens Real Estate Cassidon Realty
754 Route 518,Skillman, NJ 08558
$775,000
- 3 Beds
- 3 Baths
- 1,956 sq. ft.
- Single family
- Active
Listed by: wendy neusner
Office: callaway henderson sotheby's int'l-princeton
MLS#:NJSO2005932
Source:BRIGHTMLS
Price summary
- Price:$775,000
- Price per sq. ft.:$396.22
About this home
Set at the end of a private road, this custom contemporary offers remarkable privacy on 2.5 wooded acres bordered by preserved state land, creating a tranquil setting just minutes from Princeton and its renowned dining, shopping, and cultural attractions. Designed to celebrate its natural surroundings, expansive windows, soaring ceilings, skylights, and multiple decks blur the line between indoors and out while framing peaceful woodland views from nearly every room. The dramatic open floor plan is anchored by a striking three-sided freestanding fireplace that brings warmth and ambiance to the great room as well as the dining area. The gourmet kitchen was updated in 2021 with a Thermador oven, Thermador dishwasher, and Delta faucet. Just beyond, a dedicated home office opens directly to the deck, making outdoor breaks effortless. A main-level bedroom sits beside a full bath, while upstairs an airy loft with its own private deck leads to the spacious primary suite, which also enjoys a private deck and a bathroom. Another bedroom and third full bath provide ample room for everyone. Above it all, a ladder-accessed bonus perch creates an inviting reading nook and there’s a lower-level room with sliding doors to a patio that is currently used as a gym. Recent improvements include a new well pump and central air conditioning (2025), updated roof, reverse osmosis system, water softener, refreshed interior paint, and updated decking. Outside, a fire pit, generous guest parking, and an attached oversized one-car garage with additional storage space complete this peaceful woodland setting....
Contact an agent
Home facts
- Year built:1988
- Subdivision & Development:NONE AVAILABLE
- Listing ID #:NJSO2005932
- Added:2 day(s) ago
- Updated:August 07, 2026 at 01:50 PM
Rooms and interior
- Bedrooms:3
- Total bathrooms:3
- Full bathrooms:3
- Rooms Total:9
- Flooring:Fully Carpeted, Tile/Brick, Wood
- Dining Description:Dining Room
- Bathrooms Description:Primary Bath(s)
- Kitchen Description:Dishwasher, Energy Efficient Appliances, Kitchen - Eat-In, Oven - Self Cleaning, Stain/Lead Glass
- Bedroom Description:Primary Bedroom
- Basement:Yes
- Basement Description:Outside Entrance, Partial
- Living area:1,956 sq. ft.
Heating and cooling
- Cooling:Central A/C
- Heating:Forced Air, Natural Gas
Structure and exterior
- Roof:Pitched, Shingle
- Year built:1988
- Building area:1,956 sq. ft.
- Lot area:2.53 Acres
- Lot Features:Flag, Trees/Wooded
- Architectural Style:Contemporary
- Construction Materials:Wood Siding
- Exterior Features:Deck(s), Patio(s)
- Foundation Description:Block
- Levels:3 Story
Schools
- High school:MONTGOMERY TOWNSHIP
- Middle school:MONTGOMERY M.S.
- Elementary school:VILLAGE
Utilities
- Water:Well
- Sewer:On Site Septic
Finances and disclosures
- Price:$775,000
- Price per sq. ft.:$396.22
- Tax amount:$10,605 (2013)
Features and amenities
- Amenities:Attic/House Fan, Ceiling Fan(s), Central Vacuum, Skylight(s), Stain/Lead Glass, Water Treat System
Parking
- Parking description:Attached Garage, Garage Door Opener, Oversized
- Garage:Yes
- Garage spaces:1
New listings near 754 Route 518
- Coming SoonOpen Sat, 12 to 3pm
 $1,250,000Coming Soon4 beds 4 baths
68 Fieldstone Rd, SKILLMAN, NJ 08558
MLS# NJSO2005912Listed by: CALLAWAY HENDERSON SOTHEBY'S INT'L-PRINCETON - Open Sat, 12 to 2pmNew
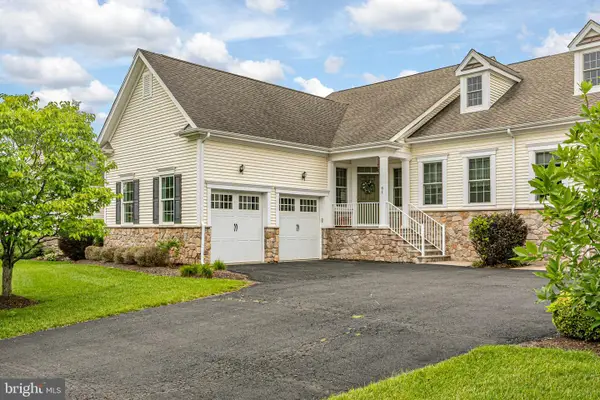 $779,900Active3 beds 3 baths
61 Bedford Dr, SKILLMAN, NJ 08558
MLS# NJSO2005908Listed by: CALLAWAY HENDERSON SOTHEBY'S INT'L-PRINCETON - New
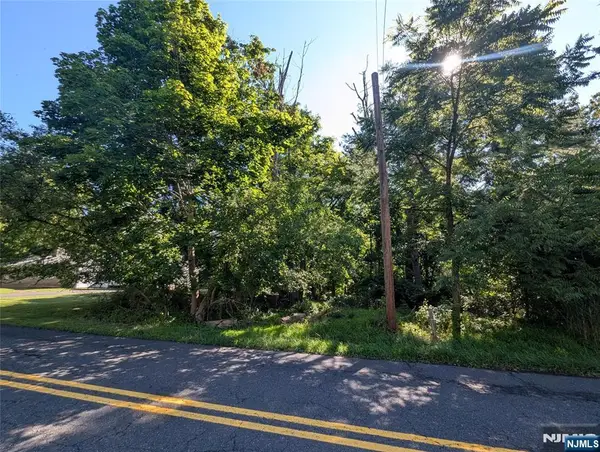 $75,000Active0 Acres
261 Hollow Road, Montgomery, NJ OTHER
MLS# 26028524Listed by: MICHAEL CERVELLI REAL ESTATE
- Open Sat, 2 to 4pm
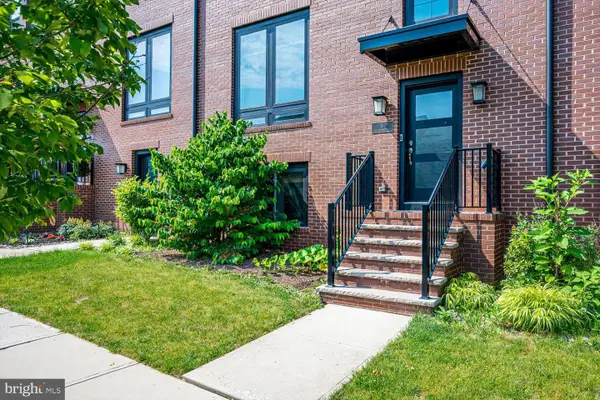 $859,000Active3 beds 3 baths2,649 sq. ft.
5 E Hartwick Dr, SKILLMAN, NJ 08558
MLS# NJSO2005864Listed by: RE/MAX DIAMOND REALTORS 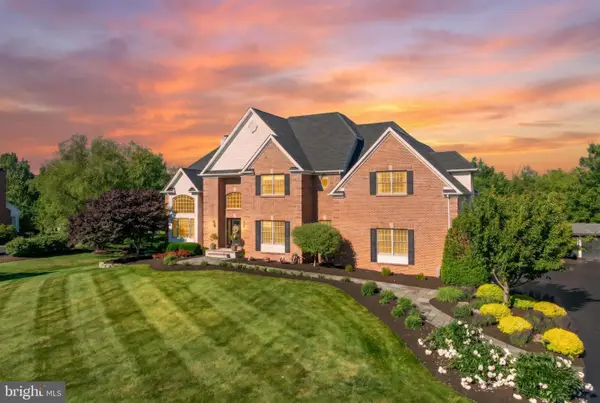 $1,575,000Pending4 beds 5 baths3,924 sq. ft.
35 Titus Rd, SKILLMAN, NJ 08558
MLS# NJSO2005664Listed by: RE/MAX INSTYLE REALTY CORP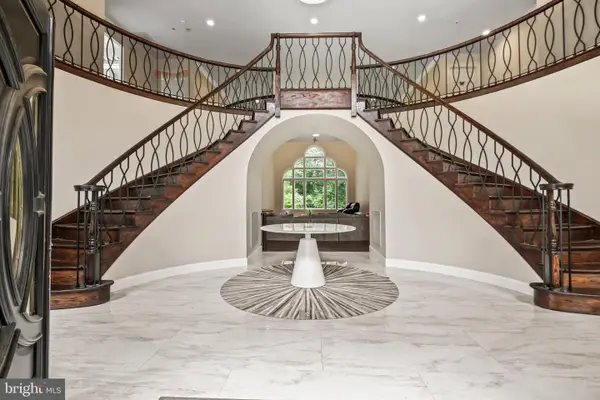 $1,595,000Active5 beds 4 baths6,907 sq. ft.
28 High Ridge Rd, SKILLMAN, NJ 08558
MLS# NJSO2005808Listed by: BHHS FOX & ROACH - PRINCETON- Open Sat, 11am to 4pm
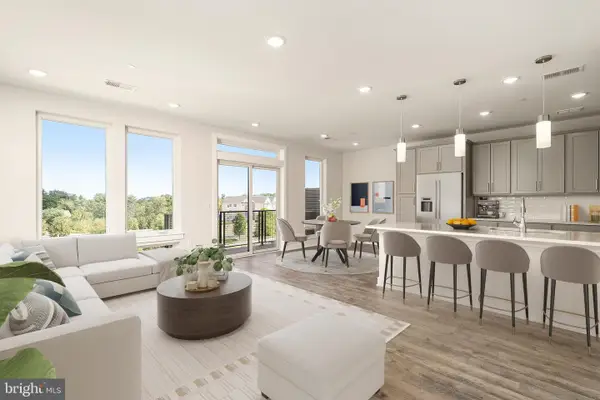 $775,000Active3 beds 3 baths2,555 sq. ft.
94 Village Dr, SKILLMAN, NJ 08558
MLS# NJSO2005748Listed by: SHARBELL REALTY, INC. 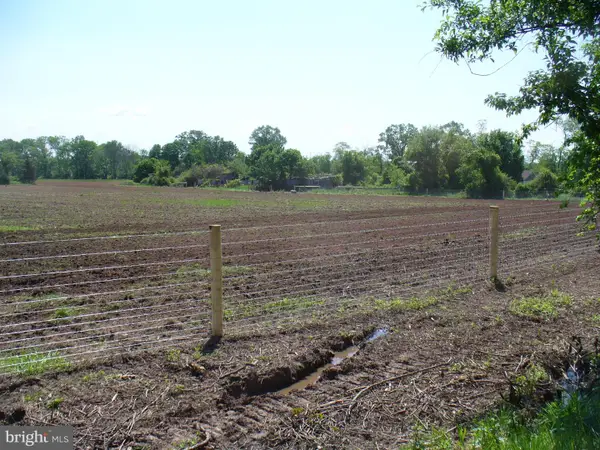 $1,500,000Active13.6 Acres
59 Spring Hill Rd, SKILLMAN, NJ 08558
MLS# NJSO2005728Listed by: PREMIUMONE REALTY $500,000Active3.6 Acres
59-e Spring Hill, SKILLMAN, NJ 08558
MLS# NJSO2005742Listed by: PREMIUMONE REALTY


Protect your home and budget from life's surprises with an Assurant Home Warranty, backed by a partner that supports you through every step of homeownership. Explore Plans.
© 2026 Better Homes and Gardens Real Estate LLC. An Anywhere Real Estate company. All rights reserved. Better Homes and Gardens® Real Estate is a registered trademark owned by Meredith Operations Corporation, licensed to Better Homes and Gardens Real Estate LLC and used with permission. Better Homes and Gardens Real Estate LLC fully supports the principles of the Fair Housing Act and the Equal Opportunity Act. Listing information is deemed reliable but is not guaranteed accurate.
Each office is independently owned and operated.
Any services or products provided by third parties are not provided by, affiliated with or related to Better Homes and Gardens Real Estate LLC, or its affiliated companies.