
122 Brewster Dr, Smithville, NJ 08205-6644
Local realty services provided by:Better Homes and Gardens Real Estate Realty Connect
122 Brewster Dr,Galloway Township, NJ 08205-6644
$437,500
- 2 Beds
- 2 Baths
- 2,000 sq. ft.
- Single family
- Active
Listed by: bonnie gross
Office: soleil sotheby's international realty - a
MLS#:612619
Source:NJ_SJSRMLS
Price summary
- Price:$437,500
- Price per sq. ft.:$218.75
About this home
This beautiful Larch model checks all the boxes regarding the high ticket items: new roof, newer HVAC and HWH. Peace of mind immediately and nothing to worry about on this move-in ready property. Welcome to the serene retreat in the heart of desirable Four Seasons, located in Devonshire Village. This home is beautifully maintained and offers the perfect blend of comfort, style, and privacy. Lovely wood flooring and set in neutral tones throughout, this home is set on a lot that has plenty of privacy and space. The spacious kitchen is ideal for both everyday living and entertaining with stainless steel appliances, 42" cinnamon oak cabinets and pantry. The 3 seasons oversized room allows for nice natural sunlight and is surrounded by nature. Extreme care and perfection throughout on this turnkey gem. Large primary suite with a spacious walk-in closet and its own private bathroom. Guest room is also a good size with wood flooring and guest bath with all new laminate flooring. Large laundry room with extra cabinets and includes the washer and dryer. The two car garage is a dream with customized storage racks that have been built in for all your storage needs. There is a fully insulated attic with floor boards. Solar for efficient energy bills at $59/month with no electric bills. Don’t miss out on this fabulous home. Professional photos to come....
Contact an agent
Home facts
- Listing ID #:612619
- Added:1 day(s) ago
- Updated:October 08, 2026 at 04:05 PM
Rooms and interior
- Bedrooms:2
- Total bathrooms:2
- Full bathrooms:2
- Rooms Total:9
- Flooring:Hardwood, Laminate Flooring, Slab, Tile
- Kitchen Description:Dishwasher, Gas Stove, Microwave, Refrigerator, Self Cleaning Oven
- Living area:2,000 sq. ft.
Heating and cooling
- Cooling:Central, Electric
- Heating:Forced Air, Gas-Natural, Solar
Structure and exterior
- Building area:2,000 sq. ft.
- Architectural Style:Ranch
- Construction Materials:Vinyl
- Exterior Features:Patio, Porch Screened, Sidewalks
Utilities
- Water:Public
- Sewer:Public Sewer
Finances and disclosures
- Price:$437,500
- Price per sq. ft.:$218.75
- Tax amount:$1,085 (2025)
Features and amenities
- Appliances:Dishwasher, Dryer, Microwave, Refrigerator, Self Cleaning Oven, Washer
- Laundry features:Dryer, Laundry/Utility Room, Washer
- Amenities:Carbon Monoxide Detector, Combination, Smoke/Fire Alarm, Storage, Walk In Closet
Parking
- Parking description:Blacktop Driveway, Two Car
- Garage spaces:2
New listings near 122 Brewster Dr
- New
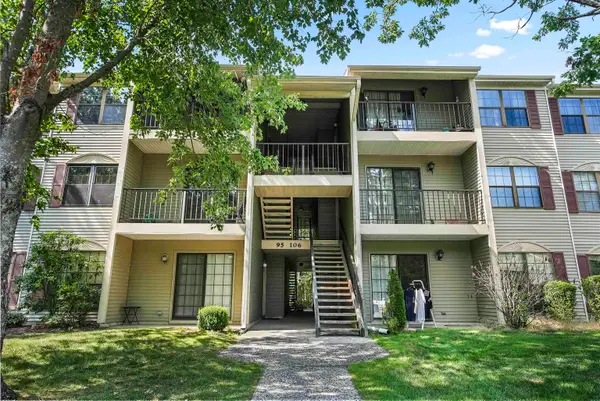 $169,900Active2 beds 1 baths881 sq. ft.
99 Sussex Place #99, Absecon, NJ 08205
MLS# 612617Listed by: EXP REALTY - MARLTON - New
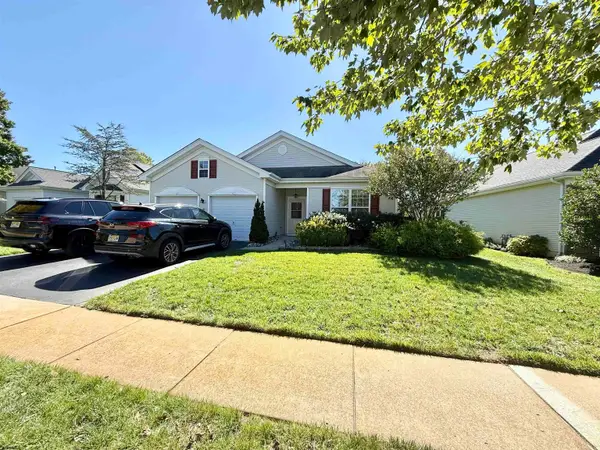 $419,000Active2 beds 2 baths2,000 sq. ft.
564 Carlisle Lane, Smithville, NJ 08205
MLS# 612621Listed by: BHHS DIVERSIFIED REALTY 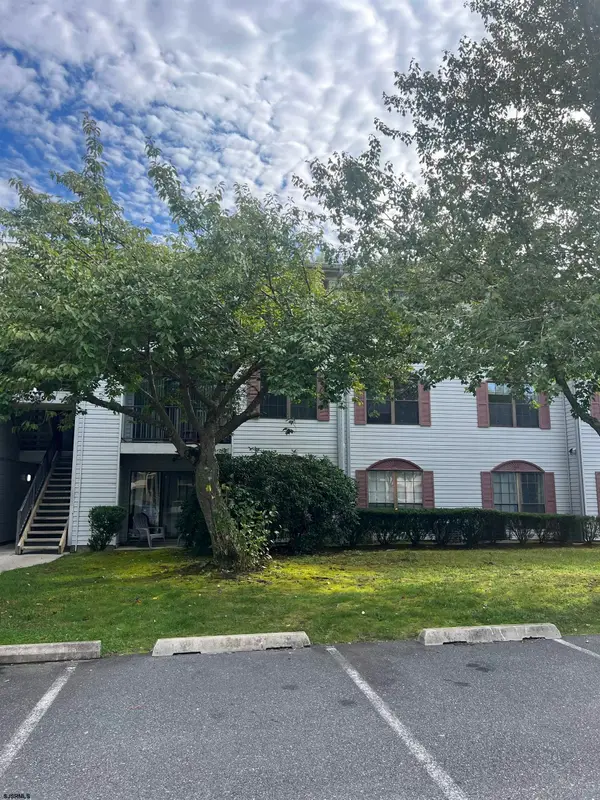 $165,900Pending2 beds 2 baths
90 Colonial #90, Galloway Township, NJ 08205
MLS# 612483Listed by: GALLOWAY REAL ESTATE INC- New
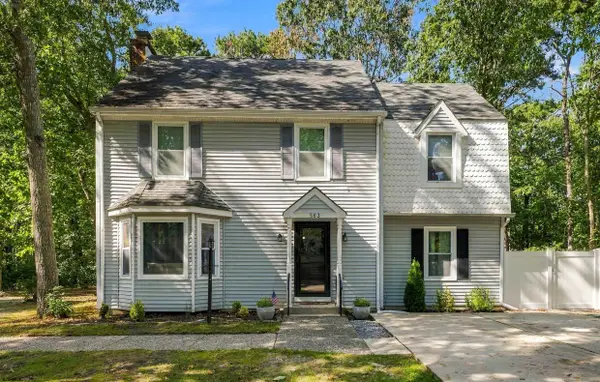 $360,000Active3 beds 3 baths1,900 sq. ft.
563 Constitution, Smithville, NJ 08205
MLS# 612417Listed by: REAL - GALLOWAY - New
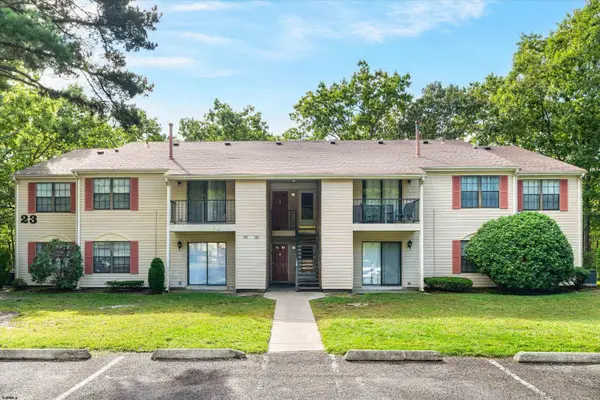 $175,000Active2 beds 2 baths1,173 sq. ft.
131 Liberty Ct #131, Galloway Township, NJ 08205
MLS# 612418Listed by: MARCHESE REAL ESTATE, LLC 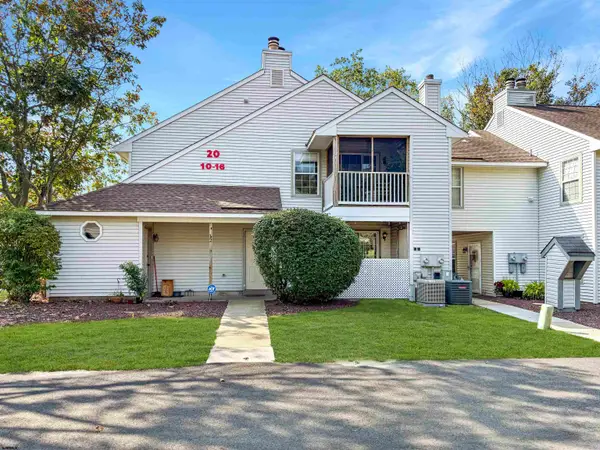 $160,000Pending1 beds 1 baths704 sq. ft.
10 Waterview Dr #10, Smithville, NJ 08205
MLS# 612335Listed by: REAL - GALLOWAY- New
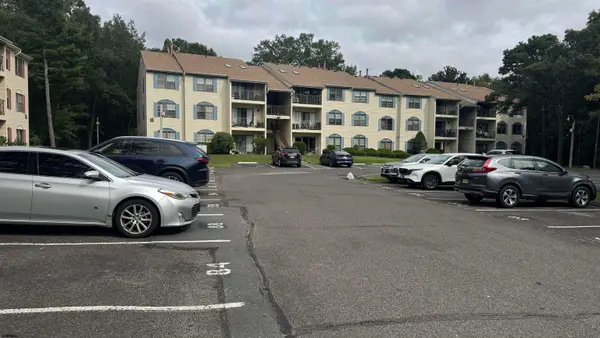 $185,000Active2 beds 2 baths1,110 sq. ft.
79 Federal Ct #79, Galloway Township, NJ 08205
MLS# 612340Listed by: HOMESMART FIRST ADVANTAGE REALTY - NORTHFIELD 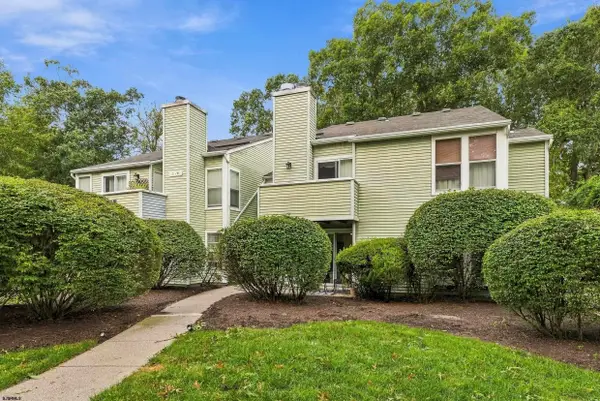 $229,775Active2 beds 1 baths774 sq. ft.
81 Pheasant Meadow Dr #31, Smithville, NJ 08205
MLS# 612311Listed by: LPT REALTY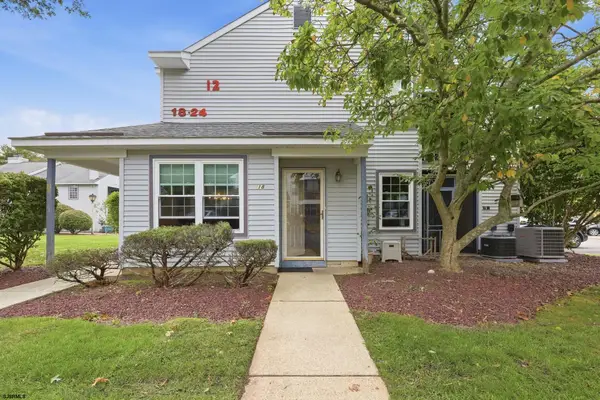 $199,000Active2 beds 2 baths920 sq. ft.
18 Waterview Dr #18, Galloway Township, NJ 08205
MLS# 612285Listed by: CENTURY 21 ATLANTIC PROFESSIONAL REALTY


Protect your home and budget from life's surprises with an Assurant Home Warranty, backed by a partner that supports you through every step of homeownership. Explore Plans.
© 2026 Better Homes and Gardens Real Estate LLC. An Anywhere Real Estate company. All rights reserved. Better Homes and Gardens® Real Estate is a registered trademark owned by Meredith Operations Corporation, licensed to Better Homes and Gardens Real Estate LLC and used with permission. Better Homes and Gardens Real Estate LLC fully supports the principles of the Fair Housing Act and the Equal Opportunity Act. Listing information is deemed reliable but is not guaranteed accurate.
Each office is independently owned and operated.
Any services or products provided by third parties are not provided by, affiliated with or related to Better Homes and Gardens Real Estate LLC, or its affiliated companies.