
564 Carlisle Lane, Smithville, NJ 08205
Local realty services provided by:Better Homes and Gardens Real Estate Realty Connect
564 Carlisle Lane,Smithville, NJ 08205
$419,000
- 2 Beds
- 2 Baths
- 2,000 sq. ft.
- Single family
- Active
Listed by: robert shamberg
Office: bhhs diversified realty
MLS#:612621
Source:NJ_SJSRMLS
Price summary
- Price:$419,000
- Price per sq. ft.:$209.5
About this home
******WELCOME HOME TO FOUR SEASONS IN HISTORIC SMITHVILLE SOUTH JERSEYS PREMIER ADULT COMMUNITY******* VERY POPULAR Larch Model in the HIGHLY DESIREABLE Chatham Village section of Four Seasons! Prime location a short WALK TO THE STATE OF THE ART 25,000 SQ FEET CLUBHOUSE LOCATED A FOOTBALL FIELD AWAY. INDOOR AND OUTDOOR POOLS, FITNESS CENTER, GAME ROOMS AND ON AND OFFSITE ACTIVITIES SCHEDULED EVERYDAY! NICE BUFFER BETWEEN HOMES FOR ADDED PRIVACY. THIS 2 BEDROOM 2 BATH 2,000+ square foot home has a great open layout w/ dining, living and family rooms, spacious master suite and so much more. No Carpets Vinyl Plank Flooring throughout and tiled baths. Bright and spacious open living room leading to the Chef Kitchen w/ large pantry. The kitchen leads to the comfortable family room. The Master bedroom has a large walk in closet and the master bath has a soaking tub and updated full shower. Paver patio w/added privacy. Popular walk up attic for ez storaage and access. Solar panels leased at $107/month with super low electric bills!...
Contact an agent
Home facts
- Subdivision & Development:Four Seasons
- Listing ID #:612621
- Added:1 day(s) ago
- Updated:October 08, 2026 at 04:05 PM
Rooms and interior
- Bedrooms:2
- Total bathrooms:2
- Full bathrooms:2
- Rooms Total:7
- Flooring:Tile
- Dining Description:On Level M
- Kitchen Description:Dishwasher, Gas Stove, On Main Level, Refrigerator
- Basement Description:Slab
- Living area:2,000 sq. ft.
Heating and cooling
- Cooling:Ceiling Fan(s), Central
- Heating:Forced Air, Gas-Natural
Structure and exterior
- Building area:2,000 sq. ft.
- Architectural Style:Ranch
- Construction Materials:Vinyl
- Exterior Features:Patio, Porch, Sidewalks, Sprinkler System
Utilities
- Water:Public
- Sewer:Public Sewer
Finances and disclosures
- Price:$419,000
- Price per sq. ft.:$209.5
- Tax amount:$6,051 (2025)
Features and amenities
- Appliances:Dishwasher, Dryer, Refrigerator, Washer
- Laundry features:Dryer, Laundry/Utility Room, Washer
- Amenities:Carbon Monoxide Detector, Combination, Insulated Glass, Smoke/Fire Alarm, Storage, Walk In Closet
- Pool features:In Ground Pool
Parking
- Parking description:Blacktop Driveway, Three or More Cars
New listings near 564 Carlisle Lane
- New
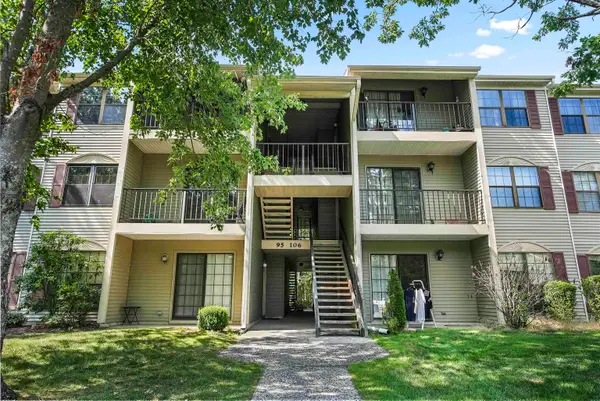 $169,900Active2 beds 1 baths881 sq. ft.
99 Sussex Place #99, Absecon, NJ 08205
MLS# 612617Listed by: EXP REALTY - MARLTON - New
 $437,500Active2 beds 2 baths2,000 sq. ft.
122 Brewster Dr, Galloway Township, NJ 08205-6644
MLS# 612619Listed by: SOLEIL SOTHEBY'S INTERNATIONAL REALTY - A 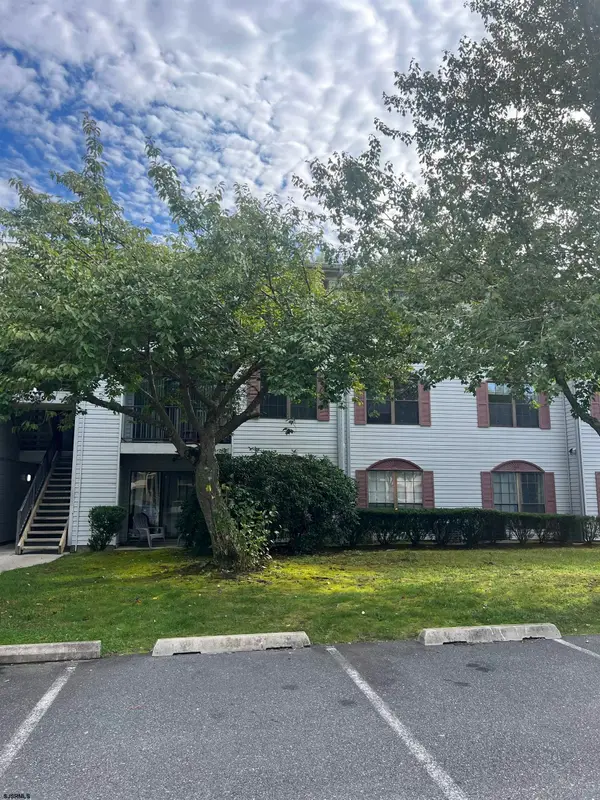 $165,900Pending2 beds 2 baths
90 Colonial #90, Galloway Township, NJ 08205
MLS# 612483Listed by: GALLOWAY REAL ESTATE INC- New
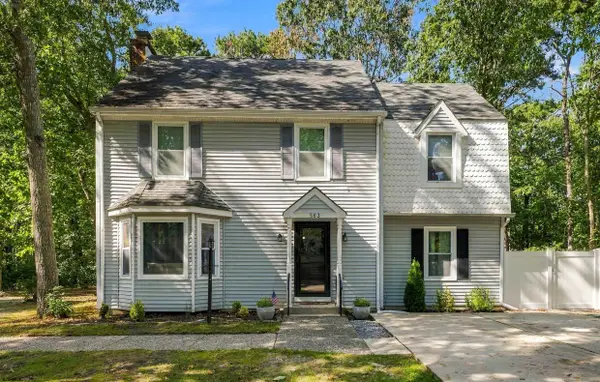 $360,000Active3 beds 3 baths1,900 sq. ft.
563 Constitution, Smithville, NJ 08205
MLS# 612417Listed by: REAL - GALLOWAY - New
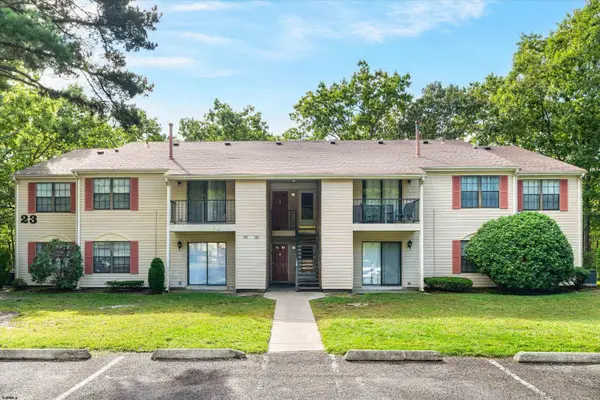 $175,000Active2 beds 2 baths1,173 sq. ft.
131 Liberty Ct #131, Galloway Township, NJ 08205
MLS# 612418Listed by: MARCHESE REAL ESTATE, LLC 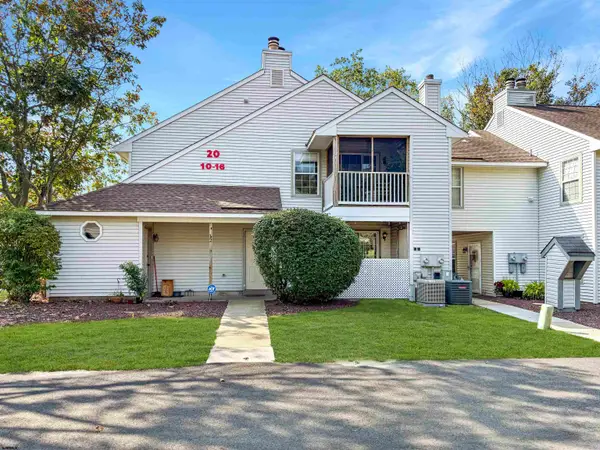 $160,000Pending1 beds 1 baths704 sq. ft.
10 Waterview Dr #10, Smithville, NJ 08205
MLS# 612335Listed by: REAL - GALLOWAY- New
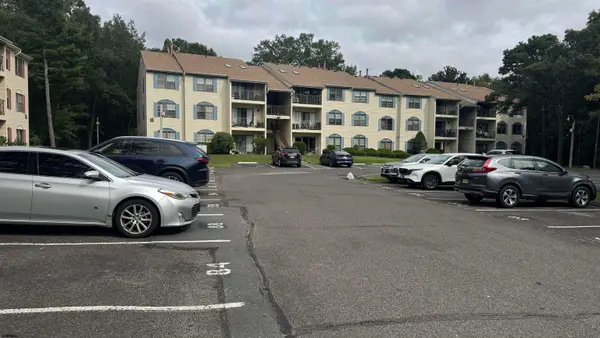 $185,000Active2 beds 2 baths1,110 sq. ft.
79 Federal Ct #79, Galloway Township, NJ 08205
MLS# 612340Listed by: HOMESMART FIRST ADVANTAGE REALTY - NORTHFIELD 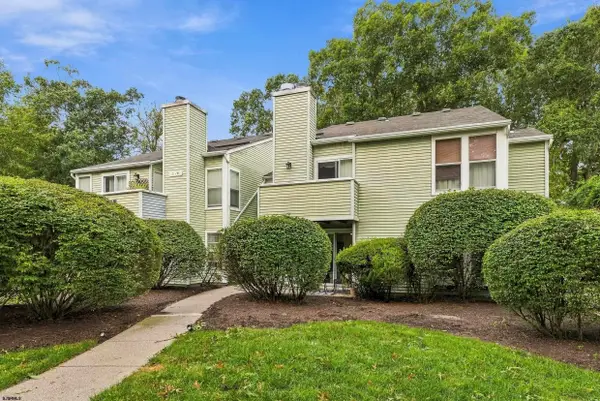 $229,775Active2 beds 1 baths774 sq. ft.
81 Pheasant Meadow Dr #31, Smithville, NJ 08205
MLS# 612311Listed by: LPT REALTY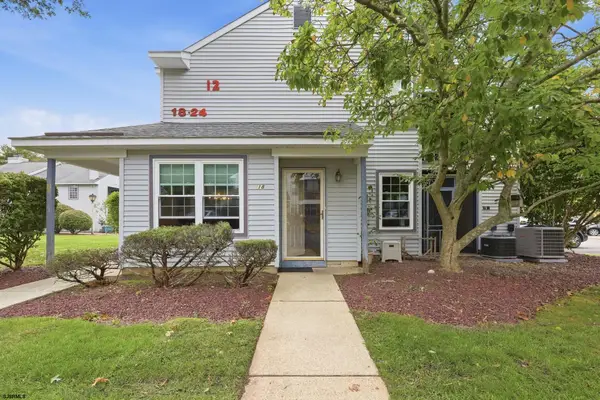 $199,000Active2 beds 2 baths920 sq. ft.
18 Waterview Dr #18, Galloway Township, NJ 08205
MLS# 612285Listed by: CENTURY 21 ATLANTIC PROFESSIONAL REALTY


Protect your home and budget from life's surprises with an Assurant Home Warranty, backed by a partner that supports you through every step of homeownership. Explore Plans.
© 2026 Better Homes and Gardens Real Estate LLC. An Anywhere Real Estate company. All rights reserved. Better Homes and Gardens® Real Estate is a registered trademark owned by Meredith Operations Corporation, licensed to Better Homes and Gardens Real Estate LLC and used with permission. Better Homes and Gardens Real Estate LLC fully supports the principles of the Fair Housing Act and the Equal Opportunity Act. Listing information is deemed reliable but is not guaranteed accurate.
Each office is independently owned and operated.
Any services or products provided by third parties are not provided by, affiliated with or related to Better Homes and Gardens Real Estate LLC, or its affiliated companies.