
147 Brewster Dr, Smithville, NJ 08205
Local realty services provided by:Better Homes and Gardens Real Estate Realty Connect
147 Brewster Dr,Galloway Township, NJ 08205
$440,000
- 2 Beds
- 2 Baths
- - sq. ft.
- Single family
- Sold
Listed by: bonnie gross
Office: soleil sotheby's international realty - a
MLS#:610704
Source:NJ_SJSRMLS
Sorry, we are unable to map this address
Price summary
- Price:$440,000
- Monthly HOA dues:$270
About this home
This is a beautiful, well maintained 2/3 bedroom, 2 bath Mulberry model that is move-in ready! Location is Devonshire Village on a gorgeous wooded buffer lot and a short walk to Southampton Pond, in a greatly sought-after neighborhood with great neighbors! Lots of privacy can be enjoyed on this fantastic lot. Beautiful laminate flooring, crown molding and exquisite decor throughout. Meticulously maintained home and immaculate for your buyers that want it all. Pride of ownership is evident at every step and turn! As you make your way to the chef's kitchen, please notice the abundance of 42" cabinets, bay window build out, gorgeous granite counter tops, stainless steel appliances, stainless steel sink, pantry as well. This is indeed a dream kitchen and an entertainer's delight! Large family room with a 3-way fireplace, the living room and dining room offer a splendid amount of open space. Stunning sunporch to enjoy your morning coffee and relax with a good book in this serene setting. Primary suite offers plenty of space and comfort. also has a bay window build out, 2 large walk-in closets with lots of extras including shelving. Ensuite with updated vanity counters, lighting and mirrors. Guest bedroom is private and located in another wing of the home separate from the primary suite. There is a 3rd optional bedroom/office/den. Large laundry room (very spacious) with a utility sink, extra cabinets with lots of extra storage, 2 car garage with more storage space. Comfort and elegance can be enjoyed in this move-in ready, turnkey home. You don't want to miss this one-of-a-kind dream home! Solar panels are $102/month with 2 years left on the solar lease with excellent monthly return. The sale of this home is contingent upon seller finding suitable housing. Professional photos to come!...
Contact an agent
Home facts
- Year built:2002
- Subdivision & Development:Four Seasons
- Listing ID #:610704
- Added:45 day(s) ago
- Updated:September 25, 2026 at 08:18 AM
Rooms and interior
- Bedrooms:2
- Total bathrooms:2
- Full bathrooms:2
- Rooms Total:8
- Flooring:Laminate Flooring, Tile
- Kitchen Description:Dishwasher, Disposal, Gas Stove, Microwave, Refrigerator, Self Cleaning Oven
Heating and cooling
- Cooling:Ceiling Fan(s), Central, Electric
- Heating:Forced Air, Solar
Structure and exterior
- Year built:2002
- Architectural Style:Ranch
- Construction Materials:Vinyl
- Exterior Features:Curbs, Patio, Sidewalks
Utilities
- Water:Public
- Sewer:Public Sewer
Finances and disclosures
- Price:$440,000
- Tax amount:$7,828 (2026)
Features and amenities
- Appliances:Dishwasher, Disposal, Dryer, Microwave, Refrigerator, Self Cleaning Oven, Washer
- Laundry features:Dryer, Laundry/Utility Room, Washer
- Amenities:Carbon Monoxide Detector, Combination, Smoke/Fire Alarm, Storage, Walk In Closet
Parking
- Parking description:Blacktop Driveway, Two Car
- Garage spaces:2
New listings near 147 Brewster Dr
- New
 $224,900Active2 beds 2 baths1,080 sq. ft.
23 Greenwich Dr, GALLOWAY TWP, NJ 08205
MLS# NJAC2026842Listed by: ZONA REAL ESTATE - New
 $224,900Active2 beds 2 baths
816 E Fisher Creek Road #816, Galloway Township, NJ 08205
MLS# 612160Listed by: SHORESIDE REALTY LLC - New
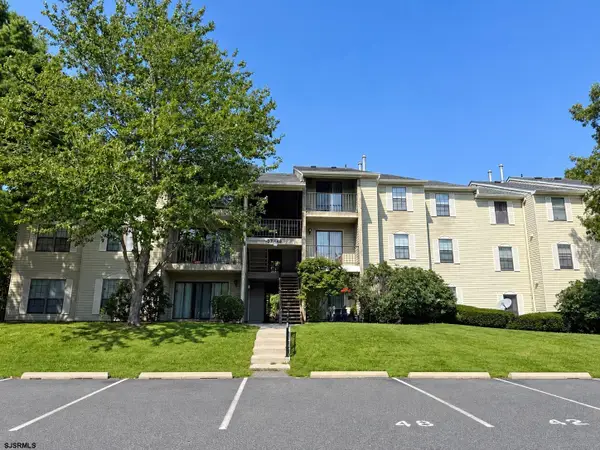 $199,000Active2 beds 2 baths1,110 sq. ft.
44 Colonial Ct #44, Galloway Township, NJ 08205
MLS# 612074Listed by: BEST CHOICE REAL ESTATE - New
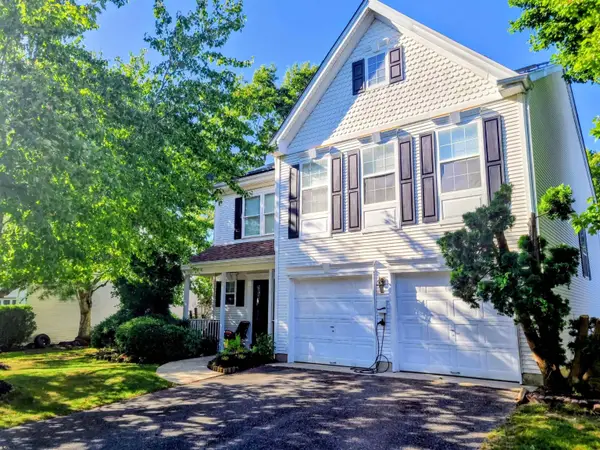 $534,000Active4 beds 3 baths2,450 sq. ft.
129 E Mourning Dove Way, Galloway Township, NJ 08205
MLS# 612058Listed by: LPT REALTY - New
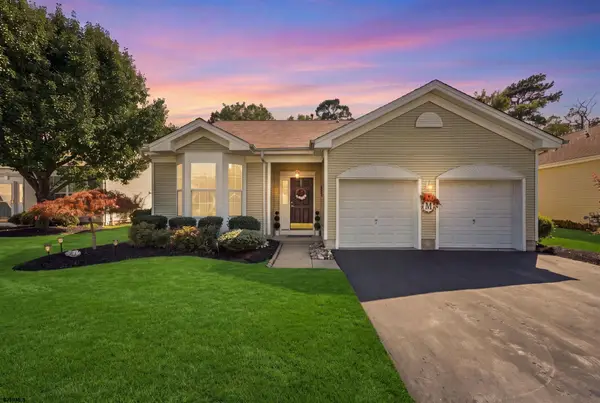 $399,900Active2 beds 2 baths1,439 sq. ft.
36 Crowndale Pl, Galloway Township, NJ 08205
MLS# 611977Listed by: REAL - GALLOWAY - New
 $179,900Active2 beds 1 baths881 sq. ft.
99 Sussex Pl, ABSECON, NJ 08205
MLS# NJAC2026720Listed by: EXP REALTY, LLC - New
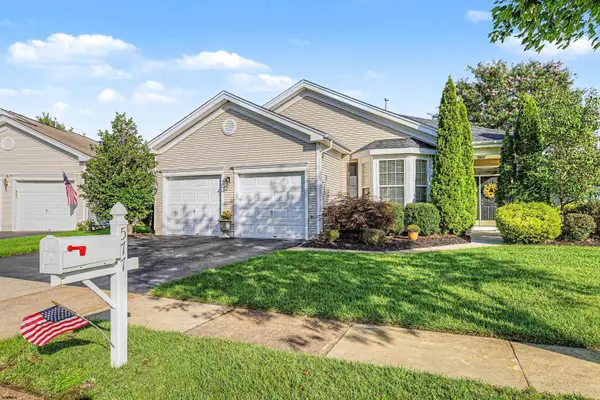 $465,000Active3 beds 2 baths2,092 sq. ft.
577 Carlisle Ln, Galloway Township, NJ 08205
MLS# 611931Listed by: SOLEIL SOTHEBY'S INTERNATIONAL REALTY - A - New
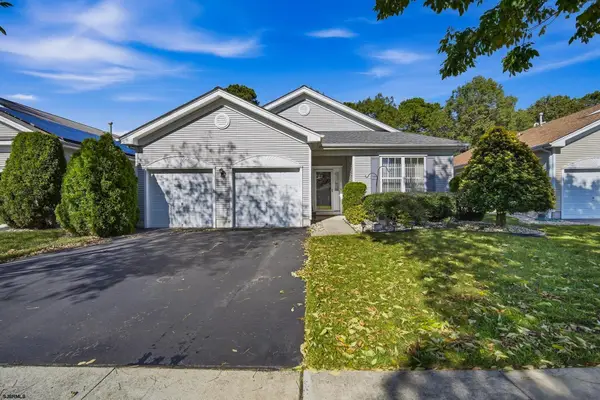 $425,000Active2 beds 2 baths
117 Southampton Dr, Galloway Township, NJ 08205
MLS# 611923Listed by: LPT REALTY - New
 $220,000Active2 beds 2 baths1,070 sq. ft.
894 E Fishers Creek Road #894, Smithville, NJ 08205
MLS# 611885Listed by: REAL - GALLOWAY - New
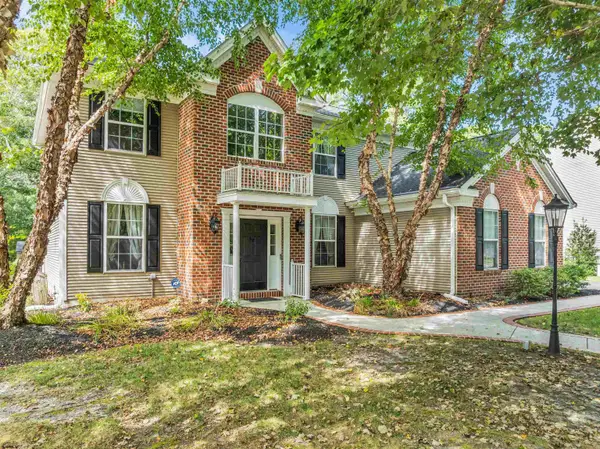 $589,000Active4 beds 3 baths2,903 sq. ft.
101 Kensington Dr, Smithville, NJ 08205
MLS# 611849Listed by: REAL - RED BANK


Protect your home and budget from life's surprises with an Assurant Home Warranty, backed by a partner that supports you through every step of homeownership. Explore Plans.
© 2026 Better Homes and Gardens Real Estate LLC. An Anywhere Real Estate company. All rights reserved. Better Homes and Gardens® Real Estate is a registered trademark owned by Meredith Operations Corporation, licensed to Better Homes and Gardens Real Estate LLC and used with permission. Better Homes and Gardens Real Estate LLC fully supports the principles of the Fair Housing Act and the Equal Opportunity Act. Listing information is deemed reliable but is not guaranteed accurate.
Each office is independently owned and operated.
Any services or products provided by third parties are not provided by, affiliated with or related to Better Homes and Gardens Real Estate LLC, or its affiliated companies.