
213 Limerick St, Smithville, NJ 08205
Local realty services provided by:Better Homes and Gardens Real Estate Premier
213 Limerick St,Galloway Twp, NJ 08205
$399,900
- 2 Beds
- 2 Baths
- 1,600 sq. ft.
- Single family
- Active
Listed by: angela l queen
Office: homesmart first advantage realty
MLS#:NJAC2024028
Source:BRIGHTMLS
Price summary
- Price:$399,900
- Price per sq. ft.:$249.94
- Monthly HOA dues:$270
About this home
Wentworth model in Four Seasons at Smithville, Wexford Village — 2 bedrooms, 2 full baths, 1,600 sq ft on a coveted cul-de-sac with a wooded backdrop and pond glimpse from the front. Hardwood floors, neutral tones, and a cozy fireplace inside; a private back patio outside. Move-in ready and waiting for its next chapter.
Resort-style living with indoor and outdoor pools, a grand ballroom, fitness rooms, and social spaces — all for a low $270/month HOA covering lawn care, snow removal, and common grounds. Unbeatable lot, unbeatable lifestyle. Welcome home.
Contact an agent
Home facts
- Year built:2007
- Subdivision & Development:FOUR SEASONS
- Listing ID #:NJAC2024028
- Added:118 day(s) ago
- Updated:August 18, 2026 at 01:52 PM
Rooms and interior
- Bedrooms:2
- Total bathrooms:2
- Full bathrooms:2
- Flooring:Hardwood
- Dining Description:Combination Dining/Living, Dining Area
- Kitchen Description:Breakfast Area, Built-Ins, Dishwasher, ENERGY STAR Dishwasher, ENERGY STAR Refrigerator, Kitchen - Gourmet, Microwave, Oven - Self Cleaning, Pantry, Recessed Lighting, Stainless Steel Appliances, Water Heater - High-Efficiency
- Bedroom Description:Entry Level Bedroom, Walk In Closet(s)
- Living area:1,600 sq. ft.
Heating and cooling
- Cooling:Central A/C
- Heating:90% Forced Air, Natural Gas
Structure and exterior
- Roof:Architectural Shingle
- Year built:2007
- Building area:1,600 sq. ft.
- Lot area:0.12 Acres
- Lot Features:Backs to Trees, Cul-de-sac, Front Yard, Landscaping, Pond, Premium, Private, Rear Yard, Rural, Year Round Access
- Architectural Style:Ranch/Rambler
- Construction Materials:Vinyl Siding
- Exterior Features:Extensive Hardscape, Flood Lights, Gutter System, Lawn Sprinkler, Patio(s), Street Lights, Water Fountains
- Foundation Description:Slab
- Levels:1 Story
Utilities
- Water:Public
- Sewer:Public Sewer
Finances and disclosures
- Price:$399,900
- Price per sq. ft.:$249.94
- Tax amount:$7,268 (2025)
Features and amenities
- Laundry features:Has Laundry
- Amenities:Attic, Built-Ins, Cable TV, Ceiling Fan(s), Double Pane Windows, Electric Available, Natural Gas Available, Phone Available, Recessed Lighting, Sprinkler System
Parking
- Parking description:Additional Storage Area, Asphalt Driveway, Attached Garage, Built In, Covered Parking, Garage - Front Entry, Garage - Rear Entry, Garage - Side Entry, Garage Door Opener, Inside Access, Oversized
- Garage:Yes
- Garage spaces:2
New listings near 213 Limerick St
- Open Sat, 2 to 4pmNew
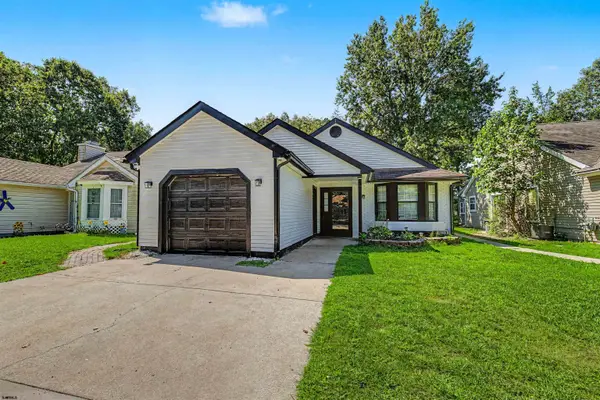 $349,000Active3 beds 2 baths1,477 sq. ft.
720 Osprey, Galloway Township, NJ 08205
MLS# 610955Listed by: BALSLEY/LOSCO - New
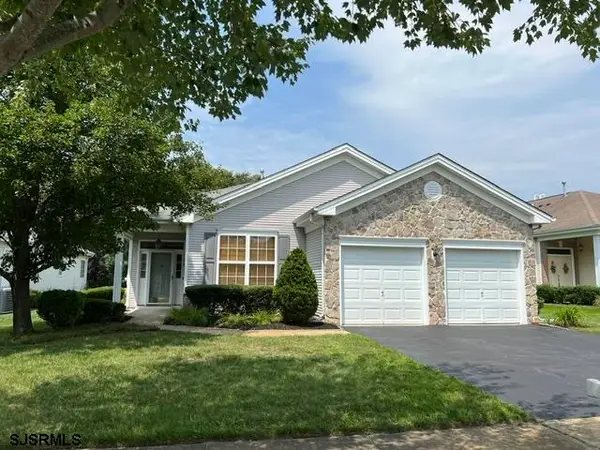 $459,000Active2 beds 2 baths
104 Newcastle Ct, Galloway Township, NJ 08205
MLS# 610971Listed by: BHHS FOX AND ROACH-109 34TH OC - New
 $184,900Active2 beds 2 baths
123 Colonial #123, Galloway Township, NJ 08205
MLS# 610865Listed by: GALLOWAY REAL ESTATE INC - New
 $229,900Active2 beds 2 baths
65 Cheshire Drive #65, Galloway Township, NJ 08205
MLS# 610815Listed by: GALLOWAY REAL ESTATE INC - New
 $269,999Active2 beds 1 baths1,076 sq. ft.
711 E Cooper Ferry Ct, Absecon, NJ 08205
MLS# 610826Listed by: HOMESMART FIRST ADVANTAGE REALTY -CHERRY HILL - New
 $234,900Active2 beds 2 baths
41 Pheasant Meadow Dr #41, Galloway Township, NJ 08205
MLS# 610801Listed by: BALSLEY/LOSCO 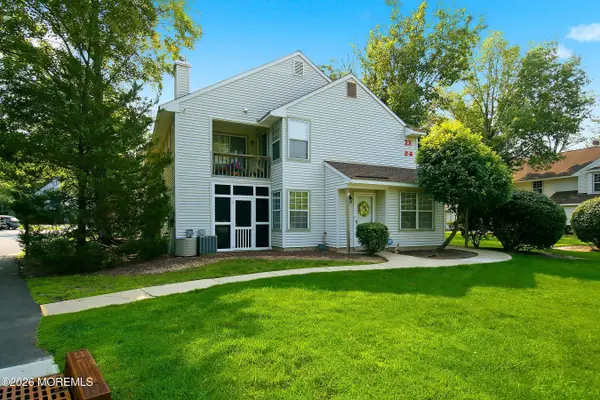 $239,900Active2 beds 2 baths920 sq. ft.
2 Waterview Drive #2, Smithville, NJ 08201
MLS# 22624215Listed by: WEICHERT REALTORS-SHIP BOTTOM $459,000Pending2 beds 2 baths2,092 sq. ft.
147 Brewster Dr, Galloway Township, NJ 08205
MLS# 610704Listed by: SOLEIL SOTHEBY'S INTERNATIONAL REALTY - A- New
 $159,000Active1 beds 1 baths600 sq. ft.
204 Meadow Ridge Dr #204, Smithville, NJ 08205
MLS# 610710Listed by: RE/MAX ATLANTIC - New
 $239,900Active2 beds 2 baths
18 Pheasant Meadow Dr #18, Smithville, NJ 08205
MLS# 610723Listed by: BHHS DIVERSIFIED REALTY


Protect your home and budget from life's surprises with an Assurant Home Warranty, backed by a partner that supports you through every step of homeownership. Explore Plans.
© 2026 Better Homes and Gardens Real Estate LLC. An Anywhere Real Estate company. All rights reserved. Better Homes and Gardens® Real Estate is a registered trademark owned by Meredith Operations Corporation, licensed to Better Homes and Gardens Real Estate LLC and used with permission. Better Homes and Gardens Real Estate LLC fully supports the principles of the Fair Housing Act and the Equal Opportunity Act. Listing information is deemed reliable but is not guaranteed accurate.
Each office is independently owned and operated.
Any services or products provided by third parties are not provided by, affiliated with or related to Better Homes and Gardens Real Estate LLC, or its affiliated companies.