
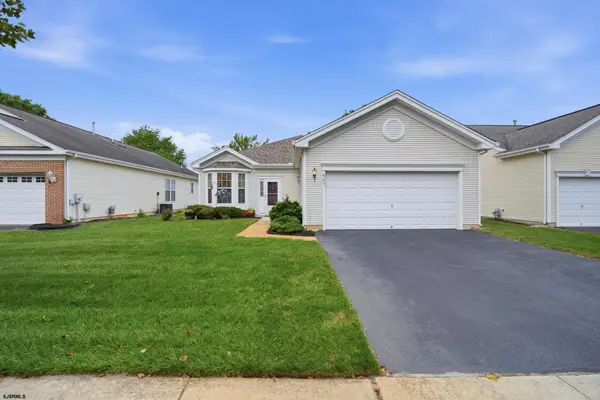
531 Salem Way, Smithville, NJ 08205
Local realty services provided by:Better Homes and Gardens Real Estate Realty Connect
531 Salem Way,Smithville, NJ 08205
$395,000
- 2 Beds
- 2 Baths
- - sq. ft.
- Single family
- Active
Listed by: sallie marini, sallie marini
Office: homesmart first advantage realty - northfield
MLS#:609404
Source:NJ_SJSRMLS
Price summary
- Price:$395,000
About this home
Beautiful Ivy Model in Four Seasons at Smithville – Move-In Ready with a little TLC. Estate Sale "AS IS" Welcome to this 2-bedroom, 2-bath Ivy Model located in the highly sought-after Four Seasons at Smithville, one of South Jersey's premier active adult communities. Built in 1999, this spacious home offers a bright, open floor plan featuring a formal living room and dining room, an eat-in kitchen with stainless steel appliances that flows into the comfortable family room with a stunning gas three-sided fireplace, and a spectacular four-season sunroom with cathedral ceilings—perfect for relaxing year-round. The generous primary suite includes a walk-in closet and private bath. Additional features include a second bedroom and full bath for guests, a convenient laundry room, tile and laminate flooring throughout, and an attached two-car garage. One of this home's greatest advantages is the extensive list of major updates. Within the last three years, the roof, HVAC system, hot water heater, and other major mechanical components have been replaced, providing peace of mind and significantly reducing future maintenance costs. Kitchen appliances are approximately 10 years old and in excellent working condition. The home is equipped with a solar Power Purchase Agreement (PPA). The monthly solar payment is approximately $200, helping provide predictable energy costs, and any unused electricity is credited back through Atlantic City Electric under the utility's net metering program. The affordable $270 monthly HOA fee includes: Lawn mowing and maintenance Underground sprinkler system maintenance Snow removal Common area maintenance (Homeowners maintain their own flower beds.) Residents enjoy an exceptional resort-style lifestyle with amenities that include: Indoor swimming pool Outdoor swimming pool Pickleball courts Tennis courts Bocce Clubhouse Fitness center Countless clubs, social events, and organized activities throughout the year Enjoy low-maintenance living in a friendly community that's just minutes from shopping, restaurants, golf, medical facilities, and the beaches of the Jersey Shore. this home offers tremendous value with major updates already completed. Schedule your private showing today! Strictly “as is” buyer is responsible for all CO inspections for resale. The estate will not fix anything or give credit....
Contact an agent
Home facts
- Year built:1999
- Subdivision & Development:Four Seasons
- Listing ID #:609404
- Added:56 day(s) ago
- Updated:August 27, 2026 at 05:11 PM
Rooms and interior
- Bedrooms:2
- Total bathrooms:2
- Full bathrooms:2
- Rooms Total:6
- Flooring:Laminate Flooring, Tile
- Dining Description:On Level M
- Kitchen Description:Dishwasher, Disposal, Gas Stove, Microwave, On Main Level, Refrigerator
Heating and cooling
- Cooling:Central
- Heating:Forced Air, Gas-Natural
Structure and exterior
- Year built:1999
- Architectural Style:Ranch
- Construction Materials:Stone, Vinyl
- Exterior Features:Handicap Access, Patio, Sprinkler System
Utilities
- Water:Public
- Sewer:Public Sewer
Finances and disclosures
- Price:$395,000
- Tax amount:$5,777 (2023)
Features and amenities
- Appliances:Dishwasher, Disposal, Dryer, Microwave, Refrigerator, Washer
- Laundry features:Dryer, Laundry/Utility Room, Washer
- Amenities:Walk In Closet
- Pool features:In Ground Pool
Parking
- Parking description:Blacktop Driveway, Two Car
- Garage spaces:2
New listings near 531 Salem Way
- New
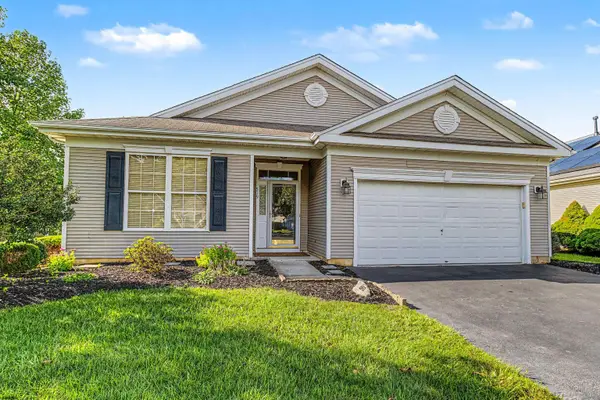 $369,000Active2 beds 2 baths1,773 sq. ft.
519 Emerson Ct, Galloway Township, NJ 08205
MLS# 611256Listed by: SOLEIL SOTHEBY'S INTERNATIONAL REALTY - A - New
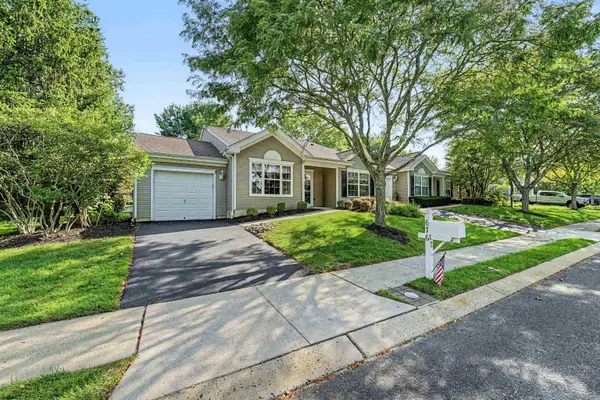 $325,000Active2 beds 2 baths1,412 sq. ft.
676 E Chancery Ln #676, Galloway Township, NJ 08205
MLS# 611270Listed by: ZONA REAL ESTATE, INC - New
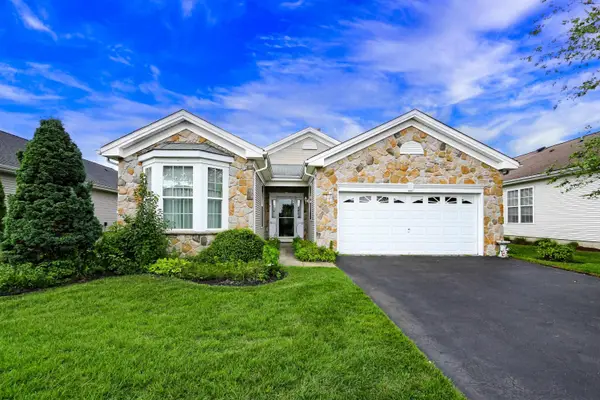 $439,000Active3 beds 2 baths2,137 sq. ft.
571 Chatham Way, Galloway Township, NJ 08205
MLS# 611216Listed by: MARCHESE REAL ESTATE, LLC - New
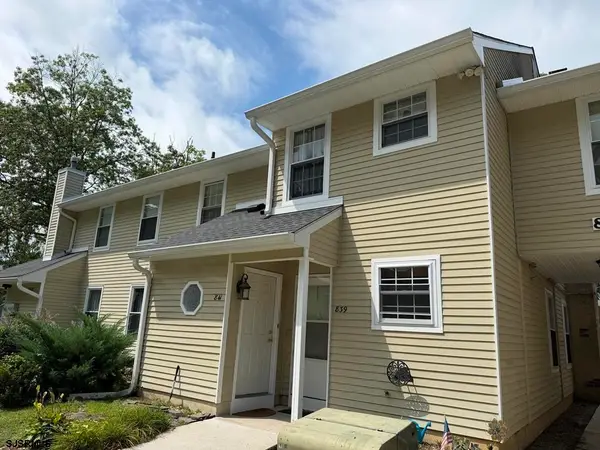 $179,500Active1 beds 1 baths910 sq. ft.
841 E Fishers Creek Rd. #841, Smithville, NJ 08205
MLS# 611222Listed by: CASA BELLA REALTORS - New
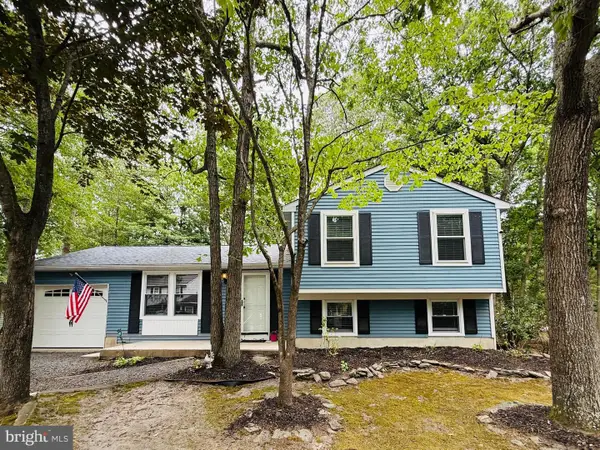 $409,900Active3 beds 3 baths1,560 sq. ft.
727 Moonraker Ct, GALLOWAY, NJ 08205
MLS# NJAC2026054Listed by: BHHS FOX & ROACH-BRIGANTINE - Open Sat, 11am to 1pmNew
 $199,500Active2 beds 1 baths881 sq. ft.
148 Sussex Place, Galloway, NJ 08205
MLS# 22626514Listed by: C21/ ACTION PLUS REALTY - New
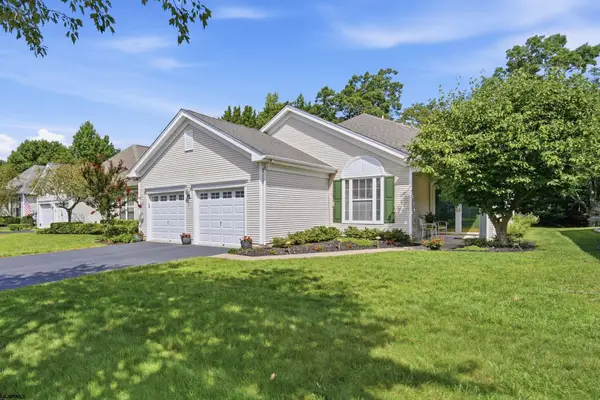 $469,000Active3 beds 2 baths2,090 sq. ft.
54 Pembrooke Way, Smithville, NJ 08205
MLS# 611167Listed by: QUAIL HILL REALTY AT SMITHVILLE - New
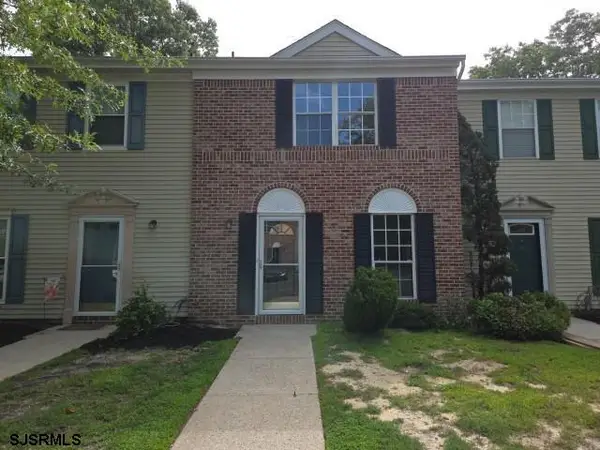 $244,900Active2 beds 3 baths1,254 sq. ft.
140 Rumson Dr #140, Galloway Township, NJ 08205
MLS# 611157Listed by: VYLLA HOME - NORTHFIELD - New
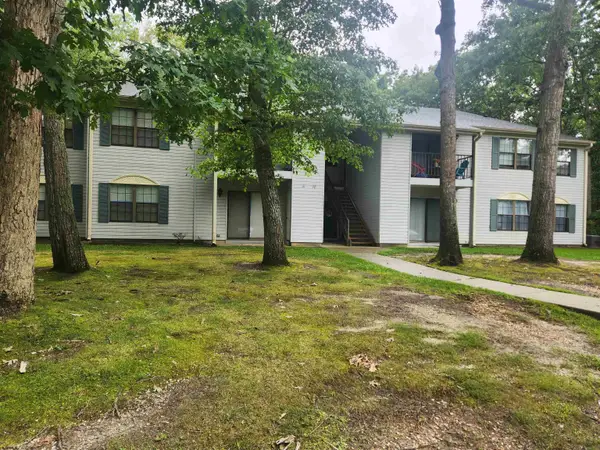 $159,900Active2 beds 1 baths838 sq. ft.
46 Liberty Ct #46, Galloway Township, NJ 08205-0000
MLS# 611161Listed by: RITE FIT REALTY, LLC - New
 $379,000Active2 beds 2 baths1,504 sq. ft.
541 Newbury Ct, Galloway Township, NJ 08205-6615
MLS# 611138Listed by: QUAIL HILL REALTY AT SMITHVILLE


Protect your home and budget from life's surprises with an Assurant Home Warranty, backed by a partner that supports you through every step of homeownership. Explore Plans.
© 2026 Better Homes and Gardens Real Estate LLC. An Anywhere Real Estate company. All rights reserved. Better Homes and Gardens® Real Estate is a registered trademark owned by Meredith Operations Corporation, licensed to Better Homes and Gardens Real Estate LLC and used with permission. Better Homes and Gardens Real Estate LLC fully supports the principles of the Fair Housing Act and the Equal Opportunity Act. Listing information is deemed reliable but is not guaranteed accurate.
Each office is independently owned and operated.
Any services or products provided by third parties are not provided by, affiliated with or related to Better Homes and Gardens Real Estate LLC, or its affiliated companies.