
1026 W Groveland Ave, Somers Point, NJ 08244
Local realty services provided by:Better Homes and Gardens Real Estate Realty Connect
1026 W Groveland Ave,Somers Point, NJ 08244
$350,000
- 3 Beds
- 1 Baths
- - sq. ft.
- Single family
- Sold
Listed by: joshua mcnellis
Office: keller williams realty atlantic shore-northfield
MLS#:608126
Source:NJ_SJSRMLS
Sorry, we are unable to map this address
Price summary
- Price:$350,000
About this home
Discover 1026 Groveland Avenue in Somers Point, NJ 08244 — a charming single-family home perfectly positioned in one of South Jersey’s most desirable family-friendly communities. Property being sold "As-Is" This 3-bedroom, 1-bath residence (approx. 1,203 sq ft, built in 1967) offers comfortable living with great potential in a highly sought-after location. Also an attached garage!! Somers Point stands out as a wonderful family town with a strong sense of community, tree-lined streets, and easy access to parks, marinas, and waterfront activities. It’s ideal for raising a family, with a relaxed coastal vibe and convenient amenities. Excellent Local Schools Families benefit from the Somers Point School District, which serves elementary and middle school students, with options for high school in nearby areas. Schools like Dawes Avenue and Jordan Road Elementary provide solid foundations, and the area offers access to highly rated public and private options nearby. Vibrant Dining and Shopping Scene Locally, you’ll find fantastic restaurants that draw visitors from across the region. Favorites include: The Crab Trap — a landmark for fresh seafood Anchorage Tavern — known for great atmosphere and classic dishes Smitty’s Clam Bar, Josie Kelly’s, and more for casual waterfront dining. Nearby shopping includes everyday conveniences, grocery stores, and quick drives to larger retail centers. The town’s Bay Avenue corridor buzzes with local eateries and small businesses. Prime Coastal Location This property sits just minutes away from world-class beach towns: Ocean City (about 3 miles, ~9 minutes) — family-friendly beaches and boardwalk Ventnor and Margate (around 7-12 minutes) — beautiful shores and vibrant communities Atlantic City — exciting entertainment, casinos, and events just a short drive away. Easy Access to Major Cities Philadelphia — approximately 1 hour away New York City — about 2 hours This makes it perfect for commuters or weekend getaways while enjoying a quieter hometown feel. Hot Real Estate Market Somers Point’s real estate remains very hot and in high demand. The area has shown strong appreciation over the years, with median home prices around the mid-$400K range in recent months and competitive conditions for buyers. Its combination of coastal lifestyle, family appeal, and proximity to beaches and cities drives consistent interest from families and investors alike. 1026 Groveland Avenue offers an outstanding opportunity to own in a thriving, family-oriented shore community. Whether you’re looking for weekend escapes to the ocean or a full-time home base with easy big-city access, this location delivers it all. A true gem in South Jersey’s coastal corridor!...
Contact an agent
Home facts
- Year built:1967
- Listing ID #:608126
- Added:122 day(s) ago
- Updated:September 22, 2026 at 07:15 AM
Rooms and interior
- Bedrooms:3
- Total bathrooms:1
- Full bathrooms:1
- Rooms Total:5
- Flooring:Hardwood, Vinyl
- Kitchen Description:Gas Stove, Refrigerator
- Basement Description:Crawl Space
Heating and cooling
- Cooling:Ceiling Fan(s), Central
- Heating:Forced Air, Gas-Natural
Structure and exterior
- Year built:1967
- Architectural Style:Ranch
- Construction Materials:Vinyl
- Exterior Features:Deck, Fenced Yard, Sidewalks
Utilities
- Water:Public
- Sewer:Public Sewer
Finances and disclosures
- Price:$350,000
- Tax amount:$6,592 (2025)
Features and amenities
- Appliances:Refrigerator
- Laundry features:Laundry/Utility Room
Parking
- Parking description:Concrete Driveway, One Car
New listings near 1026 W Groveland Ave
- New
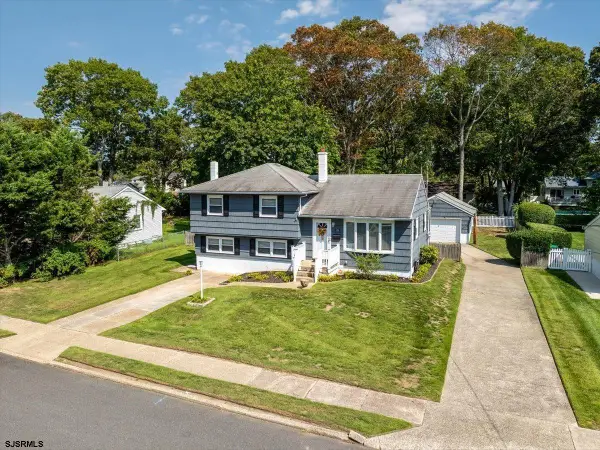 $565,900Active4 beds 2 baths1,606 sq. ft.
34 Dogwood Dr, Somers Point, NJ 08244
MLS# 612017Listed by: BHHS FOX AND ROACH-MARGATE - New
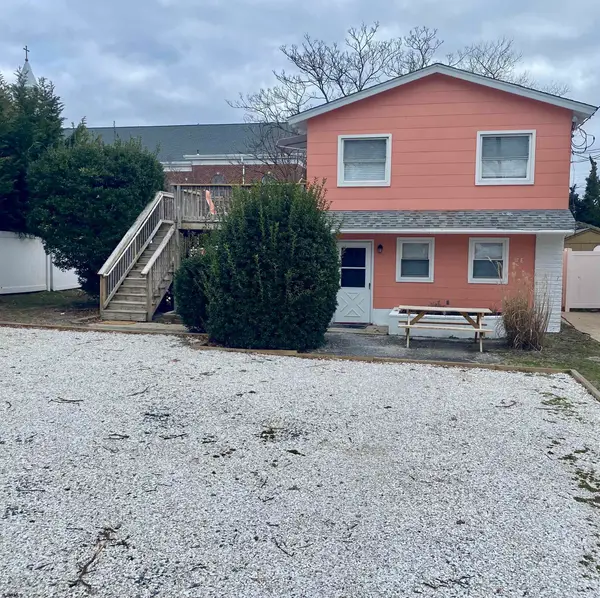 $650,000Active-- beds -- baths2,100 sq. ft.
17 E Connecticut Ave Ave, Somers Point, NJ 08244
MLS# 612043Listed by: BHHS FOX AND ROACH-SIMPSON OC - New
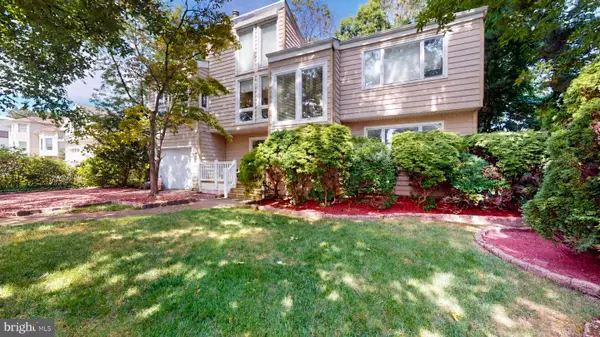 $749,500Active3 beds 2 baths1,964 sq. ft.
29 Broadway, SOMERS POINT, NJ 08244
MLS# NJAC2026756Listed by: BALSLEY-LOSCO REALTORS - New
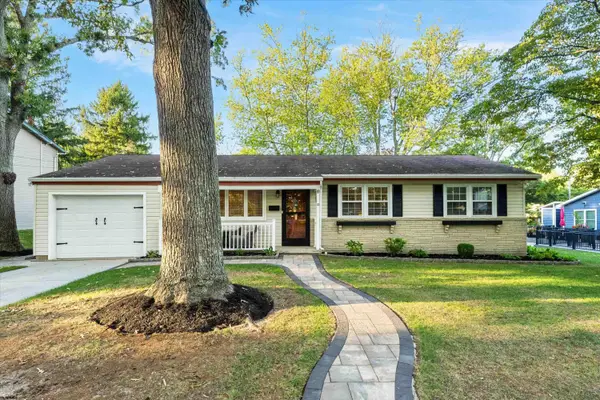 $619,000Active3 beds 2 baths1,650 sq. ft.
12 Dogwood Dr, Somers Point, NJ 08244-1202
MLS# 611998Listed by: COMPASS NEW JERSEY-OCEAN CITY (O463H) - New
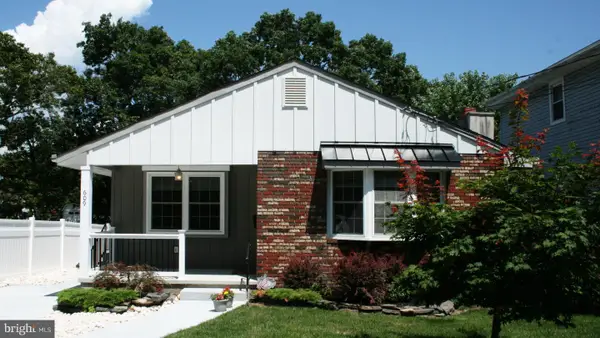 $599,900Active3 beds 2 baths1,267 sq. ft.
609 Pennsylvania Ave, SOMERS POINT, NJ 08244
MLS# NJAC2026704Listed by: EXP REALTY, LLC - New
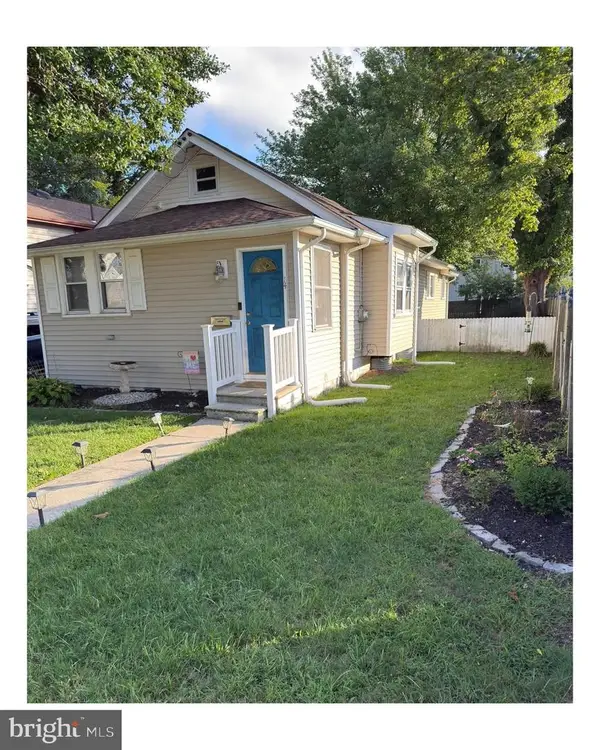 $359,900Active3 beds 1 baths1,038 sq. ft.
14 E Pierson Ave, SOMERS POINT, NJ 08244
MLS# NJAC2026678Listed by: KELLER WILLIAMS REALTY - ATLANTIC SHORE - New
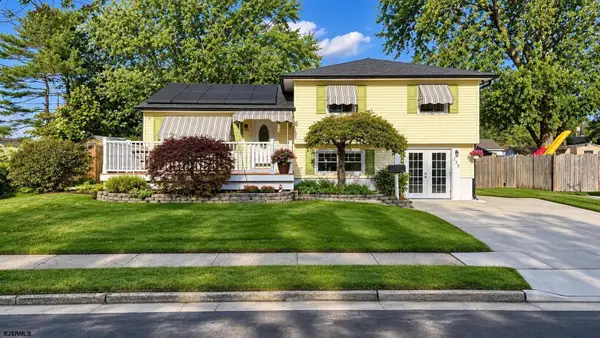 $554,900Active4 beds 2 baths1,957 sq. ft.
125 Exton Road, Somers Point, NJ 08244
MLS# 611842Listed by: LPT REALTY - New
 $14,995,000Active5 beds 9 baths13,000 sq. ft.
38 Broadway, Somers Point, NJ 08244-1110
MLS# 611812Listed by: BHHS FOX AND ROACH-109 34TH OC 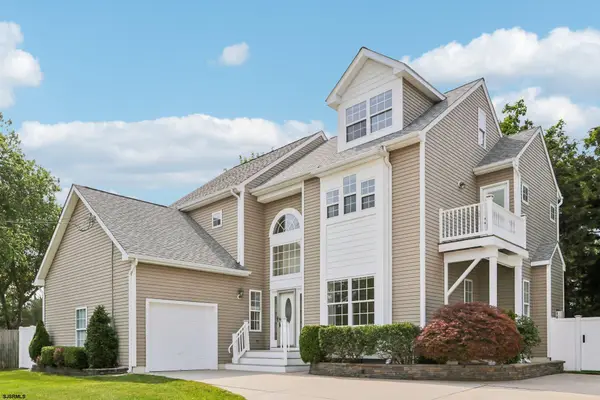 $634,900Pending4 beds 3 baths2,704 sq. ft.
96 Mays Landing Road, Somers Point, NJ 08244
MLS# 611733Listed by: COLLINI REAL ESTATE, LLC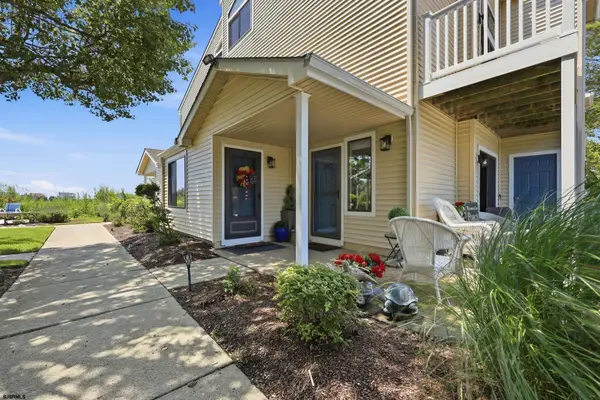 $425,000Active2 beds 2 baths
598 Mays Landing Road #205, Somers Point, NJ 08244
MLS# 611681Listed by: BALSLEY/LOSCO


Protect your home and budget from life's surprises with an Assurant Home Warranty, backed by a partner that supports you through every step of homeownership. Explore Plans.
© 2026 Better Homes and Gardens Real Estate LLC. An Anywhere Real Estate company. All rights reserved. Better Homes and Gardens® Real Estate is a registered trademark owned by Meredith Operations Corporation, licensed to Better Homes and Gardens Real Estate LLC and used with permission. Better Homes and Gardens Real Estate LLC fully supports the principles of the Fair Housing Act and the Equal Opportunity Act. Listing information is deemed reliable but is not guaranteed accurate.
Each office is independently owned and operated.
Any services or products provided by third parties are not provided by, affiliated with or related to Better Homes and Gardens Real Estate LLC, or its affiliated companies.