
31 W Meyran Ave, Somers Point, NJ 08244
Local realty services provided by:Better Homes and Gardens Real Estate Realty Connect
31 W Meyran Ave,Somers Point, NJ 08244
$649,900
- 4 Beds
- 3 Baths
- 2,372 sq. ft.
- Single family
- Pending
Listed by: christine brocco
Office: soleil sotheby's international realty - a
MLS#:610061
Source:NJ_SJSRMLS
Price summary
- Price:$649,900
- Price per sq. ft.:$273.99
About this home
NO MORE SHOWINGS. SELLER HAS ACCEPTED AN OFFER. Welcome to this exceptional home, where sophisticated design meets everyday comfort. Offering approximately 2,372 square feet of thoughtfully designed living space. This stunning 4-bedroom, 3-bathroom home features an open, functional layout that seamlessly blends elegance and practicality. From the moment you enter, you'll be greeted by spacious and welcoming dining room, abundant natural light, and premium finishes throughout. The gourmet kitchen is designed to impress, featuring high-end appliances, custom cabinetry, generous counter space. The expansive primary suite serves as a private retreat with a spa-inspired bathroom with an oversized walk-in shower and his and hers walk-in closets. The additional bedrooms provide flexibility for family, guests, or a home office. Designed for both relaxation and entertaining, the home's spacious layout flows effortlessly to the outdoor living area, where a landscaped yard and gazebo with a fire pit create the perfect setting for family gatherings or quiet evenings at home. Located in Somers Point, NJ and within a 10 minute drive the best beaches in either Ocean City, Longport or Margate, this remarkable property offers the ideal combination of elegance, space, and modern convenience. With its exceptional craftsmanship, impressive layout, and upscale features, this home presents a rare opportunity to experience refined living at its finest....
Contact an agent
Home facts
- Year built:1955
- Listing ID #:610061
- Added:42 day(s) ago
- Updated:August 01, 2026 at 02:15 PM
Rooms and interior
- Bedrooms:4
- Total bathrooms:3
- Full bathrooms:3
- Rooms Total:10
- Flooring:Hardwood, Tile, W/W Carpet
- Kitchen Description:Dishwasher, Disposal, Gas Stove, Microwave, Refrigerator, Self Cleaning Oven
- Basement Description:Crawl Space
- Living area:2,372 sq. ft.
Heating and cooling
- Cooling:Central, Multi-Zoned
- Heating:Gas-Natural
Structure and exterior
- Year built:1955
- Building area:2,372 sq. ft.
- Construction Materials:Vinyl
- Exterior Features:Fenced Yard, Porch, Sprinkler System
- Levels:2 Story
Utilities
- Water:Public
- Sewer:Public Sewer
Finances and disclosures
- Price:$649,900
- Price per sq. ft.:$273.99
- Tax amount:$10,291 (2026)
Features and amenities
- Appliances:Burglar Alarm, Dishwasher, Disposal, Microwave, Refrigerator, Self Cleaning Oven
- Laundry features:Laundry/Utility Room
- Amenities:Security System
Parking
- Parking description:Two Car
- Garage spaces:2
New listings near 31 W Meyran Ave
- New
 $729,000Active4 beds 4 baths2,622 sq. ft.
2605 Christina Ln #2605, Somers Point, NJ 08244
MLS# 611416Listed by: BHHS FOX AND ROACH-109 34TH OC - New
 $329,900Active1 beds 1 baths700 sq. ft.
537 Bay Ave #1st floor, Unit B, Somers Point, NJ 08244
MLS# 611418Listed by: BHHS FOX AND ROACH-109 34TH OC - New
 $419,900Active2 beds 2 baths1,394 sq. ft.
64 W Laurel Dr, Somers Point, NJ 08244
MLS# 611330Listed by: KELLER WILLIAMS REALTY JERSEY SHORE - OCEAN CITY - New
 $425,000Active2 beds 2 baths
150 W Cedar Ave #4C, Somers Point, NJ 08244
MLS# 611335Listed by: CENTURY 21 ALLIANCE-O1O4J - New
 $449,000Active3 beds 2 baths1,457 sq. ft.
25 N Bucknell Road, Somers Point, NJ 08244
MLS# 611337Listed by: PLATINUM REAL ESTATE - New
 $575,000Active4 beds 1 baths1,296 sq. ft.
93 W Laurel Drive, Somers Point, NJ 08244
MLS# 262380Listed by: COASTAL ELITE REALTY - New
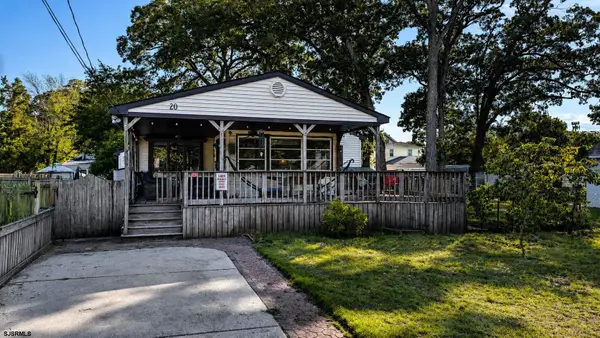 $389,000Active3 beds 2 baths
20 W Groveland Ave, Somers Point, NJ 08244
MLS# 611231Listed by: MONIHAN REALTY - New
 $385,000Active1 beds 1 baths900 sq. ft.
802 Harbour Cove, Somers Point, NJ 08224
MLS# 262343Listed by: LONG & FOSTER REAL ESTATE, INC SIC - New
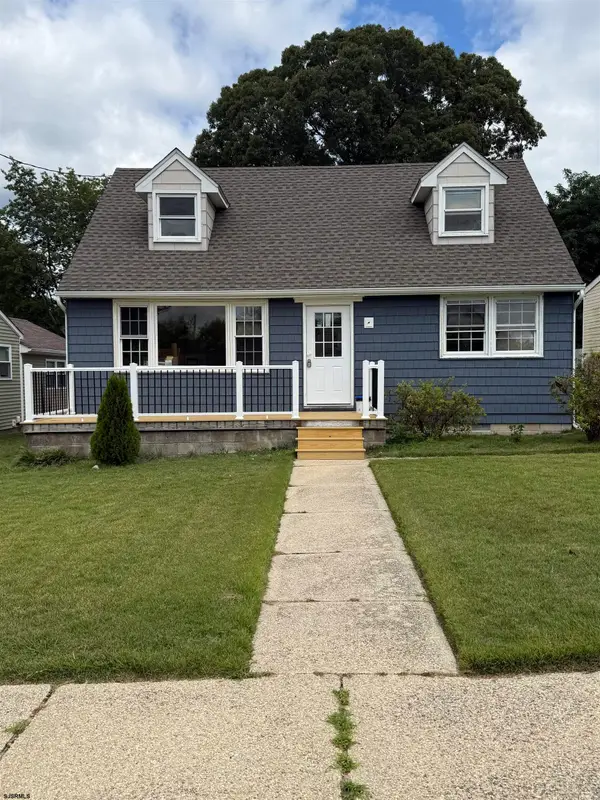 $534,750Active3 beds 3 baths1,287 sq. ft.
23 W Wilmont Ave, Somers Point, NJ 08244
MLS# 611373Listed by: SOLEIL SOTHEBY'S INTERNATIONAL REALTY - A - Open Sat, 9am to 12pm
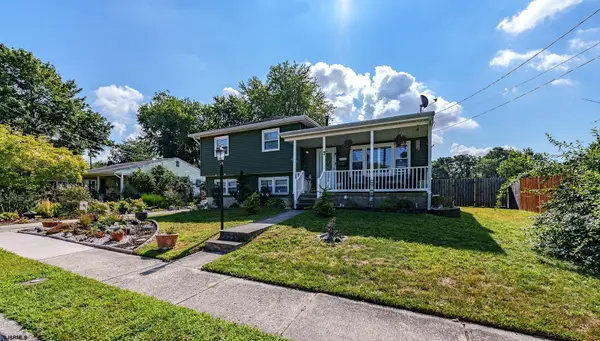 $529,000Active4 beds 2 baths
7 Vassar Dr, Somers Point, NJ 08244
MLS# 611070Listed by: EXP REALTY - OCEAN CITY O382L


Protect your home and budget from life's surprises with an Assurant Home Warranty, backed by a partner that supports you through every step of homeownership. Explore Plans.
© 2026 Better Homes and Gardens Real Estate LLC. An Anywhere Real Estate company. All rights reserved. Better Homes and Gardens® Real Estate is a registered trademark owned by Meredith Operations Corporation, licensed to Better Homes and Gardens Real Estate LLC and used with permission. Better Homes and Gardens Real Estate LLC fully supports the principles of the Fair Housing Act and the Equal Opportunity Act. Listing information is deemed reliable but is not guaranteed accurate.
Each office is independently owned and operated.
Any services or products provided by third parties are not provided by, affiliated with or related to Better Homes and Gardens Real Estate LLC, or its affiliated companies.