
7 Vassar Dr, Somers Point, NJ 08244
Local realty services provided by:Better Homes and Gardens Real Estate Realty Connect
7 Vassar Dr,Somers Point, NJ 08244
$524,000
- 4 Beds
- 2 Baths
- - sq. ft.
- Single family
- Active
Upcoming open houses
- Sun, Oct 0412:00 pm - 02:00 pm
Listed by: kristina doliszny, robert doliszny
Office: exp realty - ocean city o382l
MLS#:611070
Source:NJ_SJSRMLS
Price summary
- Price:$524,000
About this home
Imagine waking up minutes from Ocean City's beaches. Trading your weekday commute for easy Garden State Parkway access. Throwing together backyard entertaining without breaking a sweat. That's not a dream. That's 7 Vassar Drive. This move-in-ready 4-bedroom, 1.5-bath split-level is the beach retreat you've been thinking about—without the renovation headaches or the price tag. Open floor plan flows effortlessly. LVP floors throughout. Kitchen with island made for gathering. But the backyard is where the lifestyle actually lives. Fire pit for evening gatherings. Covered deck for morning coffee and sunset views. Patio space built for entertaining. Enclosed outdoor shower with hot and cold water—a luxury detail that makes beach living easy. Oversized shed with its own deck and electric. Room to add a pool. Everything is already here. Everything is ready to use. No projects. No surprises. No waiting. Just immediate entertaining, immediate living, immediate beach life. Whether you're seeking your weekend escape, your full-time home, or serious commute advantages—this is the one you've been looking for....
Contact an agent
Home facts
- Year built:1967
- Listing ID #:611070
- Added:44 day(s) ago
- Updated:October 04, 2026 at 04:11 PM
Rooms and interior
- Bedrooms:4
- Total bathrooms:2
- Full bathrooms:1
- Half bathrooms:1
- Rooms Total:7
- Flooring:Laminate Flooring, Tile
- Kitchen Description:Dishwasher, Gas Stove, Microwave, Refrigerator, Self Cleaning Oven
- Basement Description:Crawl Space
Heating and cooling
- Cooling:Attic Fan, Ceiling Fan(s), Central, Gas
- Heating:Forced Air, Gas-Natural
Structure and exterior
- Year built:1967
- Architectural Style:Bi-Level
- Construction Materials:Vinyl
- Exterior Features:Enclosed Outside Shower, Patio, Porch, Sidewalks
Utilities
- Water:Public
- Sewer:Public Sewer
Finances and disclosures
- Price:$524,000
- Tax amount:$8,337 (2025)
Features and amenities
- Appliances:Dishwasher, Dryer, Microwave, Refrigerator, Self Cleaning Oven, Washer
- Laundry features:Dryer, Washer
- Amenities:Kitchen Center Island, Screens, Smoke/Fire Alarm
Parking
- Parking description:Concrete Driveway, Two Car
New listings near 7 Vassar Dr
- Open Sun, 11am to 1pmNew
 $529,999Active2 beds 3 baths1,700 sq. ft.
63 Bayview Dr #63, SOMERS POINT, NJ 08244
MLS# NJAC2027006Listed by: BHHS FOX & ROACH-NORTHFIELD - New
 $349,000Active3 beds 1 baths1,320 sq. ft.
107 Princeton Road, Somers Point, NJ 08244
MLS# 612452Listed by: BERGER REALTY-MAIN - New
 $610,000Active4 beds 2 baths1,802 sq. ft.
1011 W Groveland Ave, Somers Point, NJ 08244
MLS# 612455Listed by: BHHS FOX AND ROACH-109 34TH OC - New
 $375,000Active2 beds 1 baths956 sq. ft.
223 Atlantic Ave, SOMERS POINT, NJ 08244
MLS# NJAC2026928Listed by: KELLER WILLIAMS REALTY GROUP AC - New
 $375,000Active3 beds 2 baths1,620 sq. ft.
27 W Laurel Drive, Somers Point, NJ 08244
MLS# 612322Listed by: BHHS FOX AND ROACH-NORTHFIELD - New
 $484,900Active4 beds 3 baths1,620 sq. ft.
426 7th Street, Somers Point, NJ 08244
MLS# 612233Listed by: MEZZINA REAL ESTATE 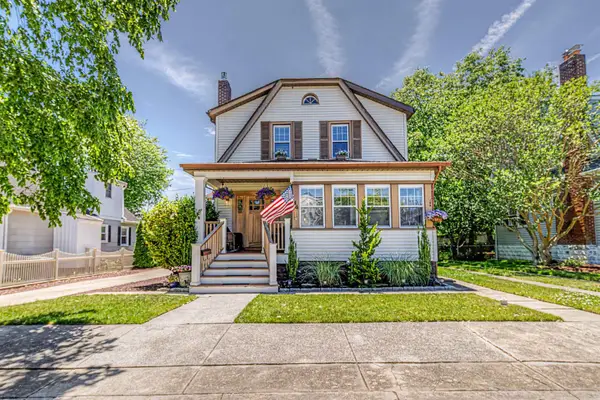 $625,000Active3 beds 2 baths2,000 sq. ft.
34 E Dawes Ave, Somers Point, NJ 08244
MLS# 612134Listed by: KELLER WILLIAMS REALTY JERSEY SHORE - MARGATE- New
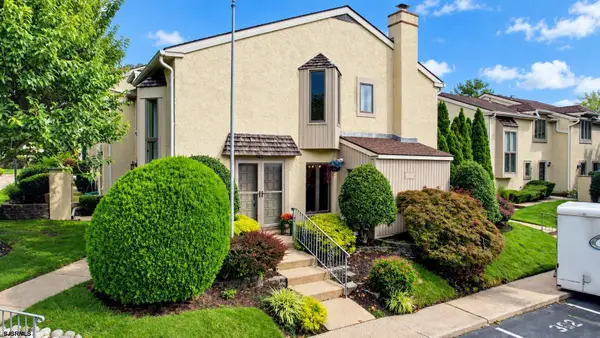 $539,900Active2 beds 3 baths
45 Greate Bay Dr #45, Somers Point, NJ 08244
MLS# 612275Listed by: PLATINUM REAL ESTATE 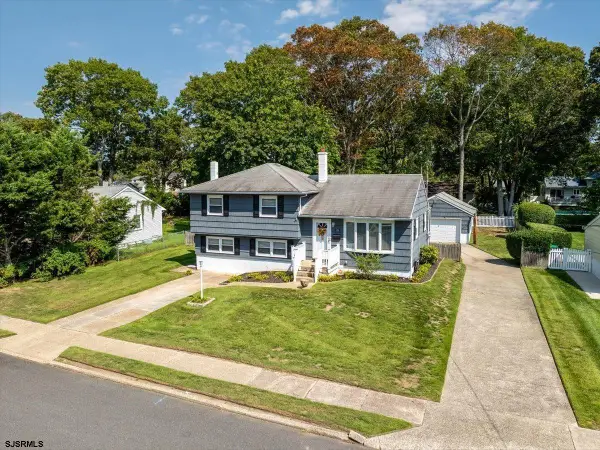 $565,900Active4 beds 2 baths1,606 sq. ft.
34 Dogwood Dr, Somers Point, NJ 08244
MLS# 612017Listed by: BHHS FOX AND ROACH-MARGATE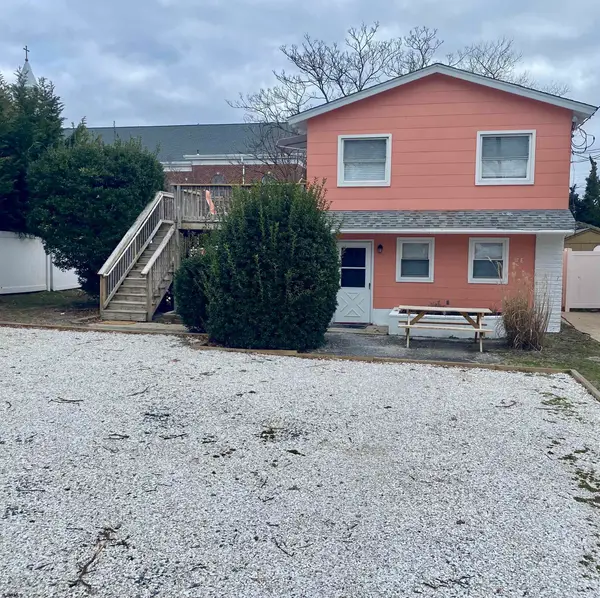 $650,000Active-- beds -- baths2,100 sq. ft.
17 E Connecticut Ave Ave, Somers Point, NJ 08244
MLS# 612043Listed by: BHHS FOX AND ROACH-SIMPSON OC


Protect your home and budget from life's surprises with an Assurant Home Warranty, backed by a partner that supports you through every step of homeownership. Explore Plans.
© 2026 Better Homes and Gardens Real Estate LLC. An Anywhere Real Estate company. All rights reserved. Better Homes and Gardens® Real Estate is a registered trademark owned by Meredith Operations Corporation, licensed to Better Homes and Gardens Real Estate LLC and used with permission. Better Homes and Gardens Real Estate LLC fully supports the principles of the Fair Housing Act and the Equal Opportunity Act. Listing information is deemed reliable but is not guaranteed accurate.
Each office is independently owned and operated.
Any services or products provided by third parties are not provided by, affiliated with or related to Better Homes and Gardens Real Estate LLC, or its affiliated companies.