
96 Mays Landing Road, Somers Point, NJ 08244
Local realty services provided by:Better Homes and Gardens Real Estate Realty Connect
Listed by: justin selby
Office: collini real estate, llc.
MLS#:610119
Source:NJ_SJSRMLS
Price summary
- Price:$634,900
- Price per sq. ft.:$234.8
About this home
Coastal Living Meets Modern Comfort in Somers Point! Under $650,000 with stunning water and sunset views! 4 bedrooms w/ 5th bonus room! Welcome to 96 Mays Landing Road, a contemporary 2,700+ square foot retreat situated along the picturesque Great Egg Harbor River. If you are searching for a South Jersey Shore property that offers immediate boat access without the waterfront price tag, this is your home. Perfectly positioned within walking distance to two private marinas, this home boasts striking exterior architecture and an expansive open floor plan framed by soaring nine-foot ceilings. The effortless main-level layout flows seamlessly through a large kitchen with an eat-in breakfast area, formal dining room, expansive living room, dedicated laundry room, and a versatile home office or playroom. Upstairs, you will find four generously sized bedrooms and two full bathrooms, complemented by a main-floor powder room. The primary suite serves as a true sanctuary, with double walk in closets, complete with a private balcony that captures elevated views of the river ecosystem, and unforgettable coastal sunsets. Heading up another level, the top floor features a spacious fifth bonus area equipped with a brand-new, wall-mounted mini-split system for dedicated heating and cooling making it an ideal setup for a media room, home gym, or extra guest suite. Outside, the professionally landscaped grounds stay lush year-round thanks to front and rear irrigation systems, while the fully fenced backyard and concrete patio offer a private setting for outdoor dining and relaxation. Set in the thriving, highly sought-after community of Somers Point, this property combines shoreline charm, convenience, and modern living into one incredible offer! Welcome to Mays Landing Road and Welcome Home! Seller is a NJ Licensed Realtor....
Contact an agent
Home facts
- Year built:2004
- Listing ID #:610119
- Added:28 day(s) ago
- Updated:August 20, 2026 at 03:30 PM
Rooms and interior
- Bedrooms:4
- Total bathrooms:3
- Full bathrooms:2
- Half bathrooms:1
- Rooms Total:8
- Flooring:Hardwood, W/W Carpet
- Kitchen Description:Dishwasher, Gas Stove, Microwave, Refrigerator, Self Cleaning Oven
- Basement Description:Crawl Space
- Living area:2,704 sq. ft.
Heating and cooling
- Cooling:Central, Electric, Multi-Zoned
- Heating:Forced Air, Gas-Natural, Multi-Zoned
Structure and exterior
- Year built:2004
- Building area:2,704 sq. ft.
- Construction Materials:Vinyl
- Exterior Features:Fenced Yard, Patio, Sprinkler System
- Levels:3 Story
Utilities
- Water:Public
- Sewer:Public Sewer
Finances and disclosures
- Price:$634,900
- Price per sq. ft.:$234.8
- Tax amount:$11,642 (2026)
Features and amenities
- Appliances:Dishwasher, Dryer, Microwave, Refrigerator, Self Cleaning Oven, Washer
- Laundry features:Dryer, Laundry/Utility Room, Washer
- Amenities:Walk In Closet
Parking
- Parking description:Concrete Driveway, Three or More Cars
New listings near 96 Mays Landing Road
- New
 $495,000Active4 beds 3 baths1,620 sq. ft.
426 Seventh St, SOMERS POINT, NJ 08244
MLS# NJAC2026170Listed by: MEZZINA AGENCY - New
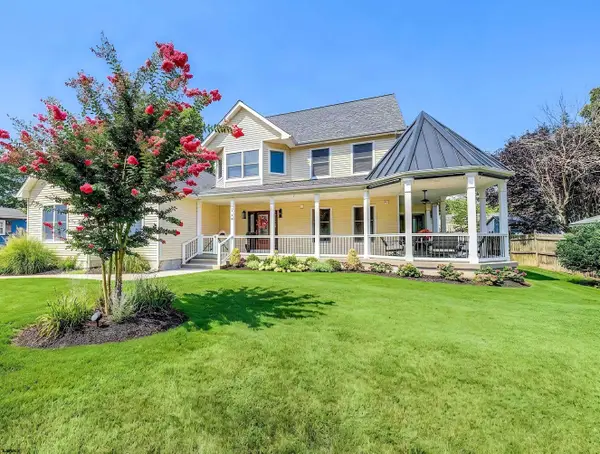 $1,275,000Active4 beds 3 baths2,324 sq. ft.
745 5th Street, Somers Point, NJ 08244
MLS# 610951Listed by: RE/MAX ATLANTIC - New
 $549,000Active4 beds 2 baths
141 Bala Dr, Somers Point, NJ 08244
MLS# 610852Listed by: SOLEIL SOTHEBY'S INTERNATIONAL REALTY - A - New
 $599,000Active-- beds -- baths
112 E Pierson Ave, Somers Point, NJ 08244
MLS# 610856Listed by: BHHS FOX AND ROACH-109 34TH OC - New
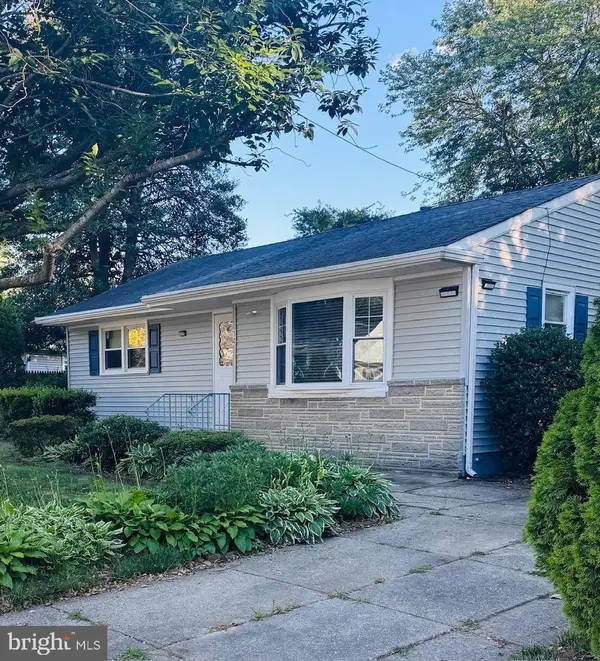 $330,000Active2 beds 1 baths1,138 sq. ft.
14 Colwick Dr, SOMERS POINT, NJ 08244
MLS# NJAC2026112Listed by: KELLER WILLIAMS REALTY - ATLANTIC SHORE 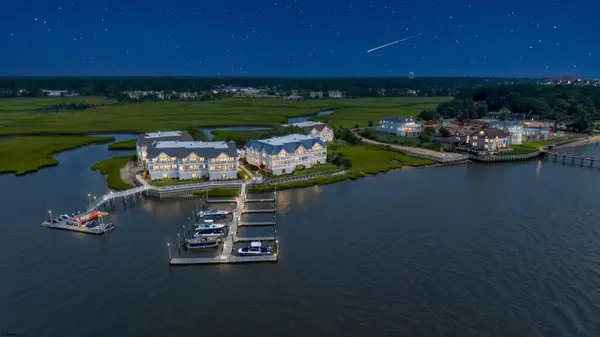 $925,000Pending3 beds 2 baths1,600 sq. ft.
75 Broadway Unit 114 #114, Somers Point, NJ 08244-1147
MLS# 610839Listed by: KELLER WILLIAMS REALTY JERSEY SHORE - OCEAN CITY- New
 $499,000Active3 beds 2 baths
421 Shore Road, Somers Point, NJ 08244
MLS# 610733Listed by: BHHS FOX AND ROACH-SIMPSON OC - New
 $559,000Active4 beds 2 baths
153 Bala Dr, Somers Point, NJ 08244
MLS# 610735Listed by: HOMESMART FIRST ADVANTAGE REALTY - NORTHFIELD  $824,900Active2 beds 2 baths948 sq. ft.
24 Miller Ln, Somers Point, NJ 08244
MLS# 610688Listed by: FOX REAL ESTATE-OCEAN $589,900Active3 beds 2 baths1,267 sq. ft.
609 Pennsylvania Ave, SOMERS POINT, NJ 08244
MLS# NJAC2025912Listed by: EXP REALTY, LLC


Protect your home and budget from life's surprises with an Assurant Home Warranty, backed by a partner that supports you through every step of homeownership. Explore Plans.
© 2026 Better Homes and Gardens Real Estate LLC. An Anywhere Real Estate company. All rights reserved. Better Homes and Gardens® Real Estate is a registered trademark owned by Meredith Operations Corporation, licensed to Better Homes and Gardens Real Estate LLC and used with permission. Better Homes and Gardens Real Estate LLC fully supports the principles of the Fair Housing Act and the Equal Opportunity Act. Listing information is deemed reliable but is not guaranteed accurate.
Each office is independently owned and operated.
Any services or products provided by third parties are not provided by, affiliated with or related to Better Homes and Gardens Real Estate LLC, or its affiliated companies.