
745 5th Street, Somers Point, NJ 08244
Local realty services provided by:Better Homes and Gardens Real Estate Realty Connect
745 5th Street,Somers Point, NJ 08244
$1,275,000
- 4 Beds
- 3 Baths
- 2,324 sq. ft.
- Single family
- Active
Listed by: amy sullivan
Office: re/max atlantic
MLS#:610951
Source:NJ_SJSRMLS
Price summary
- Price:$1,275,000
- Price per sq. ft.:$548.62
About this home
Welcome to this exceptional 4 BR, 2 1/2 bath Somers Point residence where classic charm meets a stunning top-to-bottom renovation. Beautifully appointed inside and out, this impressive home offers the finishes and attention to detail you will love. Step inside and appreciate the large open foyer, wide plank luxury flooring, new baseboard molding and crown molding, new entry door and interior doors and freshly painted throughout. At the heart of the home is the gourmet kitchen featuring premium Monogram appliances, custom cabinetry, quartzite counters and walk-in pantry with beverage refigerator. The inviting family room is centered around a gas fireplace with tile surround. Escape to the spa-inspired primary bath featuring spacious tiled shower, dual sinks and separate soaking tub to unwind at the end of the day. Outdoor living is equally impressive. A gracious wraparound front porch adds timeless curb appeal while the covered rear deck provides the prefect place to dine, entertain or simply relax while overlooking the beautifully landscaped grounds with rose garden and sparkling Gunite pool with fountain. Additional features include 2 car side entry garage, full basement and walk up attic, providing an abundance of storage and possibilities. This home features Andersen windows and doors, California closets, newer 2 zone heat and air, 1 year old roof, whole house generator and sprinkler system. Also included is the additional tract behind the house with frontage on 6th Street. This location is just a short drive to Ocean City beaches and boardwalk. And walkable to restaurants, the bike path, library and Somers Point beach where you can enjoy the Friday night concerts....
Contact an agent
Home facts
- Year built:2000
- Listing ID #:610951
- Added:45 day(s) ago
- Updated:October 02, 2026 at 04:18 PM
Rooms and interior
- Bedrooms:4
- Total bathrooms:3
- Full bathrooms:2
- Half bathrooms:1
- Rooms Total:8
- Dining Description:On Level M
- Kitchen Description:Dishwasher, Disposal, Gas Stove, Microwave, On Main Level, Refrigerator
- Basement Description:Full, Unfinished
- Living area:2,324 sq. ft.
Heating and cooling
- Cooling:Ceiling Fan(s), Central, Multi-Zoned
- Heating:Forced Air, Gas-Natural, Multi-Zoned
Structure and exterior
- Year built:2000
- Building area:2,324 sq. ft.
- Construction Materials:Vinyl
- Exterior Features:Curbs, Deck, Fenced Yard, Sidewalks, Sprinkler System
- Levels:2 Story
Utilities
- Water:Public
- Sewer:Public Sewer
Finances and disclosures
- Price:$1,275,000
- Price per sq. ft.:$548.62
- Tax amount:$11,367 (2025)
Features and amenities
- Appliances:Dishwasher, Disposal, Dryer, Microwave, Refrigerator, Washer
- Laundry features:Dryer, Laundry/Utility Room, Washer
- Amenities:Insulated Glass
- Pool features:In Ground Pool
Parking
- Parking description:Concrete Driveway, Three or More Cars
New listings near 745 5th Street
- New
 $339,000Active3 beds 1 baths1,320 sq. ft.
107 Princeton Road, Somers Point, NJ 08244
MLS# 612452Listed by: BERGER REALTY-MAIN - New
 $610,000Active4 beds 2 baths1,802 sq. ft.
1011 W Groveland Ave, Somers Point, NJ 08244
MLS# 612455Listed by: BHHS FOX AND ROACH-109 34TH OC - New
 $375,000Active2 beds 1 baths
223 Atlantic, Somers Point, NJ 08224
MLS# 612342Listed by: KELLER WILLIAMS REALTY GRP. AC - New
 $375,000Active3 beds 2 baths1,620 sq. ft.
27 W Laurel Drive, Somers Point, NJ 08244
MLS# 612322Listed by: BHHS FOX AND ROACH-NORTHFIELD - Open Sat, 12 to 2pmNew
 $484,900Active4 beds 3 baths1,620 sq. ft.
426 7th Street, Somers Point, NJ 08244
MLS# 612233Listed by: MEZZINA REAL ESTATE - Open Sat, 10am to 12pmNew
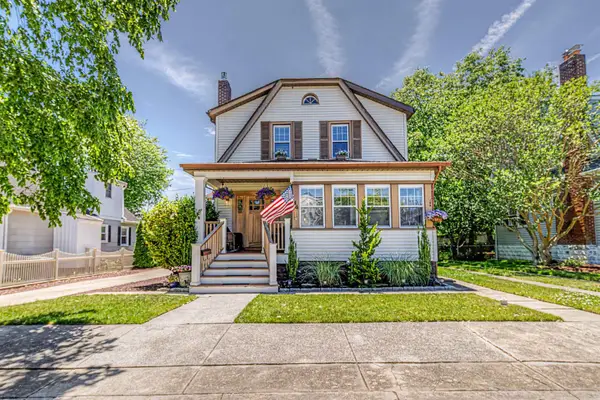 $625,000Active3 beds 2 baths2,000 sq. ft.
34 E Dawes Ave, Somers Point, NJ 08244
MLS# 612134Listed by: KELLER WILLIAMS REALTY JERSEY SHORE - MARGATE - New
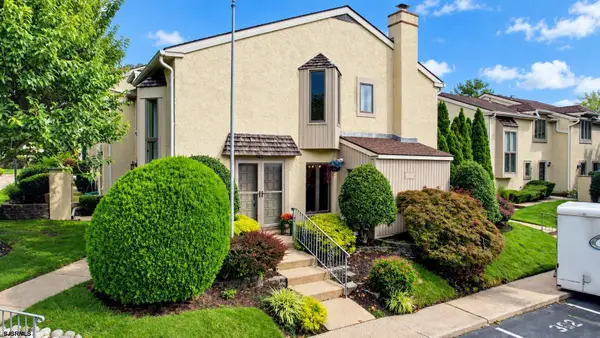 $539,900Active2 beds 3 baths
45 Greate Bay Dr #45, Somers Point, NJ 08244
MLS# 612275Listed by: PLATINUM REAL ESTATE 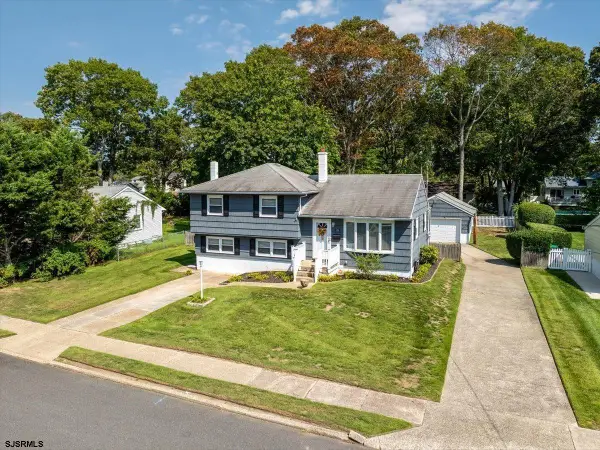 $565,900Active4 beds 2 baths1,606 sq. ft.
34 Dogwood Dr, Somers Point, NJ 08244
MLS# 612017Listed by: BHHS FOX AND ROACH-MARGATE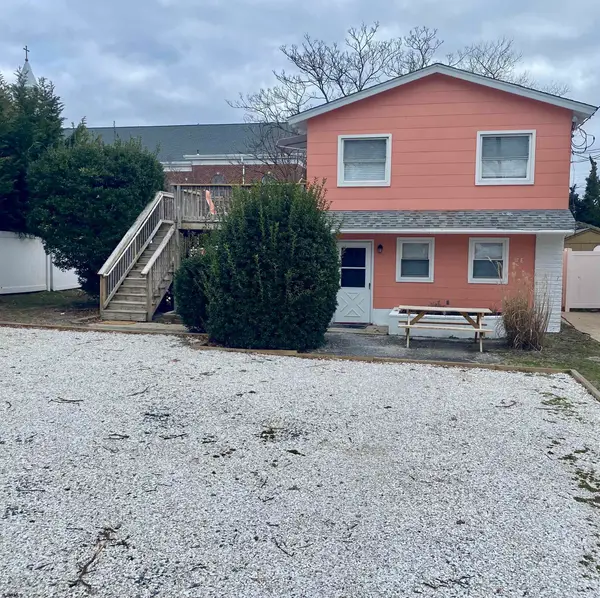 $650,000Active-- beds -- baths2,100 sq. ft.
17 E Connecticut Ave Ave, Somers Point, NJ 08244
MLS# 612043Listed by: BHHS FOX AND ROACH-SIMPSON OC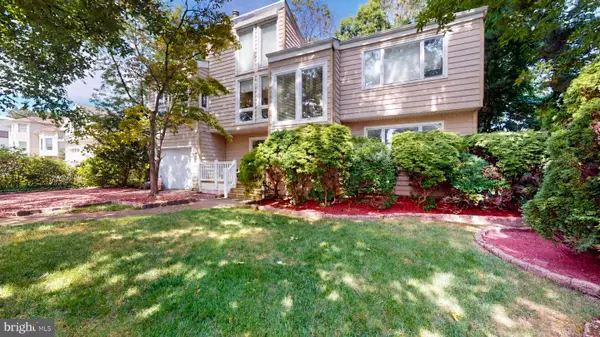 $749,500Pending3 beds 2 baths1,964 sq. ft.
29 Broadway, SOMERS POINT, NJ 08244
MLS# NJAC2026756Listed by: BALSLEY-LOSCO REALTORS


Protect your home and budget from life's surprises with an Assurant Home Warranty, backed by a partner that supports you through every step of homeownership. Explore Plans.
© 2026 Better Homes and Gardens Real Estate LLC. An Anywhere Real Estate company. All rights reserved. Better Homes and Gardens® Real Estate is a registered trademark owned by Meredith Operations Corporation, licensed to Better Homes and Gardens Real Estate LLC and used with permission. Better Homes and Gardens Real Estate LLC fully supports the principles of the Fair Housing Act and the Equal Opportunity Act. Listing information is deemed reliable but is not guaranteed accurate.
Each office is independently owned and operated.
Any services or products provided by third parties are not provided by, affiliated with or related to Better Homes and Gardens Real Estate LLC, or its affiliated companies.