
2124 Edgewood Place, Spring Lake, NJ 07762
Local realty services provided by:Better Homes and Gardens Real Estate Realty Connect
2124 Edgewood Place,Spring Lake, NJ 07762
$3,700,000
- 4 Beds
- 4 Baths
- 2,966 sq. ft.
- Single family
- Active
Upcoming open houses
- Sun, Nov 0801:00 pm - 04:00 pm
Listed by: mark farrell
Office: coldwell banker realty
MLS#:22635098
Source:NJ_MOMLS
Price summary
- Price:$3,700,000
- Price per sq. ft.:$1,247.47
About this home
Beautiful updated home (2009) in the prestigious north end of Spring Lake. 4br 3.5 bath home boasts luxurious features including, a spacious primary with 2 walk-in closets, a full bath and vaulted ceilings, a second princess suite, 2 spacious bedrooms, a walk-in wine cellar, whole house audio system, a luxurious outdoor kitchen w/ a pizza oven, grill, warmer, fire feature, and gas fireplace with Sunbrite tv, a large hot tub, and a professionally installed putting/chipping area, the entire backyard is composed of maintenance-free turf, a relaxing covered front porch with swing, and Sunbrite tv, Finished basement with a hidden room, updated kitchen with double ovens, wine fridge, center island, great open concept= entertainer's dream all on a 50x150 lot on a quaint dead-end street. Must see Rare features all on one lot in Spring Lake. Take advantage of this luxurious setup. The house is on a small dead-end street with many newly developed homes.
Contact an agent
Home facts
- Year built:1997
- Subdivision & Development:None
- Listing ID #:22635098
- Added:2 day(s) ago
- Updated:November 08, 2026 at 03:45 PM
Rooms and interior
- Bedrooms:4
- Total bathrooms:4
- Full bathrooms:3
- Half bathrooms:1
- Flooring:Tile, Wood
- Basement:Yes
- Basement Description:Finished, Heated
- Living area:2,966 sq. ft.
Heating and cooling
- Cooling:2 Zoned AC
- Heating:2 Zoned Heat, Natural Gas
Structure and exterior
- Roof:Shingle
- Year built:1997
- Building area:2,966 sq. ft.
- Lot area:0.17 Acres
- Lot Features:Border Greenway, Dead End Street
- Architectural Style:Colonial
- Exterior Features:Recreation Area
Schools
- High school:Manasquan
- Middle school:H. W. Mountz
- Elementary school:H. W. Mountz
Utilities
- Sewer:Public Sewer
Finances and disclosures
- Price:$3,700,000
- Price per sq. ft.:$1,247.47
- Tax amount:$11,737 (2025)
Features and amenities
- Amenities:Dec Molding, Wet Bar
Parking
- Parking description:Concrete, Double Wide Drive, Driveway, Off Street
- Garage:Yes
- Garage spaces:1
New listings near 2124 Edgewood Place
- Open Sun, 12 to 2pmNew
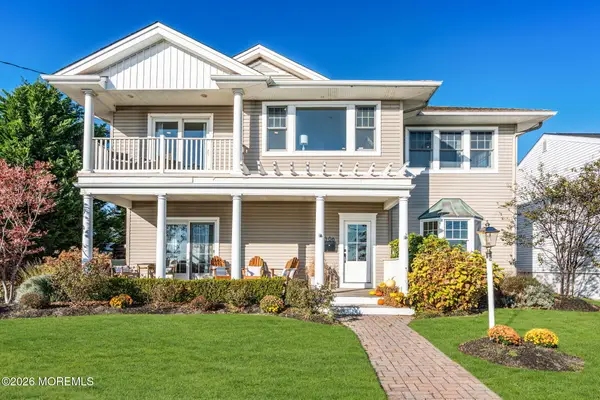 $3,625,000Active4 beds 3 baths2,458 sq. ft.
306 Ocean Road, Spring Lake, NJ 07762
MLS# 22634746Listed by: WARD WIGHT SOTHEBY'S INTERNATIONAL REALTY - New
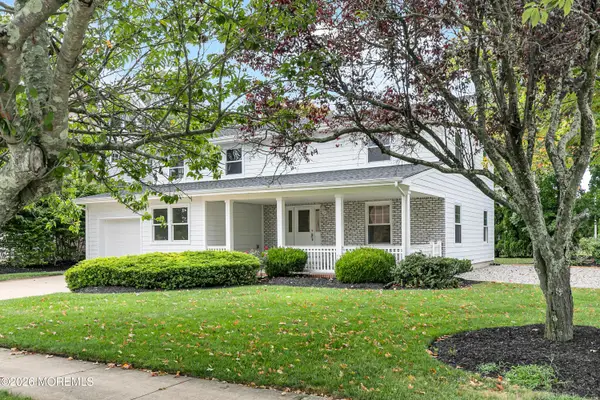 $4,299,000Active6 beds 3 baths2,590 sq. ft.
200 Salem Avenue, Spring Lake, NJ 07762
MLS# 22634171Listed by: DIANE TURTON, REALTORS-SPRING LAKE - Open Sun, 1 to 3pm
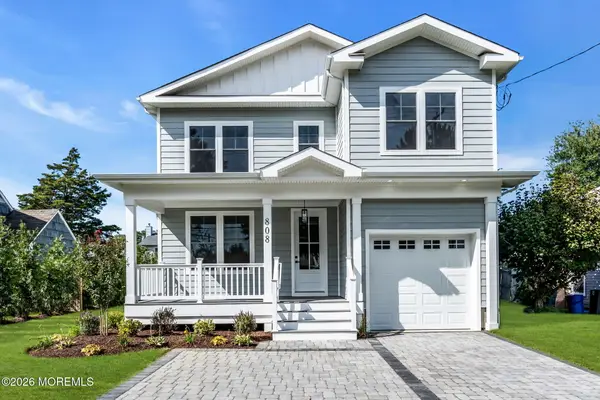 $2,250,000Active5 beds 4 baths3,171 sq. ft.
808 Allaire Road, Spring Lake, NJ 07762
MLS# 22633685Listed by: BERKSHIRE HATHAWAY HOMESERVICES FOX & ROACH - SPRING LAKE 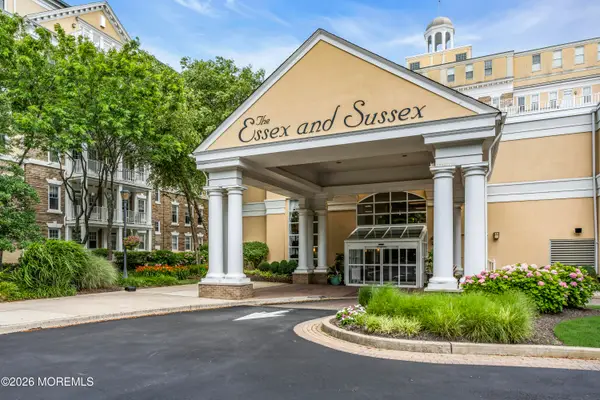 $1,479,000Pending1 beds 1 baths
700 Ocean Avenue #504, Spring Lake, NJ 07762
MLS# 22633405Listed by: D'AMICO & MCCONNELL REALTORS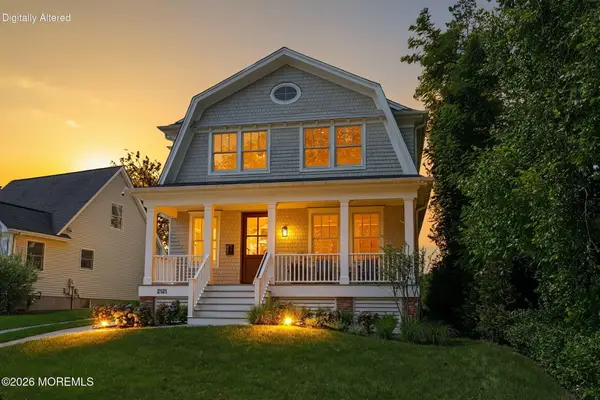 $5,099,000Pending5 beds 6 baths4,256 sq. ft.
2121 4th Avenue, Spring Lake, NJ 07762
MLS# 22633210Listed by: KELLER WILLIAMS REALTY SPRING LAKE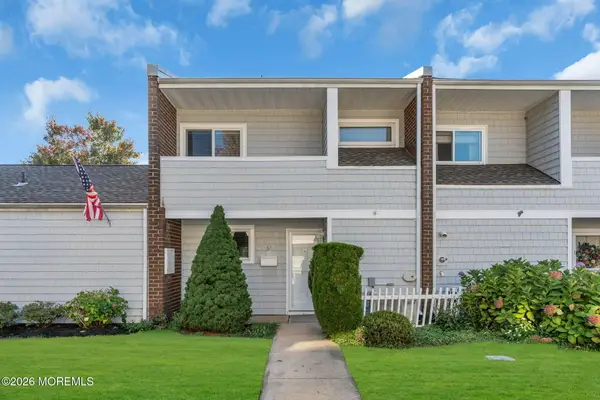 $899,900Active2 beds 2 baths1,402 sq. ft.
61 Maple Drive, Spring Lake, NJ 07762
MLS# 22633094Listed by: WARD WIGHT SOTHEBY'S INTERNATIONAL REALTY $1,099,500Active2 beds 3 baths1,619 sq. ft.
5 Dogwood Court, Spring Lake, NJ 07762
MLS# 22631721Listed by: THE GALLERY RESIDENTIAL BROKERAGE $1,049,500Pending2 beds 3 baths1,619 sq. ft.
65 Dogwood Drive, Spring Lake, NJ 07762
MLS# 22631580Listed by: BERKSHIRE HATHAWAY HOMESERVICES FOX & ROACH - SPRING LAKE $899,900Pending3 beds 1 baths1,376 sq. ft.
810 Woodcrest Drive, Spring Lake, NJ 07762
MLS# 22631531Listed by: RE/MAX REVOLUTION


Protect your home and budget from life's surprises with an Assurant Home Warranty, backed by a partner that supports you through every step of homeownership. Explore Plans.
© 2026 Better Homes and Gardens Real Estate LLC. An Anywhere Real Estate company. All rights reserved. Better Homes and Gardens® Real Estate is a registered trademark owned by Meredith Operations Corporation, licensed to Better Homes and Gardens Real Estate LLC and used with permission. Better Homes and Gardens Real Estate LLC fully supports the principles of the Fair Housing Act and the Equal Opportunity Act. Listing information is deemed reliable but is not guaranteed accurate.
Each office is independently owned and operated.
Any services or products provided by third parties are not provided by, affiliated with or related to Better Homes and Gardens Real Estate LLC, or its affiliated companies.