
152 Lambertville Hqts Rd, Stockton, NJ 08559
Local realty services provided by:Better Homes and Gardens Real Estate Reserve
Listed by: janet p weber
Office: coldwell banker residential brokerage-hillsborough
MLS#:NJHT2005282
Source:BRIGHTMLS
Price summary
- Price:$1,500,000
- Price per sq. ft.:$364.87
About this home
Every time you've passed this home, you've thought about how it would feel to live here: fine craftsmanship by
renowned local builder Pete Mummey, sunlit rooms offering pasture views of your horses, and well-appointed
spaces for comfortable living and convenient entertaining. The 2024 kitchen offers skylights and a volume ceiling,
as well as the expected amenities such as a pantry cupboard, stainless steel appliances, and a center island.
You'll spend much of your time in the sunroom just off the kitchen, with its separate split-system HVAC ensuring
your comfort no matter what the season. The main living level is centered by the Great Room opening to a patio
with ample space for dining and relaxation. The front-to-back primary suite offers expansive views of the property
and opens to a private patio with a saltwater spa. Upstairs are two bedrooms, a full bath, and a loft. The finished
lower level includes a full bar, lounge area, and game room, as well as a utility room and storage space.
Across the driveway, a three-stall barn offers every convenience: H/C wash stall, grooming stall, tack room, feed
room, and the option for heat and A/C. The barn, formerly a garage and workshop, can easily be converted back
should that be your preference. The three pastures, stonedust turn-outs, and a shady run-in were designed for
ease of use - and a 130 x 80 sand arena is readily visible from just about everywhere in the house. Access to the
caretaker's quarters is from a private stairway from the driveway. It's the total package for the rider who wants
their horses at home - or anyone who wants a spectacular home with flexible spaces to suit a variety of lifestyles.
Minutes from the restaurants, entertainment, and shopping of the "river towns" of Stockton, Lambertville, and New
Hope. Excellent public and private schools nearby. An hour from Philadelphia, less than 1.5 hours to the Holland
or Lincoln Tunnels. Easy access to both Newark's Liberty Airport and Philadelphia International Airport - and a half
hour to Trenton-Mercer Airport in Ewing....
Contact an agent
Home facts
- Year built:1997
- Subdivision & Development:NONE AVAILABLE
- Listing ID #:NJHT2005282
- Added:52 day(s) ago
- Updated:October 10, 2026 at 08:33 AM
Rooms and interior
- Bedrooms:4
- Total bathrooms:4
- Full bathrooms:3
- Half bathrooms:1
- Rooms Total:10
- Bathrooms Description:Bathroom 2, Bathroom 3, Half Bath, Primary Bathroom
- Kitchen Description:Dishwasher, Microwave, Oven/Range - Gas, Range Hood, Refrigerator, Six Burner Stove, Stainless Steel Appliances
- Bedroom Description:Primary Bedroom
- Basement:Yes
- Basement Description:Full, Partially Finished
- Living area:4,111 sq. ft.
Heating and cooling
- Cooling:Central A/C, Ductless/Mini-Split, Multi Units
- Heating:Central, Electric, Forced Air, Heat Pump(s), Oil, Propane - Owned, Wood Burn Stove, Zoned
Structure and exterior
- Roof:Architectural Shingle
- Year built:1997
- Building area:4,111 sq. ft.
- Lot area:4.55 Acres
- Lot Features:Level
- Architectural Style:Dwelling w/Separate Living Area, Traditional
- Construction Materials:Frame, HardiPlank Type, Stucco, Wood Siding
- Exterior Features:Outbuilding(s), Patio(s)
- Foundation Description:Block
- Levels:2 Stories
Schools
- High school:HUNTERDON CENTRAL
- Middle school:DELAWARE TOWNSHIP NO 1
- Elementary school:DELAWARE TOWNSHIP NO 1
Utilities
- Water:Well
- Sewer:On Site Septic
Finances and disclosures
- Price:$1,500,000
- Price per sq. ft.:$364.87
- Tax amount:$21,688 (2025)
Features and amenities
- Laundry features:Dryer, Dryer - Gas, Laundry, Washer
- Amenities:200+ Amp Service, Underground Utilities
Parking
- Parking description:Attached Garage, Garage - Side Entry, Garage Door Opener, Inside Access
- Garage:Yes
- Garage spaces:3
New listings near 152 Lambertville Hqts Rd
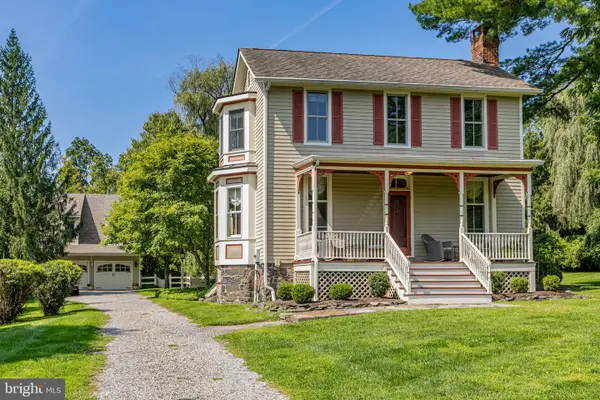 $975,000Active3 beds 3 baths1,891 sq. ft.
63 Upper Creek Rd, STOCKTON, NJ 08559
MLS# NJHT2005318Listed by: CALLAWAY HENDERSON SOTHEBY'S INT'L-LAMBERTVILLE $1,200,000Active3 beds 2 baths2,374 sq. ft.
40 Milltown Rd, STOCKTON, NJ 08559
MLS# NJHT2005416Listed by: COMPASS NEW JERSEY, LLC - PRINCETON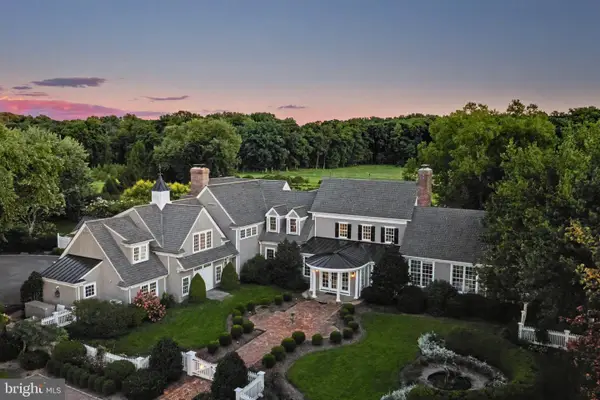 $6,950,000Active5 beds 7 baths6,300 sq. ft.
33 Rittenhouse Rd, STOCKTON, NJ 08559
MLS# NJHT2005316Listed by: ADDISON WOLFE REAL ESTATE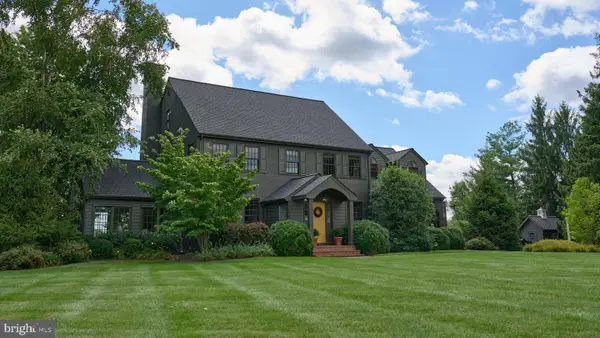 $1,650,000Active4 beds 4 baths3,144 sq. ft.
100 Brookville Hollow Rd, STOCKTON, NJ 08559
MLS# NJHT2005408Listed by: BHHS FOX & ROACH - PRINCETON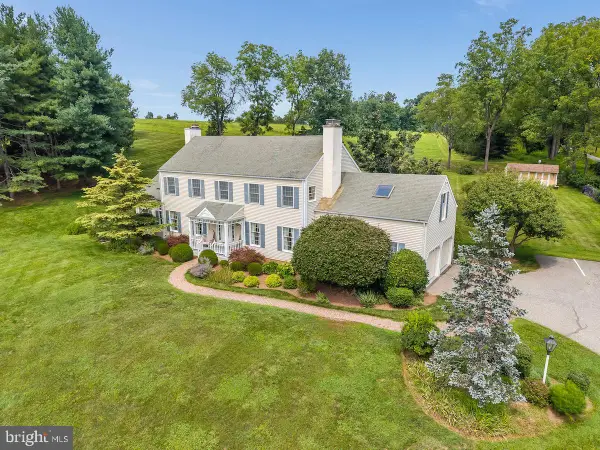 $910,000Active4 beds 3 baths2,712 sq. ft.
219 Sandy Ridge Mt Airy Rd, STOCKTON, NJ 08559
MLS# NJHT2005370Listed by: COLDWELL BANKER RESIDENTIAL BROKERAGE - FLEMINGTON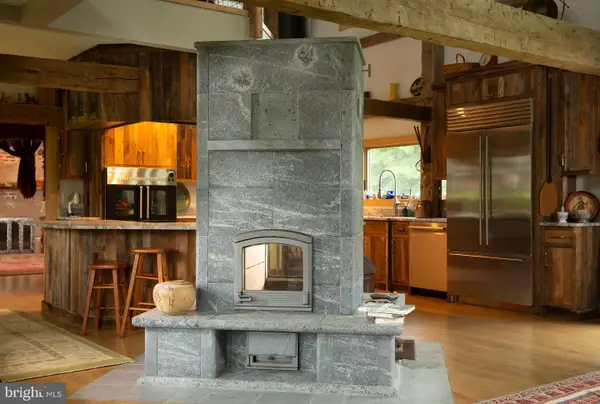 $1,857,000Active2 beds 4 baths3,726 sq. ft.
92 Featherbed Ln, STOCKTON, NJ 08559
MLS# NJHT2005242Listed by: COMPASS NEW JERSEY, LLC - PRINCETON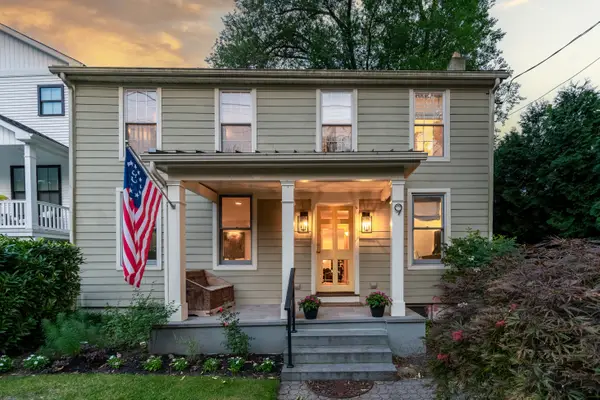 $749,000Pending3 beds 3 baths2,278 sq. ft.
9 Ferry St, STOCKTON, NJ 08559
MLS# NJHT2005296Listed by: CALLAWAY HENDERSON SOTHEBY'S INT'L-LAMBERTVILLE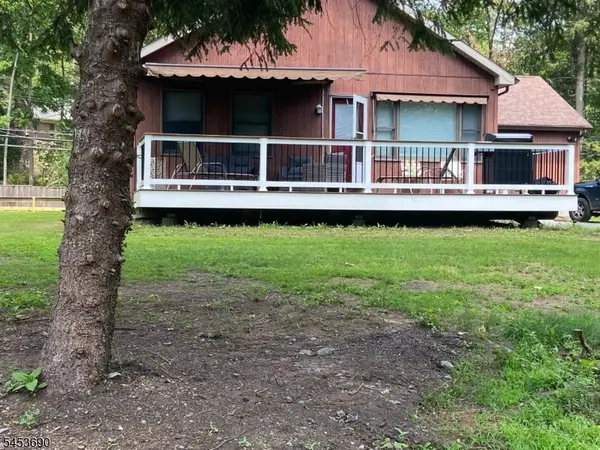 $1,425,000Active3 beds 2 baths
25 Risler St, Stockton Boro, NJ 08559
MLS# 4047001Listed by: HOUWZER $2,150,000Active3 beds 3 baths2,320 sq. ft.
74 Brookville Hollow Rd, STOCKTON, NJ 08559
MLS# NJHT2005160Listed by: BHHS FOX & ROACH - PRINCETON


Protect your home and budget from life's surprises with an Assurant Home Warranty, backed by a partner that supports you through every step of homeownership. Explore Plans.
© 2026 Better Homes and Gardens Real Estate LLC. An Anywhere Real Estate company. All rights reserved. Better Homes and Gardens® Real Estate is a registered trademark owned by Meredith Operations Corporation, licensed to Better Homes and Gardens Real Estate LLC and used with permission. Better Homes and Gardens Real Estate LLC fully supports the principles of the Fair Housing Act and the Equal Opportunity Act. Listing information is deemed reliable but is not guaranteed accurate.
Each office is independently owned and operated.
Any services or products provided by third parties are not provided by, affiliated with or related to Better Homes and Gardens Real Estate LLC, or its affiliated companies.