
40 Milltown Rd, Stockton, NJ 08559
Local realty services provided by:Better Homes and Gardens Real Estate Murphy & Co.
40 Milltown Rd,Stockton, NJ 08559
$1,200,000
- 3 Beds
- 2 Baths
- 2,374 sq. ft.
- Single family
- Active
Listed by: eric feiner, justin henry clark
Office: compass new jersey, llc. - princeton
MLS#:NJHT2005416
Source:BRIGHTMLS
Price summary
- Price:$1,200,000
- Price per sq. ft.:$505.48
About this home
A Truly One-of-a-Kind Historic Retreat.
Discover an enchanting 6+ acre rural property that offers the perfect blend of historic charm, modern comfort, and endless possibilities—conveniently located between New York City and Philadelphia.
Originally built in the 1700s, the 2,300+ square-foot main residence has been thoughtfully updated and lovingly maintained over the years, preserving its remarkable character while embracing a more modern lifestyle. Original stonework, exposed wood beams, beautiful hardwood floors, and custom details throughout create a warmth and authenticity that simply cannot be replicated.
An open-concept layout and abundant natural light give the home a surprisingly airy, contemporary feel. Upstairs, the spacious primary suite offers a private retreat complete with an ensuite bath.
The beautifully updated gourmet kitchen is designed for both everyday living and entertaining, featuring granite countertops, stainless steel appliances, and custom cabinetry—providing the ideal setting to create everything from casual meals to culinary masterpieces.
Beyond the main house, the bucolic grounds feature several additional outbuildings, each thoughtfully restored and offering tremendous versatility. One includes a legal living space with a kitchen, full bath, and bedroom, while the others provide inspiring options for a creative studio, gym, workshop, artist’s retreat, guest space, or whatever your imagination can envision.
Surrounded by nature, history, and space to create your own vision, this extraordinary property is truly unlike any other. A personal tour is essential to fully appreciate all that this remarkable estate has to offer....
Contact an agent
Home facts
- Year built:1732
- Subdivision & Development:-
- Listing ID #:NJHT2005416
- Added:3 day(s) ago
- Updated:September 25, 2026 at 07:44 PM
Rooms and interior
- Bedrooms:3
- Total bathrooms:2
- Full bathrooms:2
- Flooring:Hardwood
- Kitchen Description:Dishwasher, Microwave, Oven - Wall, Refrigerator, Stainless Steel Appliances
- Living area:2,374 sq. ft.
Heating and cooling
- Cooling:Central A/C
- Heating:90% Forced Air, Propane - Leased
Structure and exterior
- Roof:Copper, Metal, Pitched
- Year built:1732
- Building area:2,374 sq. ft.
- Lot area:6.06 Acres
- Lot Features:Backs to Trees, Partly Wooded, Premium, Private, Rural
- Construction Materials:Combination, Frame, Masonry, Metal Siding, Rock
- Exterior Features:Patio(s), Porch(es), Terrace
- Foundation Description:Slab
- Levels:3 Story
Utilities
- Water:Private, Well
- Sewer:Approved System
Finances and disclosures
- Price:$1,200,000
- Price per sq. ft.:$505.48
- Tax amount:$18,677 (2025)
Parking
- Parking description:Detached Garage, Garage - Side Entry
- Garage:Yes
- Garage spaces:2
New listings near 40 Milltown Rd
- New
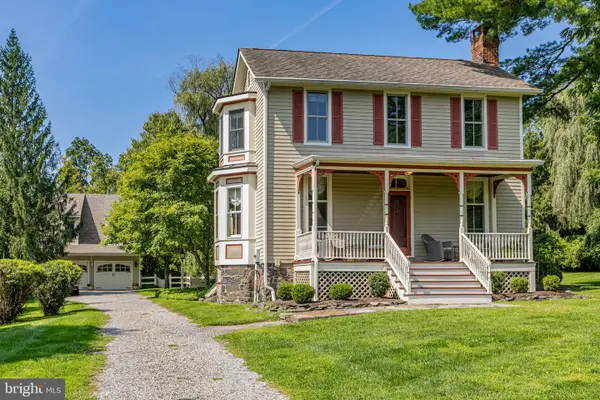 $975,000Active3 beds 3 baths1,891 sq. ft.
63 Upper Creek Rd, STOCKTON, NJ 08559
MLS# NJHT2005318Listed by: CALLAWAY HENDERSON SOTHEBY'S INT'L-LAMBERTVILLE - New
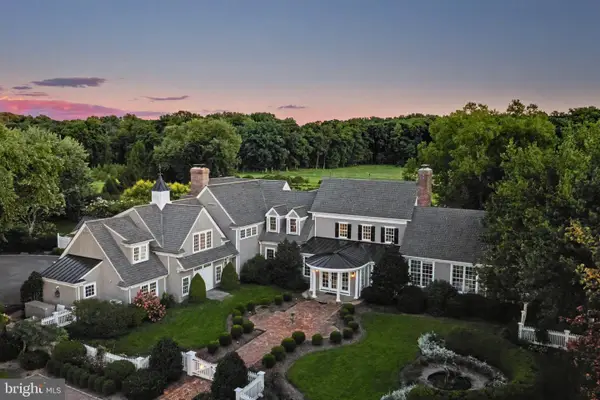 $6,950,000Active5 beds 7 baths6,300 sq. ft.
33 Rittenhouse Rd, STOCKTON, NJ 08559
MLS# NJHT2005316Listed by: ADDISON WOLFE REAL ESTATE - New
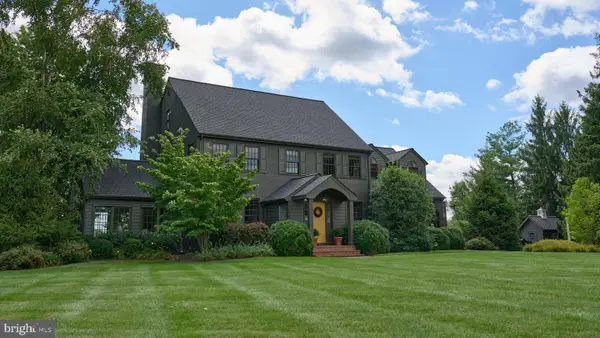 $1,650,000Active4 beds 4 baths3,144 sq. ft.
100 Brookville Hollow Rd, STOCKTON, NJ 08559
MLS# NJHT2005408Listed by: BHHS FOX & ROACH - PRINCETON 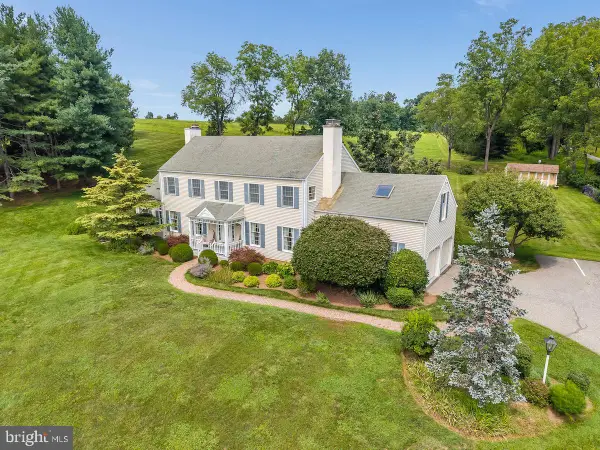 $910,000Active4 beds 3 baths2,712 sq. ft.
219 Sandy Ridge Mt Airy Rd, STOCKTON, NJ 08559
MLS# NJHT2005370Listed by: COLDWELL BANKER RESIDENTIAL BROKERAGE - FLEMINGTON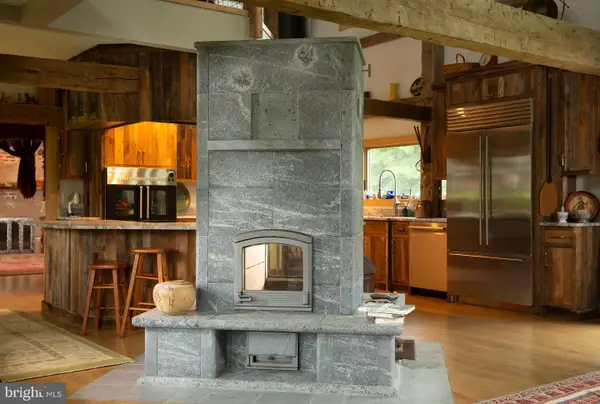 $1,857,000Active2 beds 4 baths3,726 sq. ft.
92 Featherbed Ln, STOCKTON, NJ 08559
MLS# NJHT2005242Listed by: COMPASS NEW JERSEY, LLC - PRINCETON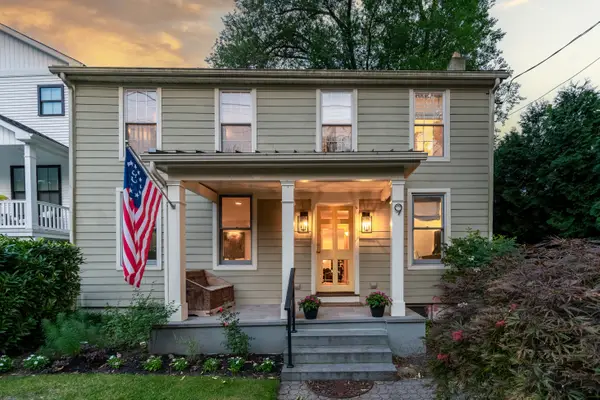 $749,000Pending3 beds 3 baths2,278 sq. ft.
9 Ferry St, STOCKTON, NJ 08559
MLS# NJHT2005296Listed by: CALLAWAY HENDERSON SOTHEBY'S INT'L-LAMBERTVILLE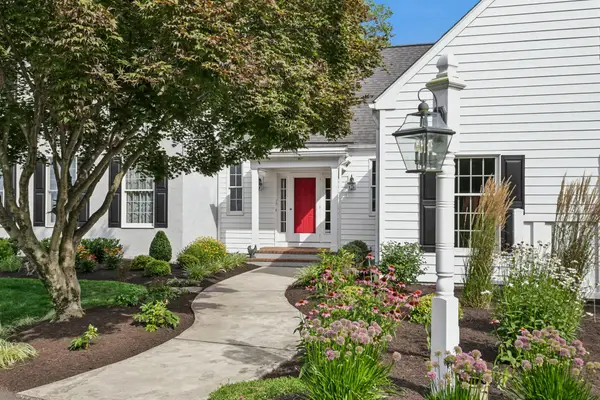 $1,500,000Pending4 beds 4 baths4,111 sq. ft.
152 Lambertville Hqts Rd, STOCKTON, NJ 08559
MLS# NJHT2005282Listed by: COLDWELL BANKER RESIDENTIAL BROKERAGE-HILLSBOROUGH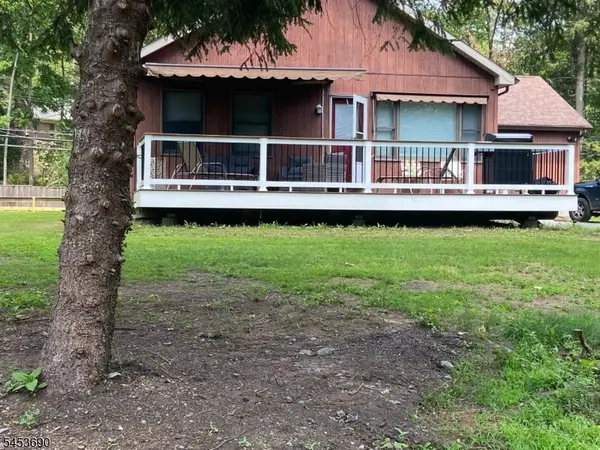 $1,495,000Active3 beds 2 baths
25 Risler St, Stockton Boro, NJ 08559
MLS# 4047001Listed by: HOUWZER $879,000Pending2 beds 2 baths1,420 sq. ft.
3 Bridge St, STOCKTON, NJ 08559
MLS# NJHT2005214Listed by: PROMINENT PROPERTIES SOTHEBY'S INTL REALTY


Protect your home and budget from life's surprises with an Assurant Home Warranty, backed by a partner that supports you through every step of homeownership. Explore Plans.
© 2026 Better Homes and Gardens Real Estate LLC. An Anywhere Real Estate company. All rights reserved. Better Homes and Gardens® Real Estate is a registered trademark owned by Meredith Operations Corporation, licensed to Better Homes and Gardens Real Estate LLC and used with permission. Better Homes and Gardens Real Estate LLC fully supports the principles of the Fair Housing Act and the Equal Opportunity Act. Listing information is deemed reliable but is not guaranteed accurate.
Each office is independently owned and operated.
Any services or products provided by third parties are not provided by, affiliated with or related to Better Homes and Gardens Real Estate LLC, or its affiliated companies.