
122 Rotary Dr, Summit, NJ 07901
Local realty services provided by:Better Homes and Gardens Real Estate Coccia Realty
122 Rotary Dr,Summit City, NJ 07901
$2,850,000
- 5 Beds
- 6 Baths
- - sq. ft.
- Single family
- Active
Upcoming open houses
- Thu, Nov 1211:00 am - 01:00 pm
- Sat, Nov 1402:00 pm - 04:00 pm
- Sun, Nov 1502:00 pm - 04:00 pm
Listed by: lori dahl
Office: coldwell banker realty908-522-1800
MLS#:4064062
Source:NJ_GSMLS
Price summary
- Price:$2,850,000
About this home
Welcoming & Custom! 5Bed/4.2Ba Center Hall Colonial built with quality craftsmanship, superb amenities & is located in the Highland neighborhood. Set on 1/3-acre of landscaped private grounds backing up to the Watchung Reservation. FIRST FLOOR-Enter into a gracious foyer with a wet bar & sweeping staircase. Foyer is flanked by living room with fireplace, formal dining room and guest powder room. Family room has built-ins, fireplace, private views & access to an expansive bluestone patio with gas firepit and built-in seating. Kitchen has triple doors to the patio's fabulous outdoor kitchen with a 42" Lynx grill, island, refrigerator & beverage cooler. Large kitchen is eat-in with a dining area, center island and amazing storage. Side hall off kitchen also has patio access and leads to a 2nd PR, library, back staircase and oversized garage. SECOND FLOOR-Offers 5 bedrooms & 3 baths. Primary bedroom has walk-in and cedar closets and primary bath with soaking tub and oversized stall shower. Additionally, you will find Bed #2 with ensuite bath, Beds #3, #4, #5, full hall bath and back stairs to first floor. LOWER LEVEL-Expansive with built-ins, media area, 3000 bottle wine room, full bath, laundry room, utility/storage room, and rear yard access. UPDATES: Pool removed(2004); Kitchen(2011); Timberline roof(2018); gas furnace-A/C-75gal HWH & relined sewer line (all 2020); Kohler full-house generator(2021). Closets galore. A truly magnificent home that has been lovingly maintained!...
Contact an agent
Home facts
- Year built:1973
- Subdivision & Development:Highlands
- Listing ID #:4064062
- Added:1 day(s) ago
- Updated:November 12, 2026 at 04:13 PM
Rooms and interior
- Bedrooms:5
- Total bathrooms:6
- Full bathrooms:4
- Half bathrooms:2
- Rooms Total:13
- Flooring:Carpeting, Tile, Wood
- Dining Description:Formal Dining Room, On First Floor
- Bathrooms Description:Soaking Tub, Stall Shower
- Kitchen Description:Center Island, Dishwasher, Disposal, Eat-In Kitchen, Microwave Oven, Range/Oven-Gas, Refrigerator, Separate Dining Area, Sump Pump, Wall Oven(s) - Electric, Water Softener-Own, Wine Refrigerator
- Bedroom Description:Dressing Room, Full Bath, Walk-In Closet
- Basement Description:Basement, Finished, French Drain, Full, Walkout
Heating and cooling
- Cooling:2 Units, Central Air, Multi-Zone Cooling
- Heating:2 Units, Forced Hot Air, Multi-Zone
Structure and exterior
- Roof:Composition Shingle
- Year built:1973
- Lot area:0.37 Acres
- Lot Features:Backs to Park Land, Level Lot
- Architectural Style:Colonial
- Construction Materials:Brick, Wood Shingle
- Exterior Features:Barbeque, Curbs, Fence - Privacy, Patio, Sprinkler, Storm Windows, Thermal Windows / Doors
Schools
- High school:Summit HS
- Middle school:Summit MS
- Elementary school:Franklin
Utilities
- Water:Public Water
- Sewer:Public Sewer
Finances and disclosures
- Price:$2,850,000
- Tax amount:$42,322 (2025)
Features and amenities
- Appliances:Microwave Oven, Range/Oven-Gas, Refrigerator, Sump Pump, Wall Oven(s) - Electric, Washer, Water Softener-Own, Wine Refrigerator
- Laundry features:Dryer, Washer
- Amenities:Blinds, Cedar Closet, Gas-Natural, Security System, SoakTub, StallTub, Walk - In Closet, Wet Bar, Window Treatments
Parking
- Parking description:1 Car Width, Blacktop Driveway, Built-In, Oversize
- Garage spaces:2
New listings near 122 Rotary Dr
- Coming SoonOpen Sat, 1 to 4pm
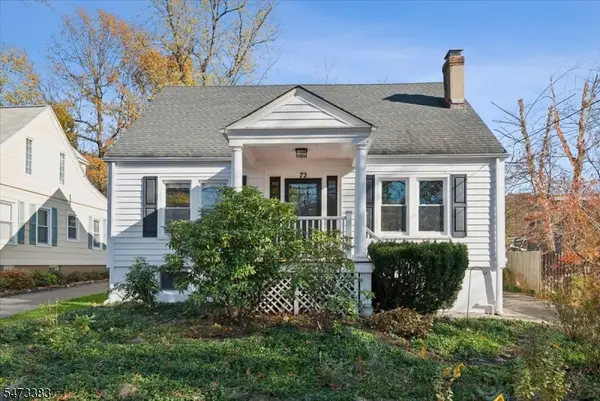 $990,000Coming Soon3 beds 2 baths1,500 sq. ft.
72 Division Ave, Summit City, NJ 07901
MLS# 4064157Listed by: BHHS FOX & ROACH - Open Thu, 11am to 1pmNew
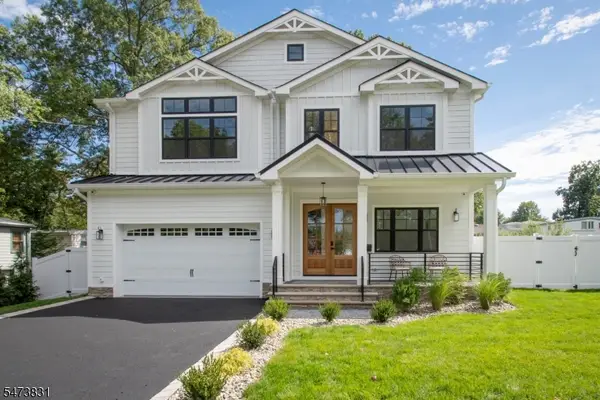 $1,995,000Active6 beds 6 baths4,000 sq. ft.
31 Butler Pkwy, Summit City, NJ 07901
MLS# 4064318Listed by: LOIS SCHNEIDER REALTOR - Open Thu, 11am to 1pmNew
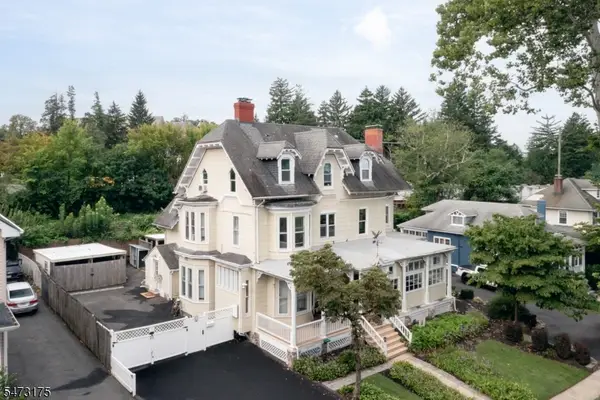 $1,695,000Active8 beds 6 baths
48 Kent Place Blvd, Summit City, NJ 07901
MLS# 4064179Listed by: COMPASS NEW JERSEY, LLC - Open Thu, 11am to 1pmNew
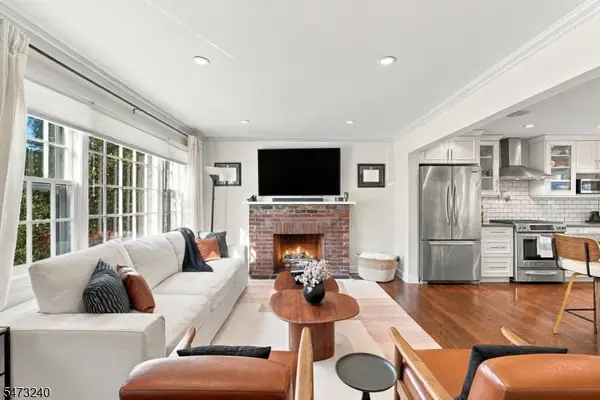 $1,095,000Active3 beds 2 baths
59 Madison Ave, Summit City, NJ 07901
MLS# 4063874Listed by: KELLER WILLIAMS REALTY - New
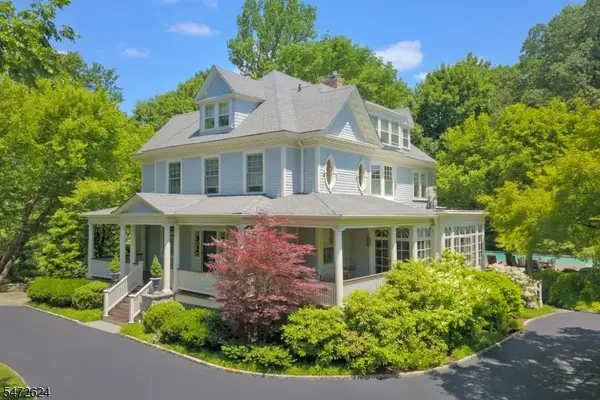 $3,850,000Active7 beds 6 baths
133 Hobart Rd, Summit City, NJ 07901
MLS# 4063421Listed by: REAL - New
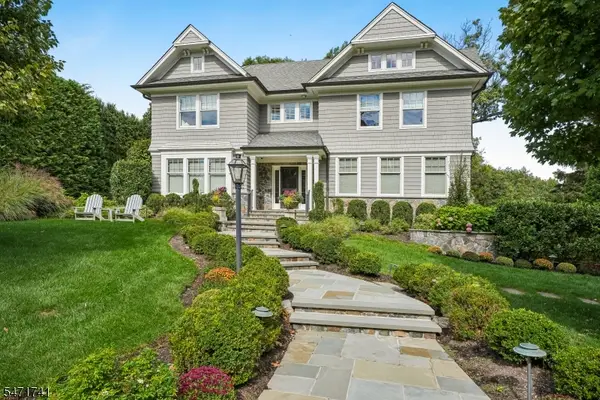 $5,495,000Active6 beds 8 baths8,696 sq. ft.
54 Templar Way, Summit City, NJ 07901
MLS# 4063380Listed by: WEICHERT REALTORS - Open Thu, 11am to 1:30pmNew
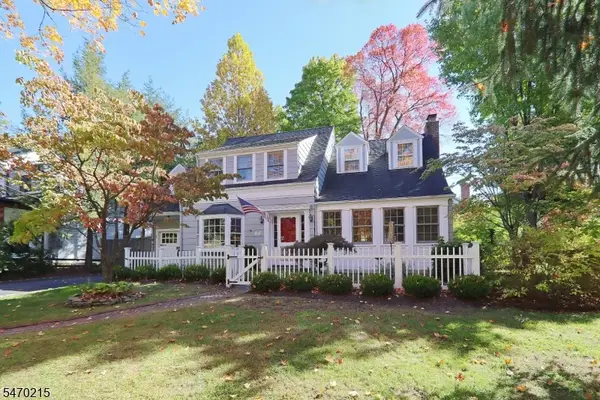 $1,750,000Active4 beds 5 baths2,963 sq. ft.
80 Beekman Rd, Summit City, NJ 07901
MLS# 4062926Listed by: KELLER WILLIAMS REALTY - New
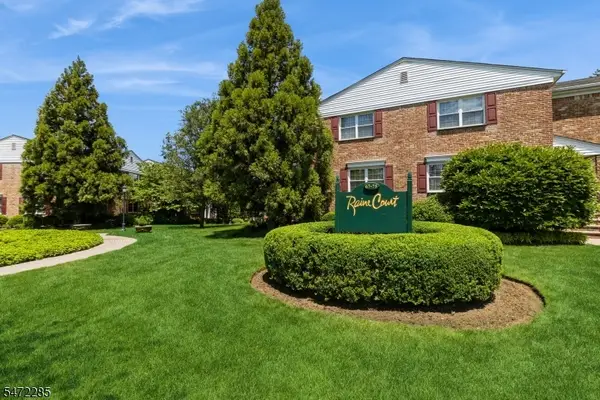 $895,000Active3 beds 3 baths1,688 sq. ft.
67-75 New England Ave 69d #69D, Summit City, NJ 07901
MLS# 4062928Listed by: KELLER WILLIAMS REALTY 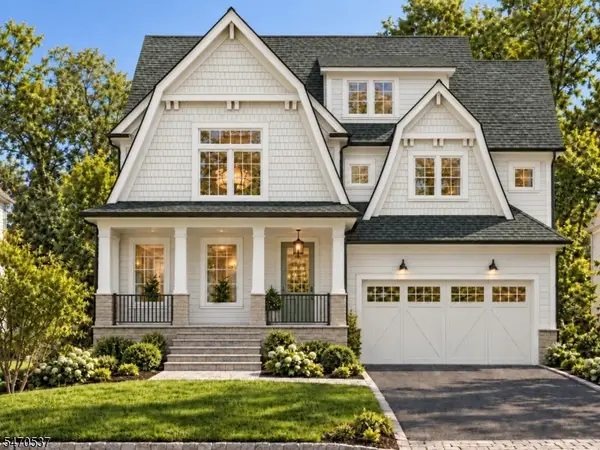 $3,500,000Pending6 beds 7 baths
4 Parkview Ter, Summit City, NJ 07901
MLS# 4061701Listed by: COMPASS NEW JERSEY, LLC


Protect your home and budget from life's surprises with an Assurant Home Warranty, backed by a partner that supports you through every step of homeownership. Explore Plans.
© 2026 Better Homes and Gardens Real Estate LLC. An Anywhere Real Estate company. All rights reserved. Better Homes and Gardens® Real Estate is a registered trademark owned by Meredith Operations Corporation, licensed to Better Homes and Gardens Real Estate LLC and used with permission. Better Homes and Gardens Real Estate LLC fully supports the principles of the Fair Housing Act and the Equal Opportunity Act. Listing information is deemed reliable but is not guaranteed accurate.
Each office is independently owned and operated.
Any services or products provided by third parties are not provided by, affiliated with or related to Better Homes and Gardens Real Estate LLC, or its affiliated companies.