
25 Ascot Way, Summit, NJ 07901
Local realty services provided by:Better Homes and Gardens Real Estate Realty Connect
25 Ascot Way,Summit City, NJ 07901
$1,649,000
- 4 Beds
- 3 Baths
- - sq. ft.
- Single family
- Coming Soon
Upcoming open houses
- Sat, Oct 1701:00 pm - 04:00 pm
- Sun, Oct 1801:00 pm - 04:00 pm
Listed by: ryan mcgurl, kacey carrig
Office: prominent properties sir908-654-6666
MLS#:4058477
Source:NJ_GSMLS
Price summary
- Price:$1,649,000
About this home
Welcome to 25 Ascot Way, where sophisticated design and resort-style living come together in Summit. Completely renovated and expanded in 2023, this turnkey residence offers exceptional craftsmanship, modern technology, and beautifully curated interiors. Refinished hardwood floors, custom millwork, and a gas fireplace create an elegant atmosphere. The chef's kitchen features custom cabinetry, granite countertops, KitchenAid appliances, and a dedicated pantry. A separate family room opens directly to the pool, while the finished lower level offers flexible space for a gym or recreation. Three bedrooms and a full bath occupy one level, while the expansive primary suite enjoys its own private floor with tray ceiling, custom dressing room, laundry, and spa-inspired bath featuring marble finishes, dual vanities, oversized shower, and soaking tub. Outdoors, a stunning 18' x 36' Gunite pool with tanning ledge is surrounded by imported Italian porcelain pavers and lush landscaping. An outdoor kitchen with natural gas grill, refrigeration, Big Green Egg, and granite countertops creates the ultimate entertaining retreat. Smart pool controls, integrated audio, and lighting enhance the experience. Additional upgrades include Hardie Plank siding, AZEK trim, new roof and windows, dual-zone HVAC, tankless hot water, and a two-car garage. A rare opportunity to enjoy luxury, privacy, and resort-inspired living in Summit....
Contact an agent
Home facts
- Year built:1960
- Listing ID #:4058477
- Updated:October 14, 2026 at 03:00 PM
Rooms and interior
- Bedrooms:4
- Total bathrooms:3
- Full bathrooms:2
- Half bathrooms:1
- Rooms Total:10
- Flooring:Wood
- Dining Description:Living/Dining Combo, On First Floor
- Bathrooms Description:Stall Shower, Tub Only
- Kitchen Description:Carbon Monoxide Detector, Cooktop - Gas, Dishwasher, Disposal, Instant Hot Water, Kitchen Exhaust Fan, Refrigerator, Separate Dining Area
- Bedroom Description:Full Bath, Walk-In Closet
- Basement Description:Basement, Finished
Heating and cooling
- Cooling:2 Units, Ceiling Fan, Central Air
- Heating:2 Units, Forced Hot Air
Structure and exterior
- Roof:Asphalt Shingle
- Year built:1960
- Lot area:0.23 Acres
- Lot Features:Backs to Park Land, Level Lot
- Architectural Style:Split Level
- Construction Materials:Concrete Board
- Exterior Features:Barbeque, Fence - Privacy, Patio
Schools
- High school:Summit HS
- Middle school:Summit MS
- Elementary school:Jefferson
Utilities
- Water:Public Water
- Sewer:Public Sewer
Finances and disclosures
- Price:$1,649,000
- Tax amount:$13,694 (2025)
Features and amenities
- Appliances:Carbon Monoxide Detector, Refrigerator, Washer
- Laundry features:Dryer, Washer
- Amenities:All Utilities Underground, Pool-Outdoor
- Pool features:Heated, In-Ground Pool, Pool, Pool-Outdoor
Parking
- Parking description:2 Car Width, Attached, Blacktop Driveway, Oversize
- Garage spaces:2
New listings near 25 Ascot Way
- Coming Soon
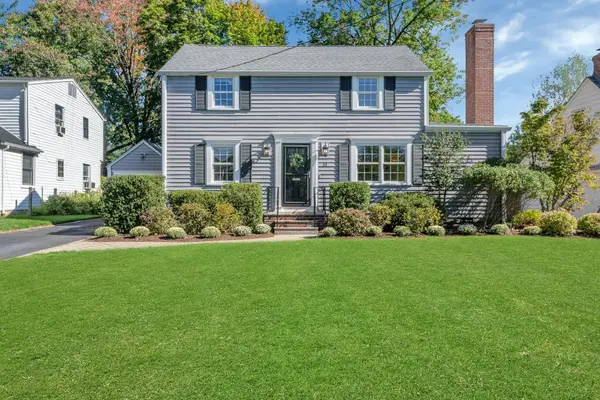 $860,000Coming Soon3 beds 2 baths
10 Valemont Way, Summit City, NJ 07901
MLS# 4058539Listed by: PROMINENT PROPERTIES SIR - New
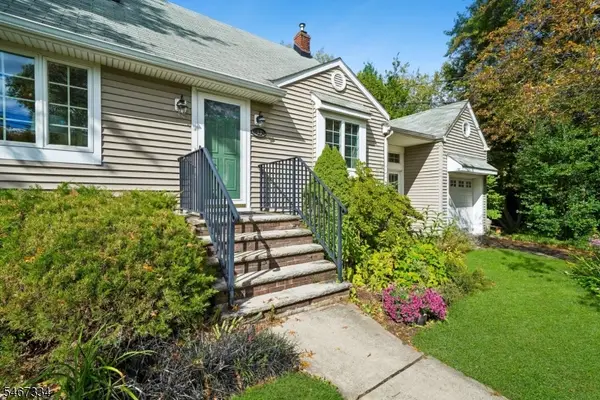 $709,000Active2 beds 1 baths
43 Miele Pl, Summit City, NJ 07901
MLS# 4058574Listed by: KELLER WILLIAMS MID-TOWN DIRECT - Open Sat, 1 to 4pmNew
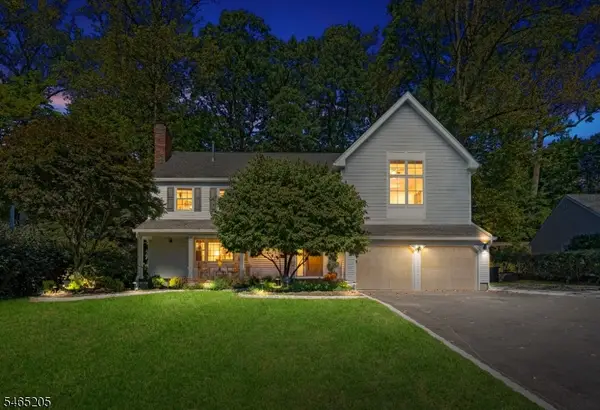 $2,249,000Active5 beds 5 baths
309 Ashland Rd, Summit City, NJ 07901
MLS# 4057710Listed by: RE/MAX SIGNATURE HOMES - New
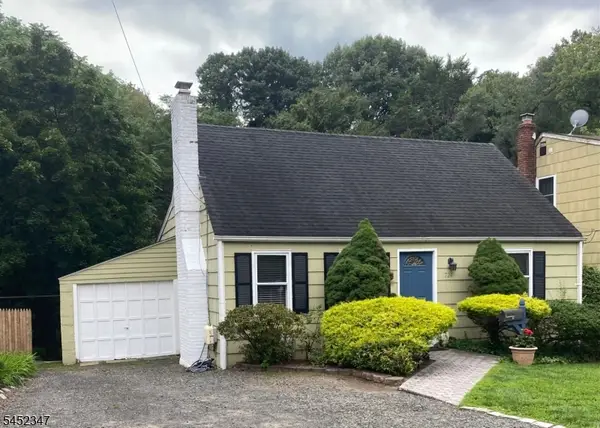 $799,000Active3 beds 2 baths1,410 sq. ft.
724 Springfield Ave, Summit City, NJ 07901
MLS# 4057609Listed by: BHHS FOX & ROACH - New
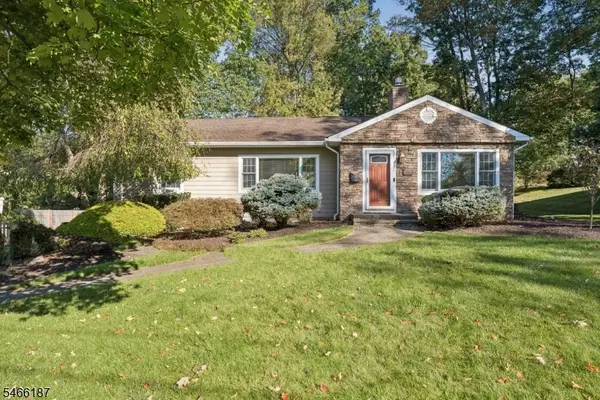 $799,999Active2 beds 1 baths
47 Harvey Dr, Summit City, NJ 07901
MLS# 4057622Listed by: WEICHERT REALTORS - New
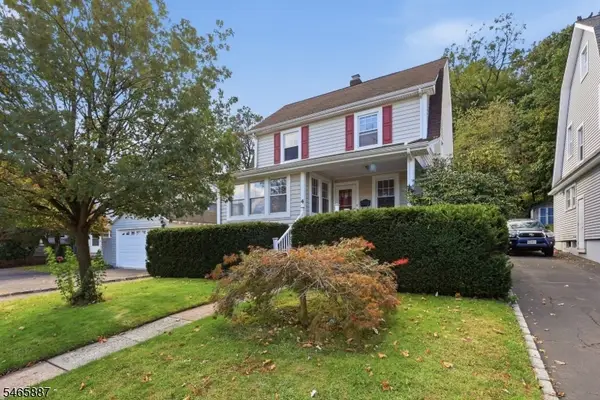 $639,777Active3 beds 2 baths
4 Denman Pl, Summit City, NJ 07901
MLS# 4057276Listed by: HOMESMART FIRST ADVANTAGE REALTY  $659,000Active3 beds 3 baths
13 Edison Dr, Summit City, NJ 07901
MLS# 4056136Listed by: KL SOTHEBY'S INT'L. REALTY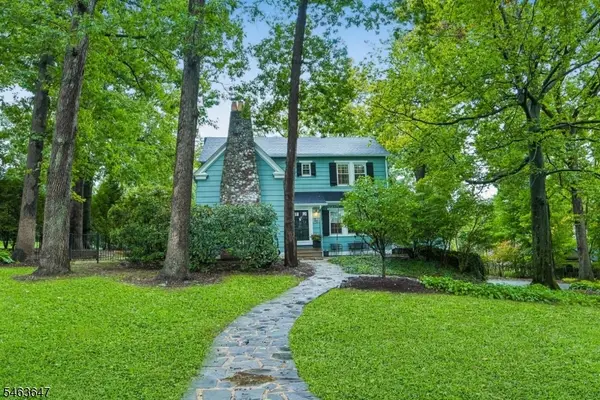 $1,475,000Pending3 beds 3 baths
30 Myrtle Ave, Summit City, NJ 07901
MLS# 4055713Listed by: KELLER WILLIAMS REALTY $2,695,000Active5 beds 5 baths4,301 sq. ft.
28 Mountain Ave, Summit City, NJ 07901
MLS# 4054920Listed by: COMPASS NEW JERSEY, LLC


Protect your home and budget from life's surprises with an Assurant Home Warranty, backed by a partner that supports you through every step of homeownership. Explore Plans.
© 2026 Better Homes and Gardens Real Estate LLC. An Anywhere Real Estate company. All rights reserved. Better Homes and Gardens® Real Estate is a registered trademark owned by Meredith Operations Corporation, licensed to Better Homes and Gardens Real Estate LLC and used with permission. Better Homes and Gardens Real Estate LLC fully supports the principles of the Fair Housing Act and the Equal Opportunity Act. Listing information is deemed reliable but is not guaranteed accurate.
Each office is independently owned and operated.
Any services or products provided by third parties are not provided by, affiliated with or related to Better Homes and Gardens Real Estate LLC, or its affiliated companies.