
274 N 15th St, Surf City, NJ 08008
Local realty services provided by:Better Homes and Gardens Real Estate Valley Partners
274 N 15th St,Surf City, NJ 08008
$3,499,000
- 5 Beds
- 4 Baths
- 2,500 sq. ft.
- Single family
- Active
Listed by: william daniel hodgson, jr.
Office: island realty-surf city
MLS#:NJOC2044680
Source:BRIGHTMLS
Price summary
- Price:$3,499,000
- Price per sq. ft.:$1,399.6
About this home
Located at 274 15th Street on the quiet bay side of Surf City, this brand-new 3,000 sq ft home sits just a short walk from the beach and around the corner from Surf City’s bay beach with its breathtaking sunsets.
The home offers 5 bedrooms (including two master suites) and 4½ baths. A ground-level elevator makes moving between floors effortless. The first floor includes a living room, laundry room, hall bathroom, junior suite, and three additional bedrooms.
Upstairs, the custom gourmet kitchen features new stainless steel appliances, a large island, custom cabinets, and backsplash. Vaulted ceilings and an open layout create a bright, airy living space that flows into a second living room with a fireplace, the perfect spot to settle in and unwind. A deck off the dining area is ideal for morning coffee and cool bay breezes. The primary suite offers a spacious walk-in closet and a large bathroom with a double vanity and custom walk-in shower. A rooftop deck delivers breathtaking bay views and some of the most beautiful sunsets LBI has to offer.
Outside, a saltwater swimming pool is surrounded by custom brick pavers that lead to the front driveway. A stone retaining wall and vinyl fencing wrap the property for privacy, and a double outdoor shower plus outdoor sound system round out the exterior. There’s still time for buyer selections on nearly everything....
Contact an agent
Home facts
- Year built:2026
- Subdivision & Development:SURF CITY
- Listing ID #:NJOC2044680
- Added:3 day(s) ago
- Updated:August 28, 2026 at 02:49 AM
Rooms and interior
- Bedrooms:5
- Total bathrooms:4
- Full bathrooms:3
- Half bathrooms:1
- Dining Description:Dining Area
- Kitchen Description:Built-In Microwave, Crown Moldings, Dishwasher, Exhaust Fan, Freezer, Kitchen - Gourmet, Kitchen - Island, Oven/Range - Gas, Range Hood, Recessed Lighting, Refrigerator, Stainless Steel Appliances, Water Heater - Tankless, Wet/Dry Bar
- Bedroom Description:Walk In Closet(s)
- Living area:2,500 sq. ft.
Heating and cooling
- Cooling:Central A/C
- Heating:Forced Air, Natural Gas
Structure and exterior
- Roof:Shingle
- Year built:2026
- Building area:2,500 sq. ft.
- Lot area:0.09 Acres
- Lot Features:Bayside
- Architectural Style:Reverse
- Construction Materials:Frame
- Exterior Features:Exterior Lighting, Outside Shower, Stone Retaining Walls
- Foundation Description:Pilings, Slab
- Levels:2 Stories
Utilities
- Water:Public
- Sewer:Public Sewer
Finances and disclosures
- Price:$3,499,000
- Price per sq. ft.:$1,399.6
- Tax amount:$6,369 (2025)
Features and amenities
- Laundry features:Dryer - Gas, Washer
- Amenities:Ceiling Fan(s), Chair Railings, Crown Moldings, Double Hung Windows, Elevator, Recessed Lighting, Sound System, Underground Utilities, Wet/Dry Bar
- Pool features:Heated, In Ground
Parking
- Parking description:Additional Storage Area, Attached Garage, Garage - Front Entry, Garage - Rear Entry, Garage - Side Entry, Garage Door Opener, Inside Access, Oversized
- Garage:Yes
- Garage spaces:2
New listings near 274 N 15th St
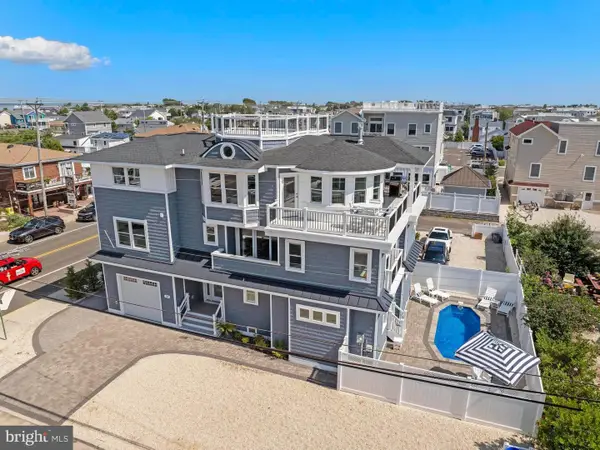 $3,199,000Pending6 beds 5 baths3,159 sq. ft.
51 N 21st St, SURF CITY, NJ 08008
MLS# NJOC2044670Listed by: FREEMAN & COMPANY REAL ESTATE- New
 $2,299,000Active4 beds 2 baths1,920 sq. ft.
27 N 19th St, SURF CITY, NJ 08008
MLS# NJOC2043986Listed by: ISLAND REALTY-SURF CITY - New
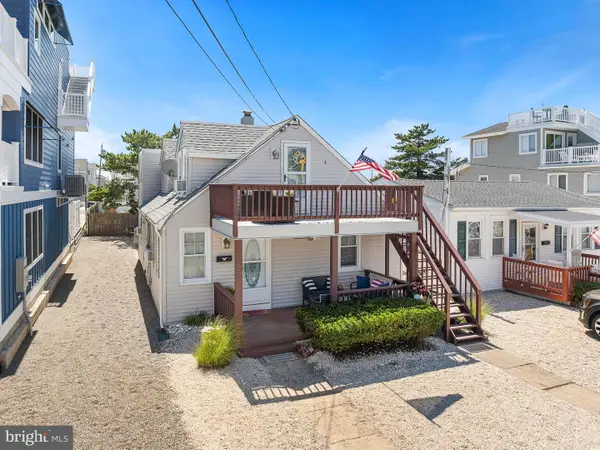 $1,650,000Active5 beds 3 baths1,560 sq. ft.
32 N 3rd St, SURF CITY, NJ 08008
MLS# NJOC2044448Listed by: BHHS ZACK SHORE REALTORS - New
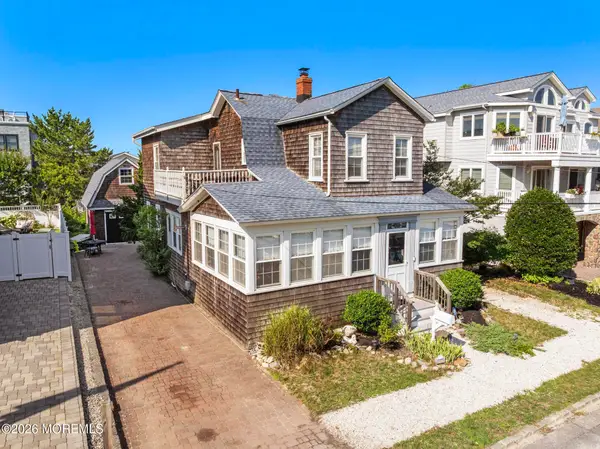 $2,350,000Active3 beds 2 baths1,824 sq. ft.
16 9th Street, Surf City, NJ 08008
MLS# 22625633Listed by: BERKSHIRE HATHAWAY HOMESERVICES ZACK SHORE REALTORS 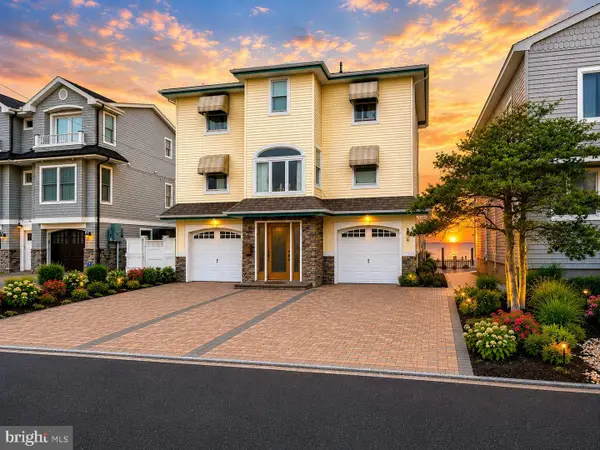 $3,595,000Active5 beds 3 baths2,976 sq. ft.
2011 Sunset Ave, SURF CITY, NJ 08008
MLS# NJOC2044466Listed by: JERSEA REALTY, LLC - SB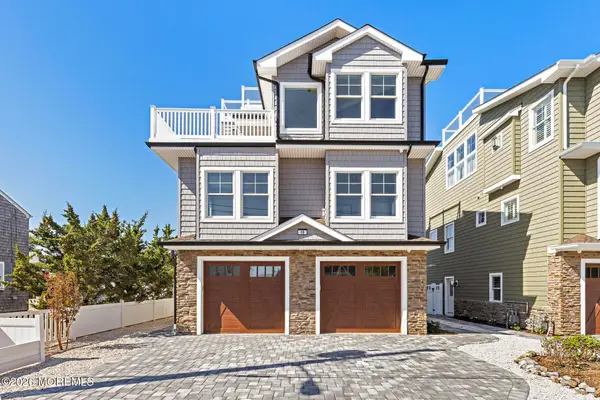 $2,399,000Pending6 beds 3 baths2,135 sq. ft.
6B Colorado Avenue, Long Beach Twp, NJ 08008
MLS# 22623378Listed by: BERKSHIRE HATHAWAY HOMESERVICES ZACK SHORE REALTORS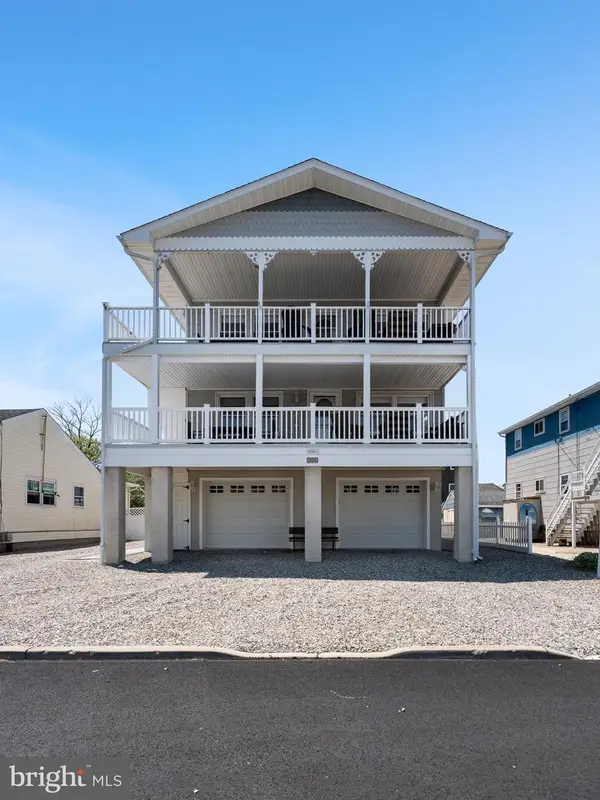 $1,999,000Active6 beds 4 baths2,184 sq. ft.
326 S 2nd St, SURF CITY, NJ 08008
MLS# NJOC2043206Listed by: ISLAND REALTY-SURF CITY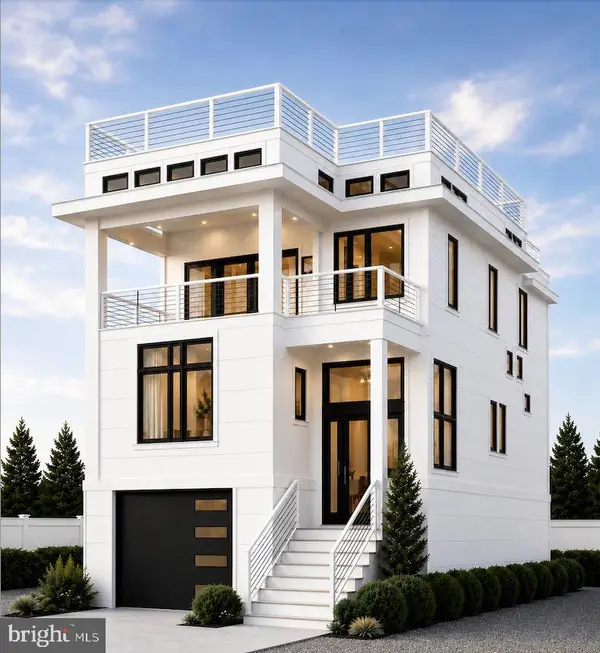 $3,799,000Active6 beds 6 baths3,325 sq. ft.
45 N 14th St, SURF CITY, NJ 08008
MLS# NJOC2043678Listed by: COASTAL LIVING REAL ESTATE GROUP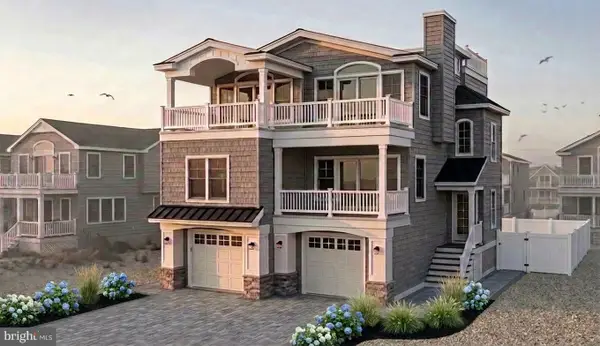 $3,449,000Pending5 beds 4 baths2,900 sq. ft.
328 N 7th St, SURF CITY, NJ 08008
MLS# NJOC2043386Listed by: FREEMAN & COMPANY REAL ESTATE


Protect your home and budget from life's surprises with an Assurant Home Warranty, backed by a partner that supports you through every step of homeownership. Explore Plans.
© 2026 Better Homes and Gardens Real Estate LLC. An Anywhere Real Estate company. All rights reserved. Better Homes and Gardens® Real Estate is a registered trademark owned by Meredith Operations Corporation, licensed to Better Homes and Gardens Real Estate LLC and used with permission. Better Homes and Gardens Real Estate LLC fully supports the principles of the Fair Housing Act and the Equal Opportunity Act. Listing information is deemed reliable but is not guaranteed accurate.
Each office is independently owned and operated.
Any services or products provided by third parties are not provided by, affiliated with or related to Better Homes and Gardens Real Estate LLC, or its affiliated companies.